
The Best Fluffy Pancakes recipe you will fall in love with. Full of tips and tricks to help you make the best pancakes.



Watch staff movement during a rush to tell the difference. If people are back-tracking or crossing paths, that’s a workflow problem: your process is broken, not your space.
But if you see cooks walking miles for tools or squeezing past tight equipment, that’s a layout issue. Fix the workflow first by standardizing task sequences. Then adjust the layout to reduce movement. It saves money and chaos.
Stick around to see how.
Watch Staff Movement to Spot Workflow vs. Layout Problems
Watch your staff move during a rush, and you’ll spot the real issue fast. Are they crossing paths like a chaotic dance floor? If carts bump and people backtrack, you need to improve workflow by enforcing a clean-to-dirty path.
Good layout efficiency means your fry cook isn’t running to the pantry. That’s a micro-friction problem you can fix.
When raw and cooked items share the same lane, your station sequencing is broken, not your layout.
You can reduce unnecessary steps by staging ingredients within arm’s reach.
Check if staff queue at sinks or make extra trips per ticket.
That’s a workflow bottleneck, not a space issue.
Often, you don’t need a remodel—just smarter movement and station logic.
Tracing a single ticket from receipt to plate helps you confirm whether the slowdown lives in how people move or in how the space is arranged.
Why Confusing Workflow and Layout Wastes Time and Money
If you’ve ever spent money to fix a layout problem that was actually a workflow issue, you already know the sting of wasted time and cash. You buy fancy equipment or rearrange stations, but the chaos stays because you’ve tackled the wrong problem.
Confusing kitchen workflow with an efficient kitchen layout creates hidden costs. You might design perfect “zones” but still force raw prep to cross paths with plated food, upping sanitation risks. That’s a workflow error, not a layout fix.
You also waste funds on equipment that fits the space but ignores your menu’s actual sequence: prep, cook, then assembly. This creates bottlenecks at busy stations like the fryer or grill.
Instead of frictionless flow, you get unnecessary movement between sinks, storage, and cooking areas. The result? Longer ticket times and peak-hour congestion. Your “nice layout” becomes controlled chaos, not predictable throughput. A foundational principle behind reducing unnecessary movement is the kitchen work triangle, which links the refrigerator, sink, and stove to minimize the distance traveled between the most-used spots in the kitchen.
Diagnose a Workflow Problem Without the Floor Plan
You don’t need a floor plan to spot a workflow problem. Just watch step patterns and track who hands off what to whom. If you see the same ingredient bouncing between three stations, that’s a red flag.
Then look for peak bottlenecks: are they intermittent, only popping up during certain menu items, or constant during every rush? A well-designed kitchen keeps the fridge, sink, and stove within 4–8 feet of each other so ingredients move efficiently from storage to prep to cooking without unnecessary trips.
Observe Step Patterns
If tickets pile up while one cook waits and others stand idle, that’s a bottleneck in your step sequence, not your kitchen layouts.
Watch for teams crossing paths at the same moment—prep colliding with cook or dish returns interrupting service. That’s a workflow crossing, not a spacing issue.
Also, track which step triggers rework. If plating stalls waiting for last-minute garnish, your assembly timing is off.
If staff walk back and forth to storage for missing items, you’ve got a micro-level tool-placement problem.
Finally, time each step handoff: receive to store to prep to cook to service. The slowest wait reveals the workflow issue, no floor plan required. Keeping finishers like lemon, herbs, and Parmesan within arm’s reach supports the chef-taste adjustment window so last-minute flavor corrections happen without breaking the step sequence.
Trace Worker Handoffs
By tracing worker handoffs, you’ll spot workflow bottlenecks without ever glancing at a floor plan. Grab a ticket or an order list, then mark each time it moves from prep to cook station, then to expo, and finally to dish return.
Note where a ticket stalls, even if your kitchen’s layout looks perfect. That’s your clue: the problem might be poor workstation sequencing, not square footage.
Look for repeated cross-traffic patterns, like cooks trekking back and forth for garnishes or sauces from one distant spot. That signals broken workflow rules, not a missing station.
Check if raw prep paths cross paths with plated food—a sure sign a thoughtful design’s gone missing. A well-designed kitchen aligns tasks logically, so responsibilities don’t overlap.
If fry times delay consecutive orders, it’s likely scheduling, not the floor plan itself. Dedicating separate areas for prep, cook, and clean helps reduce these collisions by giving each task a dedicated work zone that limits unnecessary cross-traffic between stations.
Identify Peak Bottlenecks
Wondering why a perfectly plated dish sits under the heat lamp for what feels like forever during the Friday rush? You’ve likely got peak bottlenecks. Track ticket timing to see where delays pile up, like when “expo-ready” times lag right after sauté. That’s a clear workflow bottleneck, even if your floor plan’s fine.
Watch for repeated hand-off breaks, where raw prep sits near plating or cooked food waits for the next station. Measure changeover recovery time between similar orders, like fryer temp recovery or sauté pan resets. If one station’s output consistently falls below demand, that station’s the problem. It’s not about the layout; it’s about flow. Keeping your fridge, sink, and range close together reduces unnecessary movement between stations and helps maintain momentum during high-demand periods.
How to Spot a Layout Problem When the Team Works Hard
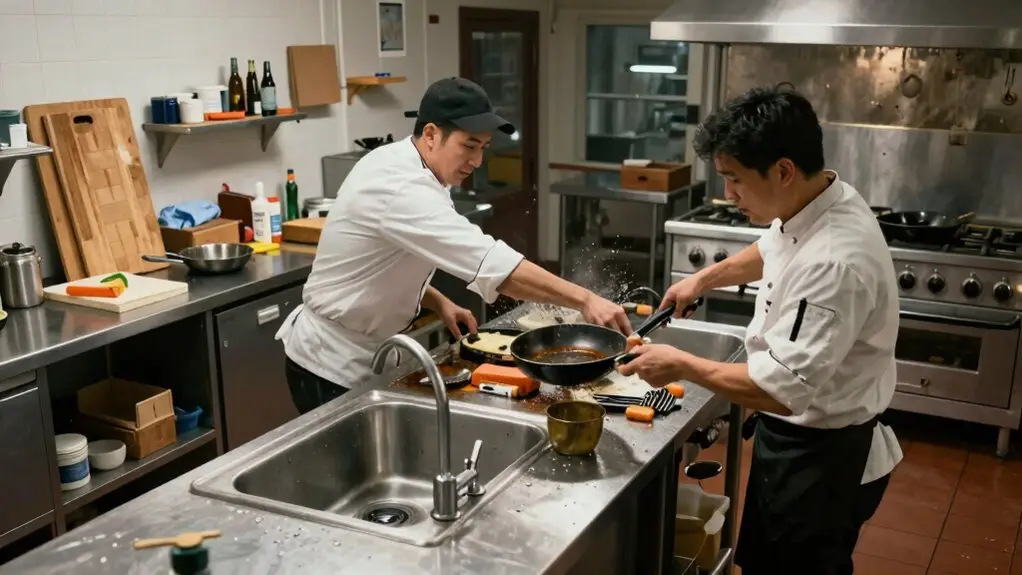
If your team’s busting its tail but ticket times keep climbing, you’ve likely got a layout problem hiding in plain sight. You’re not dealing with lazy cooks; you’re dealing with geometry. Look for bottleneck traps, like a fryer stuck too far from assembly or a grill that forces ingredients to cross active zones.
That extra cross-traffic creates avoidable handoffs, and it’s not your crew’s fault. Then watch your cooks: If they’re walking the long way to grab basic stuff—fridges too distant, sinks mismatched—it’s a station micro-layout problem.
YOU NEED THE RIGHT KITCHEN LAYOUT TO ALIGN WITH YOUR MENU’S NATURAL FLOW, USING ZONES TO REDUCE WASTED STEPS AND REDUCE FATIGUE. When two nearby operators still collide, it’s poor walkway design, not effort. Fix the layout, and watch the team’s hard work finally pay off. A proper setup keeps the fridge, sink, and stove within a work triangle perimeter of thirteen to twenty-six feet total to cut wasted movement before it starts.
Fix Workflow Problems by Standardizing Tasks First
Map who does each task (prep, cook, expo) and where ingredients go next. Duplicated steps and not cramped aisles usually cause the bottleneck.
Standardize batch timing. Produce in a predictable rhythm instead of relying on individual habits that create congestion.
Set micro-layout rules: tools and ingredients should be within arm’s reach. Inconsistent setups force extra steps and slow tickets.
Run a mock service to verify throughput and safety. Apply work triangle logic to keep sink, stove, and fridge spaced 4–9 feet apart so heavy-pot transfers between stations don’t create dangerous detours during peak service.
Then adjust workflow standards before moving a single shelf.
6 Steps to Align Workflow and Layout for Peak Service
Once you’ve got those workflow standards locked in, it’s time to map your menu’s path through the kitchen, from prep to plate, with no wasted steps.
Start by breaking your menu into ticket-critical steps—prep, cooking, timing, assembly.
Then place stations so ingredients flow in order, minimizing handoffs.
Use a one-direction clean-to-dirty path: receiving to storage, prep to cooking, then service to dishwashing.
This keeps raw and cooked items separate, slashing sanitation risks.
At each station, build micro-layouts with arm’s-reach tools.
For fried items, keep fryers right next to plating.
Match equipment throughput to peak demand—induction or convection works for fast recovery, but don’t overspend on fancy gear your menu doesn’t need.
Run a mock simulation with peak-hour orders, adjusting your commercial kitchen layout before any kitchen remodel.
That’s how you cut steps and serve faster.
Position your fridge at one end and your cooktop near the prep zone so your work triangle stays tight, reducing unnecessary movement between your three most-used stations.
Final Thoughts
So, don’t sweat the small stuff. You’ve got two different puzzles to solve. Watch your team’s flow, then pick your fix.
If they’re bumping into each other, that’s a layout issue. But if steps are wasted on bad habits, you need better standards. Start there, and your kitchen will hum.
Trust me, getting this right is like finding a good parking spot: pure satisfaction.







