
The Best Fluffy Pancakes recipe you will fall in love with. Full of tips and tricks to help you make the best pancakes.


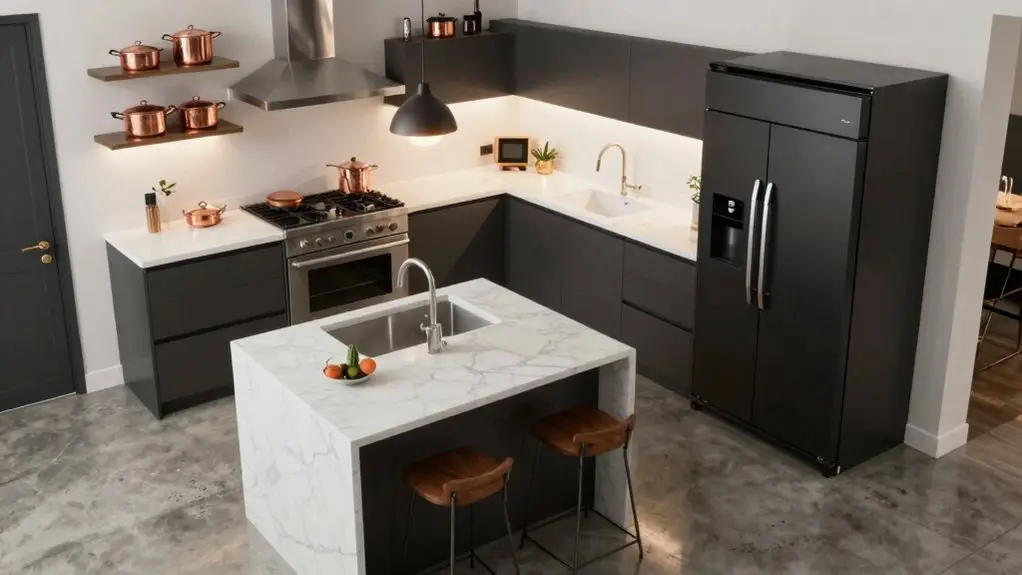
You’re looking at your kitchen and wondering why some layouts just feel right while others leave you exhausted after a simple dinner. That’s exactly where the kitchen work triangle comes in: a time-tested design principle that connects your refrigerator, sink, and stove into an efficient workflow pattern.
This design reduces unnecessary steps and makes cooking feel less like a workout and more like a fluid dance you actually enjoy.
What Is the Kitchen Work Triangle?
When you’re juggling a hot pan and a sink full of dishes, the last thing you want is a kitchen that fights back. That’s where the kitchen work triangle concept comes in: it’s your secret weapon for sanity.
The kitchen triangle rule connects your three main work areas: the refrigerator, sink, and stove. Picture these as the points of a triangle, and you’ve got the classic work triangle layout.
The classic work triangle connects refrigerator, sink, and stove at each point for seamless kitchen flow.
The distance between each point matters—ideally four to nine feet apart, with the whole perimeter staying under twenty-six feet.
This setup creates an efficient kitchen layout that cuts down on unnecessary movement. No more marathon laps around islands or dodging obstructions during dinner rush.
Designers still swear by this principle, even as modern kitchens evolve, because good flow never goes out of style. Pairing a well-planned kitchen triangle with a premium garage organization system can bring that same efficiency-minded thinking to every area of your home.
How Close Should Your Sink, Stove, and Fridge Be?
Exactly how close should your sink, stove, and fridge be to each other? You’ll want each leg of your kitchen layout’s three main work areas to measure roughly 4–9 feet between appliance edges. This design principle keeps your total perimeter between 13–26 feet, so you’re not exhausted from marathon laps or cramped like a sardine.
Think about your daily dance: food storage happens at the fridge, food preparation at the sink, and cooking at the stove. You need clear paths between all three sides without dodging obstacles.
Keep your sink and refrigerator within easy reach of counter space for unloading groceries. Position your stove and sink so you can slide prepped ingredients over without juggling hot pans. When choosing a faucet for your sink, look for models with 360° swivel spout rotation so you can direct water exactly where tasks demand without repositioning yourself.
These distances aren’t rigid laws; tweak them based on how you actually move.
Which Kitchen Layouts Work Best With the Triangle?
You’ll often find the kitchen triangle fits naturally into some layouts while others need a little creative stretching. In U-shaped kitchens, you’re golden—just place the refrigerator and sink on one arm, your stove across the way, and you’ve got that perfect 4–9 foot spacing between points.
An L-shaped kitchen works similarly; stick the fridge at one end, the stove at the other, and wedge that sink or cooktop in between.
Galley kitchens? You’ll line up the fridge and stove at opposite ends with the sink in the middle, keeping your total work triangle perimeter in that sweet 13–26 foot zone.
G-shaped kitchens add a fourth leg, but you’ll treat that extra counter as bonus space, not a barrier. Even one person can nail these layouts with smart placement. When laying tile in any of these kitchen configurations, always locate the room’s center point before setting your first tile so the finished floor aligns symmetrically with your triangle’s focal zones.
Does the Triangle Still Make Sense for Your Kitchen?
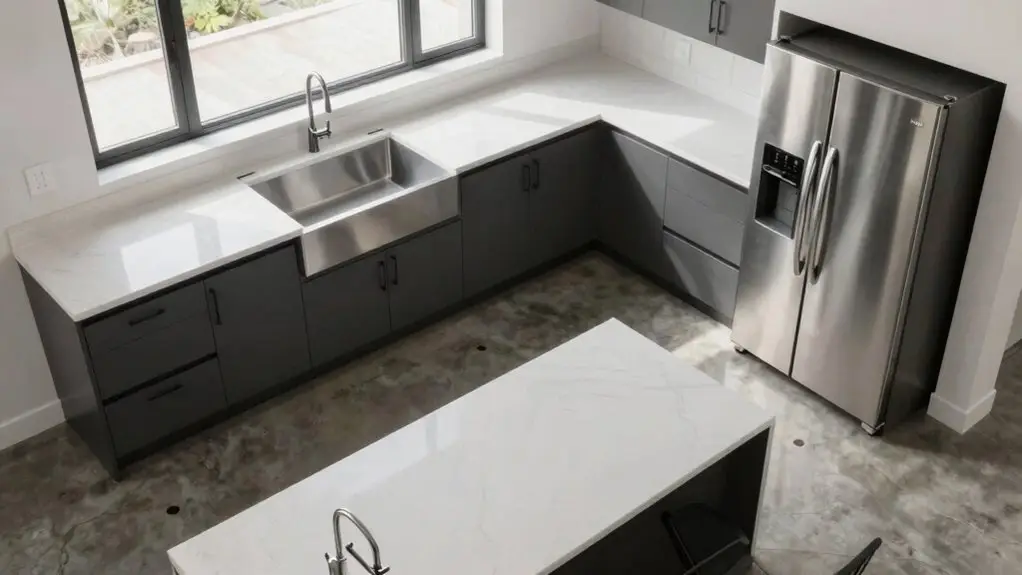
Now that you’ve got your layout sorted, you might be wondering if this whole triangle thing is still worth fussing over. The truth is, the classic kitchen work triangle still works beautifully as a loose guideline, but it shouldn’t rule your design with an iron fist.
In modern kitchens with islands, double ovens, or multiple cooks, forcing a perfect triangle between your three main appliances can feel like solving a geometry puzzle nobody asked for. You’re better off assuring seamless kitchen flow between your fridge, sink, and stove while adapting to your actual cooking layout.
Many homeowners blend work zones into the concept, keeping prep near the fridge and cleanup tight by the sink. Even in quirky spaces, the triangle’s underlying wisdom—short, clear routes between key tasks—keeps your kitchen efficient without the rigid rules. When updating your kitchen flooring as part of a redesign, starting from a center chalk line intersection ensures your tile layout complements the space rather than fighting against it.
When Should You Use Work Zones Instead?
Sometimes the triangle just isn’t going to cut it, and that’s perfectly okay. You’ll want to use work zones instead of the classic work triangle when your kitchen gets busy with multiple people juggling different tasks at once.
Modern kitchen design often includes a wide range of kitchen appliances—think dishwashers, microwaves, wine fridges—that don’t fit neatly between the old three points.
When traffic keeps cutting across your cooking space, or you’re dealing with a single-wall layout that can’t squeeze in a proper triangle, zones save the day.
They help reduce the risk of collisions and create an efficient kitchen where everyone has room to work.
By grouping your overall kitchen into dedicated areas—prep, cook, clean—you’ll maximize your kitchen space without forcing awkward detours.
Adding kitchen cabinet storage organizers to each zone keeps your tools and supplies exactly where you need them, cutting down on unnecessary movement between areas.
It’s flexible, practical, and honestly, a lot less stressful.
Final Thoughts
You’ve now got the full scoop on the kitchen work triangle, and you’re ready to make your space work smarter, not harder.
Whether you stick with the classic triangle or switch to zones, it’s your kitchen, your rules. Just keep things flowing, keep it functional, and maybe keep the snacks within arm’s reach.
Happy cooking!




