The Best Fluffy Pancakes recipe you will fall in love with. Full of tips and tricks to help you make the best pancakes.


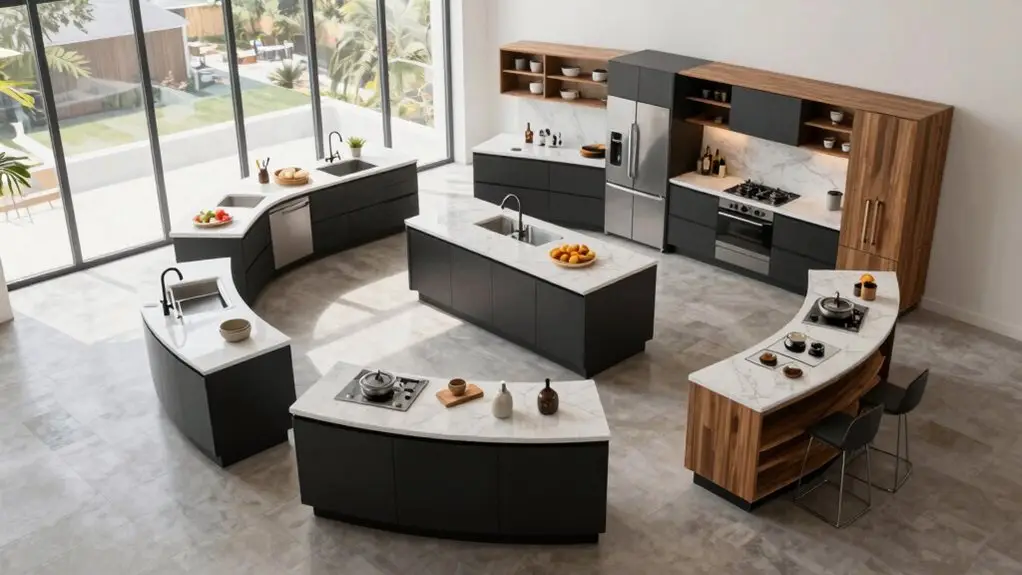
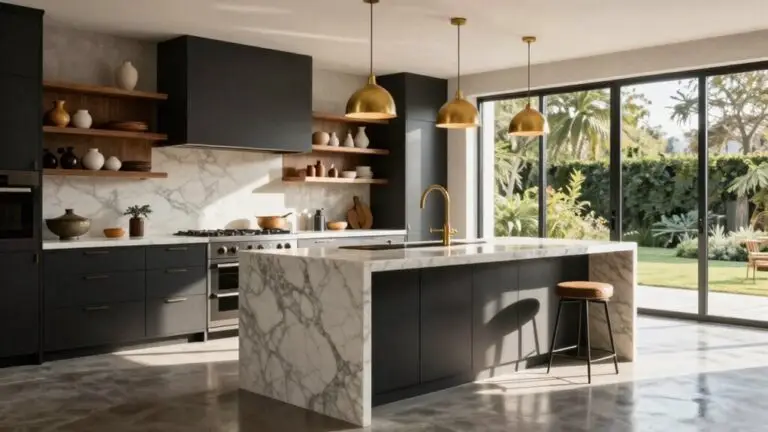
You’ll unlock serious kitchen efficiency by matching your layout to your space and cooking habits. U-shaped kitchens wrap you in counter space on three walls, with that classic work triangle keeping fridge, stove, and sink within 4–9 feet of each other. This layout is perfect when you’re juggling multiple pans.
L-shaped layouts open things up for chatting while you chop, with the same triangle smarts on two walls. Got a narrow galley? You’re looking at streamlined, straight-line cooking where one cook rules the aisle.
Islands add prep space when you’ve got 36–42 inches to spare on all sides, while G-shaped and peninsula setups give you extra surface without the island traffic jam. The work triangle—keeping your three main stops under 26 feet total—still matters.
Though busy families sometimes need overlapping zones instead. Pick what fits your square footage, and you’ll cut your dinner-rush stress in half. The right details make all the difference.
U-Shaped Kitchens: Maximum Counter Space for Medium to Large Spaces
Whether you’re remodeling an old space or starting from scratch, you’ll find that U-shaped kitchens give you serious bang for your buck when it comes to counter space. This kitchen layout wraps three walls with work zones, leaving the fourth side open for easy movement.
U-shaped kitchens maximize counter space by wrapping three walls with work zones, leaving the fourth side open for effortless movement.
You’ll love how it creates a natural work triangle that keeps your refrigerator, cooktop, and sink within arm’s reach. For efficient cooking, aim for triangle legs of 4–9 feet each, totaling 13–26 feet around.
You’ll want your fridge and range on opposite ends, with the sink and dishwasher centered to cut down on endless walking.
Skip the island in tighter spaces; it will cramp your style. Instead, focus on consistent cabinets across all three walls and maybe an appliance garage to hide the chaos. When tiling your U-shaped kitchen floor, measure the full area including any nooks or recessed zones, then add a 10–15% waste allowance to your tile order to account for the extra cuts required around cabinet bases and corners.
L-Shaped Kitchens: Flexible Flow for Open, Social Kitchens
If you’re working with a smaller footprint or love the idea of cooking while still being part of the conversation, an L-shaped kitchen might just become your favorite room in the house. You’ll place cabinets and appliances on two adjacent walls, creating an open feel with great traffic flow.
For your work triangle layout, group your refrigerator at one end, your range at the other, and your sink in between. Don’t forget the dishwasher right next to it—you’ll thank yourself later.
Now, let’s talk work zones. Keep your prepping zone near the cooking area. Use your sink zone for cleanup, and stash a “putting away” spot by the fridge.
Those corner spaces? Trick them out with lazy Susans.
Add an island if you’ve got room, but keep those walk paths clear. To make the most of every inch, consider using a kitchen storage cabinet organizer to maximize functionality and keep clutter off your countertops.
Galley Kitchens: Streamlined Efficiency for Narrow Floor Plans
When you’re squeezed for space but still want a kitchen that actually works, the galley layout becomes your secret weapon. Galley kitchens line up two parallel counters with a central walkway between them, and they’re perfect for narrow floor plans where every square foot matters.
You set up your kitchen work triangle by putting the fridge at one end, the sink on the opposite wall, and the range near the other end. This keeps you moving in a straight line without bumping into helpers. It’s an efficient kitchen setup for solo cooks.
Though tight quarters mean you won’t be hosting a dance party while you dice onions.
Choose counter-depth appliances and flush-mount surfaces to keep sightlines clear. That narrow path stays open, and you gain precious counter space.
A dedicated pantry organization cabinet helps you maximize vertical storage along one galley wall, keeping dry goods and kitchen tools sorted and within easy reach.
Galley kitchens prove small doesn’t mean struggle.
Adding an Island: When Your Layout Has the Space
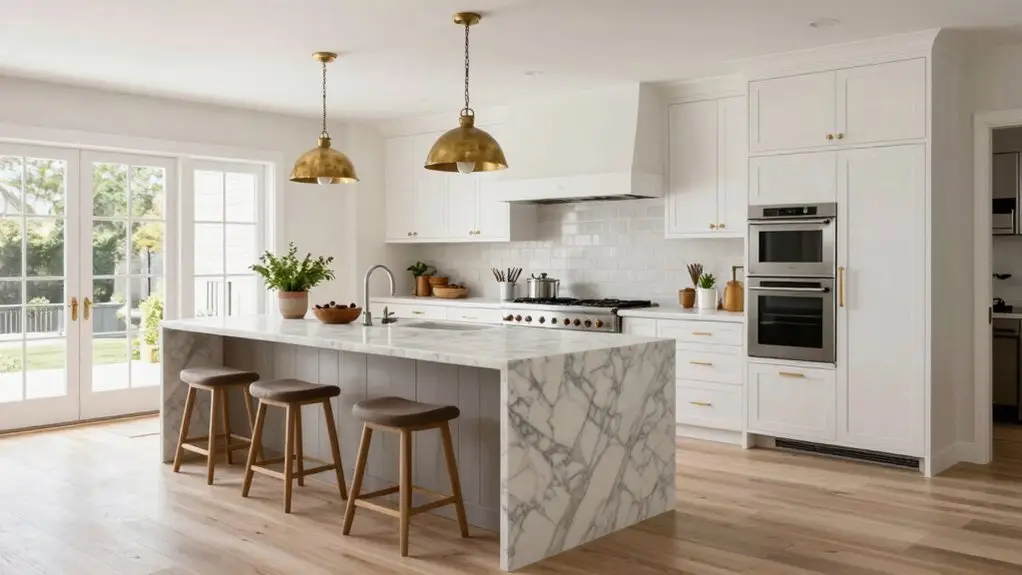
Before you fall head over heels for that Pinterest-worthy island, you’ll want to make sure you’ve actually got the elbow room to pull it off—about three to four feet of breathing space on all sides keeps you from doing the kitchen shuffle just to get around.
Once you’ve cleared that hurdle, you’re looking at some pretty sweet options: extra prep real estate, hidden storage, maybe even a spot for friends to park with a glass of wine while you chop. For overhead storage needs that spill beyond the kitchen, a garage ceiling storage system can help you reclaim space and keep things organized throughout the home. It’s all about making the space work smarter, not harder.
Space Requirements First
Kitchen dreams often feature a big, beautiful island where everyone gathers, but here’s the reality check: you’ve got to measure first.
Space requirements first means grabbing that tape measure before you fall in love with any design.
You’ll need at least 36 to 42 inches of clear walkway around your island. Anything less and you’re bumping hips with every sauté.
Once you’ve got the room, kitchen islands can actually boost your working triangle instead of breaking it.
Keep your sink, stove, and fridge on the perimeter, then use the island to extend your prep zone near the cooking area.
Position your dishwasher nearby too, so you’re not trekking across the room with dripping plates.
If you’re planning to tile your backsplash around the island zone, waterproofing high-moisture areas near the sink and stove first protects your walls long before any tile goes up.
When space allows, an island becomes your workflow champion.
It gathers people without gathering chaos.
Island Function Options
Once you’ve cleared that 36-inch buffer, the fun part begins: deciding what your kitchen island actually does for you.
In larger L- or U-shaped spaces, you’ll love putting your cooktop right on the island. Just add a snazzy canopy hood overhead and tuck the sink nearby, too. This tightens your prep zone to cooking zones beautifully, keeping your movement minimal and your sanity intact.
Working with something cozier? Keep the heavy-hitters (fridge, sink, range) on the perimeter instead. Let your island handle prep and casual seating. Friends can sip wine while you chop—way more fun than cooking solo.
Either way, stash pots, pans, and gadgets in island drawers so you’re not hiking across the kitchen mid-recipe. Plan your power and ventilation early, and you’ll cook smarter, not harder. For added convenience and safety, upgrading to smart home electrical panels lets you manage kitchen circuits and monitor energy use right from your phone.
G-Shaped and Peninsula Layouts: Extra Surface Without an Island
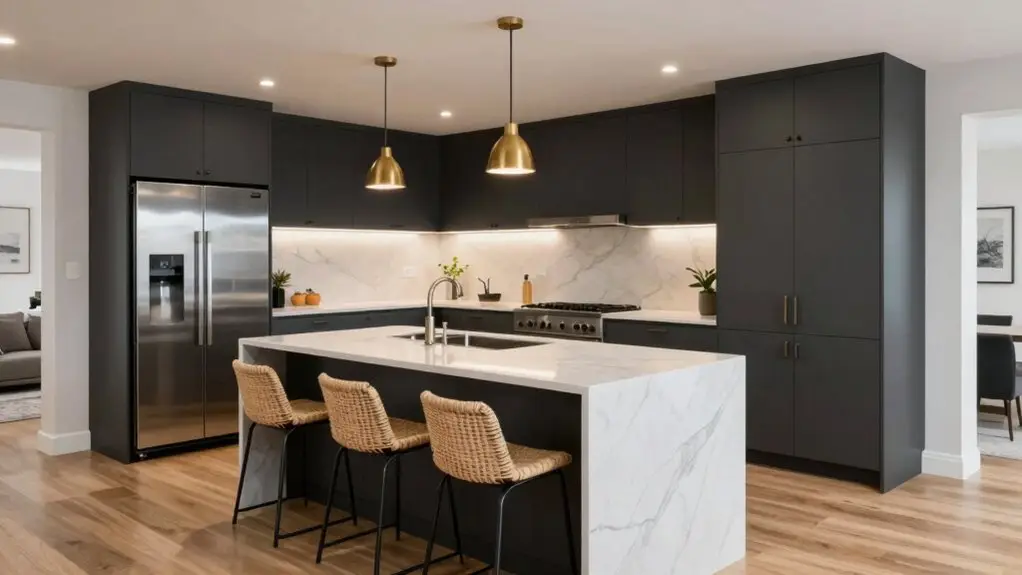
Because your kitchen doesn’t have room for a freestanding island doesn’t mean you’re stuck with cramped counters. G-shaped and peninsula layouts let you steal extra workspace without the bulk.
In this kitchen layout, you’ll wrap three walls with cabinets and tuck a peninsula along the fourth side, turning awkward corners into usable kitchen space.
You’re keeping that classic kitchen triangle tight—about 4 to 9 feet between sink, stove, and fridge—so you’re not marathon-walking while stirring sauce.
A peninsula juts from your main counter run, giving you island vibes without the island traffic jam.
You’ll preserve sightlines for chatting with family while zoning prep near the cooktop and cleanup by the sink. It’s clever, compact, and you won’t bump hips with guests.
For a quick and budget-friendly refresh, a peel-and-stick tile backsplash can add personality to your peninsula wall without requiring a full renovation.
The Work Triangle: Position Your Sink, Stove, and Fridge for Fewer Steps
You’ll want to keep your fridge, sink, and stove spaced about 4 to 9 feet apart, forming a triangle that keeps your total walking distance under 26 feet.
Nobody’s signing up for a marathon just to make spaghetti.
Watch out for traffic jams, too, since you’ll need clear paths between stations without squeezing past partial walls or dodging family members who’ve set up camp in your cooking zone.
Nail this balance, and you’ll glide from fridge to stove to sink like a kitchen ninja instead of an exhausted pinball. Keep your sink drains flowing freely as well, since a clogged kitchen sink can disrupt your workflow just as much as a poorly planned layout, and a professional drain cleaning machine can clear blockages fast.
Optimal Spacing Guidelines
At the heart of every effortless-running kitchen sits an invisible triangle, and getting it right means you’ll spend less time hiking between your fridge, sink, and stove.
You’ll want to nail these optimal spacing guidelines: keep each leg of your work triangle between four and nine feet, with the total perimeter landing somewhere from thirteen to twenty-six feet. That’s your sweet spot for fewer unnecessary steps.
Don’t let big obstacles crash your party.
Major islands that force you into weird detours are a no-go.
Partial-height features can poke in about twelve inches, but that’s your limit.
If you’re sharing the kitchen, zone things out so sink, dishwasher, and cooking stay cozy near the fridge.
Smart kitchen zones mean nobody’s doing the frantic kitchen cha-cha.
Before any layout comes together, remember that an uneven floor beneath your kitchen can create stress points causing cracking and premature wear that undermine even the most perfectly planned work triangle.
Traffic Flow Considerations
While a perfect triangle sounds like geometry homework, it’s actually your ticket to fewer sore feet at the end of a dinner party. You’ll want your fridge, sink, and stove spaced so the lines between them land somewhere between 4 and 9 feet each—no marathon trips required.
For solid traffic flow considerations, stick your dishwasher right next to the sink and keep your cook zone nearby. Most of your daily hustle should happen in one tight loop. Good traffic means you’re not dodging people or detouring around islands.
If you’ve got a peninsula or table in the way, make sure it juts out less than a foot so you’re not forced into awkward sidesteps. When multiple cooks crowd your space, ditch the strict triangle and create overlapping kitchen work zones instead.
Group your three main appliances close, give yourself countertop breathing room between them, and you’ll prep dinner without the carousel dance. For task-focused areas like kitchens, lighting experts recommend bulbs in the 4000–5000K color temperature range to keep your workspace bright and your focus sharp.
Which Kitchen Layout Fits Your Cooking Style and Household?
How do you actually use your kitchen every day? If you’re juggling multiple cooks and chaos, kitchen layouts matter more than you’d think.
Among kitchen layouts, the U-shaped design wins for busy households. It wraps you in counter space on three walls, and that working triangle keeps your fridge, sink, and stove in easy reach. The sink lands near the center, so you’re not sprinting to rinse dishes.
The U-shaped design wraps three walls of counter space around you, keeping the work triangle tight and multiple cooks moving without collision.
Best part? These setups allow multiple people to chop, sauté, and clean without playing bumper cars.
Got a compact space? Try an L-shaped layout. You can tuck the fridge and range at opposite ends, with the sink in between, and keep prep zones clear of door traffic.
Narrow kitchen? A galley keeps one cook moving easily. Just don’t crowd the aisle, or you’ll feel like you’re cooking in a submarine hallway.
Final Thoughts
You’ve got all the tools to pick a kitchen layout that actually works for you. Think about how you cook, who you’re cooking for, and don’t cram in an island just because Pinterest told you to.
The right triangle beats fancy features every time. Now go make some mistakes: ideally with spaghetti sauce, and figure out what truly fits your life.