The Best Fluffy Pancakes recipe you will fall in love with. Full of tips and tricks to help you make the best pancakes.


Start by mapping how you’ll actually move through the space—chopping here, plating there, friends lingering at the island—because workflow beats fancy gadgets every time.
Pick an L-shape for openness or a U-shape for tight efficiency, then add an island with breathing room around it. Lock in smart appliances early, surround them with slab countertops and custom cabinetry. Layer your lighting so dinner prep flows seamlessly into cocktail hour.
There’s more to getting each choice right than you might expect.
Define Your Luxury Kitchen’s Purpose and Lifestyle Fit
Why start with blueprints when you haven’t figured out how you’ll actually live in the space?
You’re designing a kitchen layout that actually works for you, not merely looks pretty in a magazine.
Modern kitchen design starts with honesty: are you a daily meal-prep warrior or a weekend entertainer who needs that open space to flow?
You’ll want to map your cooking habits before calling designers and contractors.
Think about where you’ll chop, where you’ll plate, and where friends will lean against your kitchen island with wine in hand.
Workflow zones matter more than fancy gadgets.
A white kitchen with neutral tones keeps your home in order visually, but only if it matches your real life.
If your kitchen renovation includes new flooring, starting your tile layout from center outward prevents awkward, uneven cuts along the walls that would undermine an otherwise polished design.
Purpose first, Pinterest later—your future self will thank you.
Select an L-Shape, U-Shape, or Island Layout for Modern Flow
Once you’ve nailed down how you’ll actually use your kitchen, it’s time to pick a layout that moves with you, not against you.
In a Luxury Modern Kitchen, your layout choice shapes everything that follows.
Go L-shaped when you’re craving open space. The two-wall setup keeps your room feeling airy while you still get solid workspace. Bonus: use that shorter leg for quick prep.
U-shaped designs pack serious punch for modern luxury lovers who need storage galore and a tight work triangle that keeps cooking efficient.
Adding an island? Smart call for social cooks. Just leave about 36 inches all around so circulation doesn’t turn into a traffic jam.
Your kitchen’s flow depends on zoning deliberately: park the fridge at one end, cooktop near prep, sink opposite.
Different styles demand different strategies.
Let your layout drive storage decisions, not the other way around.
Under your cabinets, install task lighting that targets 300–700 lumens per linear foot to keep prep zones bright without creating harsh glare across your countertops.
Specify Built-In Appliances and Smart Technology First
Your appliance game gets smarter from here:
- Choose smart refrigeration early, think Wi-Fi temperature control and door-activity alerts, so you’re ready for panel specs and clearances during rough-in.
- Add touchless plumbing fixtures and hot water dispensers for true hands-free convenience.
- Lock in full-height appliance panels and dedicated circuits, so everything installs without headaches.
- Map tech moments by zone: under-cabinet LED controls, smart dimming, and connectivity for displays or audio where you’ll actually use them.
- Complement your kitchen’s smart ecosystem with a smart home lighting system that integrates seamlessly with your existing controls for unified, whole-home automation.
Source High-End Materials: Slab Surfaces, Custom Cabinetry, and Designer Fixtures

Because your appliances are locked in, you’re ready to pick the stuff you’ll actually touch every day. Start with slab surfaces: quartzite, sintered stone, or marble countertops that feel incredible under your hands.
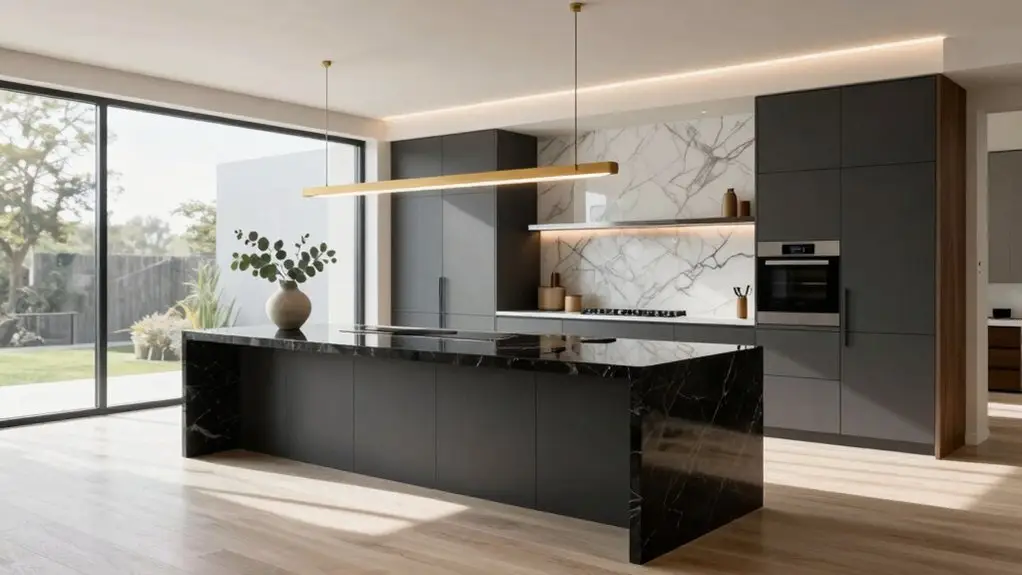
Go bold with a waterfall edge on your island. It creates that seamless, continuous flow that screams luxury without trying too hard.
Next, commission custom cabinetry that fits your space perfectly. Choose flat-panel doors in solid wood or sleek lacquer finishes.
Warm oak kitchen cabinets paired with cool stone? Chef’s kiss. Add gold hardware for a touch of glam that catches morning light beautifully.
Finally, splurge on designer fixtures: touchless faucets, oversized sinks, and statement range hoods.
YOU’LL TOUCH THESE HUNDREDS OF TIMES DAILY, SO MAKE THEM COUNT. Skip the pendant lights for now; that’s coming up next.
When installing large-format stone or sintered tile backsplashes, use a modified thinset adhesive rated at 400 psi or higher to ensure the heavy material bonds securely without sagging or slipping over time.
Layer Modern Lighting: Ambient, Task, and Accent
After you’ve locked in those gorgeous surfaces and fixtures, it’s time to think about how you’ll actually see them. In any luxury kitchen design, lighting makes or breaks the mood: you don’t want shadows where you’re chopping, right?
Here’s how to layer it up:
- Ambient: Recessed ceiling lights or a dimmable grid wash the whole room in a soft glow.
- Task: Under-cabinet lighting with high-CRI LEDs keeps your waterfall edge looking crisp, not creepy.
- Accent: Toe-kick or cove lighting adds depth without visual clutter.
- Control: Separate dimmers for each layer let you flip from cooking mode to cocktail hour.
Center a statement light over your central island for symmetry, and don’t fight the natural light—enhance it. For under-cabinet strips specifically, look for options with a CRI rating above 90 to render your countertop materials with true, accurate color.
You’ll end up with a space that feels like true modern kitchens should: warm, functional, and quietly fancy.
Final Thoughts
You’ve mapped out a kitchen that’s equal parts stunning and smart, and that’s worth celebrating. Sure, the process took some elbow grease—picking slabs, debating pendant heights, maybe arguing about drawer pulls. But now you’re ready to cook, host, and actually enjoy the space.
Trust your instincts, don’t rush the final details, and remember: even a luxury kitchen should feel like home. So roll up your sleeves, and make it yours.