The Best Fluffy Pancakes recipe you will fall in love with. Full of tips and tricks to help you make the best pancakes.



You can design a kitchen that actually feels good to cook in by using the kitchen work triangle, a simple principle that keeps your fridge, sink, and stove within easy reach of each other. Place these three workhorses 4 to 9 feet apart so you’re not constantly hiking across the room with hot pans or armfuls of groceries.
Whether you’re remodeling a cramped galley or planning a spacious island kitchen, this triangle helps you cut unnecessary steps and dodge traffic jams. Get the distances right, clear the paths between them, and you’ll spend less time traversing your kitchen and more time enjoying it.
There’s plenty more to know about making this work for your specific layout.
What Is the Kitchen Work Triangle?
Think about your daily routine: you grab ingredients from food storage, rinse and chop at food preparation zones, then cook.
The sink and refrigerator form two essential points, with your cooking surface completing the trio.
This kitchen triangle rule helps reduce unnecessary steps so you’re not running marathons while making dinner.
Whether you’re renovating or building from scratch, smart kitchen design keeps you gliding between tasks instead of stumbling through them. When tiling your kitchen floor during a renovation, using the wrong adhesive or skipping proper surface preparation can lead to loose or cracked tiles over time.
Kitchen Triangle Dimensions That Actually Work
Between your fridge, sink, and stove, you’re looking for that sweet spot where everything’s close enough to be convenient but not so tight you’re bumping elbows with yourself. The classic kitchen triangle keeps each leg between 4–9 feet, with your total work triangle perimeter landing between 13–26 feet.
That’s your efficient kitchen layout in numbers. Here’s what you’ll want to remember:
The ideal kitchen workspace balances efficiency with breathing room—keep your triangle tight enough for convenience, open enough to move.
- Keep your refrigerator, sink, and stove each 4–8 feet apart for easy movement.
- Add up all three sides—don’t let the total dip below 13 feet or stretch past 26 feet.
- Leave your triangle kitchen layout open, with no full-height cabinets blocking your path.
- Account for your range of kitchen appliances when tweaking these dimensions.
- Treat these as flexible guides, not rigid rules, since every kitchen’s different.
Adjust based on your space and how you actually cook. When refreshing your kitchen layout, it’s also a good time to update small details like hardware, since swapping out old knobs for options with a fingerprint-resistant finish can give your cabinets a cleaner, more polished look with minimal effort.
How to Place Your Three Points: Step-by-Step
You’ll start by figuring out where your refrigerator goes, and then you’ll nail down your sink and stove spots so they’re all working together instead of fighting you.
Think of it like arranging furniture for a party—you want folks to move easy, grab snacks, and chat without bumping elbows.
When you get these three pieces right, your kitchen practically runs itself.
You might actually enjoy cooking dinner on a Tuesday.
Once the cooking space is dialed in, you can turn your attention to keeping the rest of your home organized with a luxury shoe storage cabinet to tuck away clutter near the entryway.
Refrigerator Positioning Strategy
Once you’ve got your kitchen shape mapped out, it’s time to plant your fridge where it’ll actually work for you, not against you. Your refrigerator positioning strategy anchors the entire triangle kitchen, so place this point first for maximum payoff.
Here’s how you’ll nail it:
- Position the fridge near your kitchen entrance so groceries flow straight into food storage without extra steps.
- Keep it 4–8 feet from both the sink and stove so easy movement connects your three main work areas.
- Block sightlines with nothing taller than a counter so clear paths make cooking effortless.
- Match your layout shape: L-shapes go on one run, galley kitchens sit at one end.
- Park counter space right beside the door so cold items land within easy reach.
Nail this, and you’ll build an efficient kitchen where prep stays within easy reach and the rhythm flows. For extra peace of mind at the entry point where groceries come in, consider upgrading to a smart door lock that lets you manage access hands-free when your arms are full.
Sink and Stove Placement
Now that your fridge is locked in, you’re ready to tackle the real heavy hitters: your sink and stove. Start by picking your stove or hob spot first. Then place your sink roughly 4–9 feet away. This keeps your kitchen triangle tight so you’re not hiking across the room with a boiling pot.
You’ll want a clear work aisle between them. No full-height cabinets should block your path, or the whole layout falls apart. Aim for at least 13–26 feet total perimeter once all three points connect.
Give yourself prep space on both sides of the sink and landing room beside the hob. Measure from finished surfaces, not cabinet fronts, and tweak until your sink-stove distance hits that sweet 4–8 foot zone.
Nail this, and you’ll minimize unnecessary steps for truly efficient cooking. Adding under-cabinet task lighting between your sink and stove, targeting 300–700 lumens per linear foot, helps illuminate your prep surfaces and reduces eye strain during detailed cooking tasks.
Map Your Triangle to Five Common Kitchen Layouts
Where does your kitchen triangle actually fit in your space? You’ve got options, and each kitchen layout setup changes how you move while cooking.
Check these five common setups:
- Single-wall: Line up your fridge, sink, and hob in one straight shot with about 3 feet between points, keeping prep space clear for a single cook.
- Galley kitchens: Stick the fridge and hob on opposite ends, sink in the middle. You’ll glide between them without bumping into traffic.
- L-shaped kitchen: Park your hob and fridge on one wall, sink on the other. Use that corner smartly while keeping 4–8 feet between points.
- U-shaped kitchen: Spread three sides so fridge, sink, and hob each get their own wall. Leave the center open for your ideal kitchen triangle.
- Peninsula/G-shaped: Use that extra run for your sink or hob, allowing roughly 3.5 feet of walking space so nothing blocks your flow.
Make your kitchen work for you, not against you. When refreshing any of these layouts, adding a budget subway tile backsplash behind your hob costs as little as $1–5 per square foot while giving the space a polished, high-end appearance.
Kitchen Triangle Mistakes That Waste Your Steps
Even when you’ve mapped out a perfect kitchen triangle, it’s shockingly easy to trip yourself up with a few small missteps that turn cooking into a cardio workout.
First, don’t let your door refrigerator, sink, and stove drift outside that sweet 4–9 foot zone. Too tight and you’re bumping elbows; too wide and you’re racking up unnecessary movement like it’s a step-counting contest.
Keep those unblocked routes clear. Tall cabinets or random tables blocking your path? That’s a recipe for detours and frustration.
Watch out for traffic patterns cutting through your work zones, too. If everyone’s highway runs straight through your efficient cooking space, you’ll dance around family members just to boil water.
Also, don’t block practical clearances around appliances or bins. That repeated repositioning wastes serious energy.
If you’re renovating the kitchen floor as part of your redesign, using a tile leveling system that spaces and levels simultaneously can prevent lippage and uneven surfaces that create tripping hazards in high-traffic cooking zones.
Respect the kitchen triangle rules, even in small kitchens, and cooking stays effortless.
Adapt Your Triangle for Small Kitchens
Small kitchens have a sneaky way of making those classic triangle rules feel impossible. Don’t panic; you’re not breaking the design principle, you’re adapting it. When you’re optimising your kitchen, keep your work zone cozy.
Position your fridge, sink, and stove within 4–8 feet of each other. Try a one wall layout—line up fridge, prep, sink, then stove. Or use an L-shaped wall arrangement with the sink on the adjacent run.
Keep your “sides” between 4–9 feet for that smooth kitchen flow. Never let obstacles block your path between key points.
In small kitchens, you’re prioritizing efficiency over geometry. You’ve got this; compact spaces can still cook like a dream. Before finalizing your layout, ensure your subfloor is properly leveled to prevent uneven surfaces that cause premature wear and long-term flooring failures.
When Kitchen Islands Help (or Hurt) Your Triangle
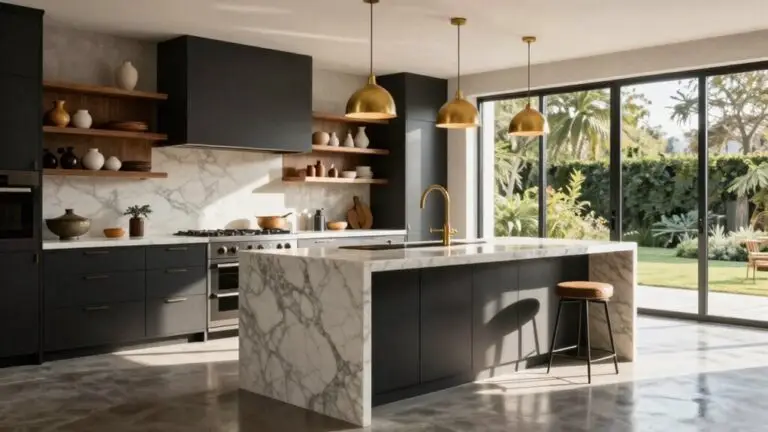
Because you’ve finally got the space for that gorgeous island, you might think your kitchen triangle is solved, but hold on a second. In modern kitchens, islands and peninsulas can seriously boost your triangle design or accidentally wreck it.
An island doesn’t automatically fix your kitchen triangle—it can elevate your workflow or completely disrupt it.
You’ll want to place that additional counter carefully. Position it so you’re not blocking paths between your fridge, sink, and stove. Nobody wants to dodge cabinet legs while carrying hot soup. Keep at least 3.5 feet of clearance around it, or you’ll force awkward detours that break efficient movement.
If your island becomes part of the work triangle itself, you can stash a sink or cooktop there. Just stick to 4–8 feet between points.
Watch those overhangs, though. Push seating too close, and suddenly you’ve got a traffic jam. You’re trying to avoid obstacles, not create them, especially with multiple people milling around. When planning flooring around your island base, perform a dry run tile layout before committing to adhesive so you can catch awkward cuts or spacing issues near the island’s footprint early.
Design Your Triangle for Multiple Cooks
When you’re cooking with your partner, a kid, or that friend who always insists on “helping,” your kitchen triangle faces its ultimate test.
You’ll need to create a triangle design that keeps multiple cooks happy, not hectic.
Keep your three sides between 4–9 feet so nobody’s hiking across the room.
Build obstacle-free paths, with no blocking islands or tall cabinets in the way.
Add a prep counter near the sink and hob so you’re not elbowing each other.
Let each cook claim their own primary work zone within the work triangle.
Group cleanup stations together so one person washes while another cooks.
A kitchen storage cabinet organizer can help each cook keep their tools and ingredients sorted within their own dedicated zone.
This setup keeps your kitchen efficient and fun, turning chaos into teamwork without anyone getting territorial over the cutting board.
Keep Traffic Out of Your Kitchen Work Path
Once you’ve got multiple cooks working together without turning your kitchen into a battleground, you’ve got another challenge sneaking up on you. You’ve got to keep traffic out of your work path, or you’ll be dodging family members like you’re in a video game.
The triangle still needs breathing room. Design your circulation so people aren’t cutting through the fridge-to-stove route every five seconds.
Keep that direct line from fridge to prep near the sink to cooking within reach of one another, without obstacles blocking your flow.
Don’t let a side of the triangle become a highway.
Avoid placing obstacles like islands or tall cabinets that force you into awkward detours.
Nobody wants to wrestle a swinging appliance door mid-recipe.
Keep your work path clear, tight, and functional so you can actually enjoy cooking.
Final Checklist: Measure Before You Commit
Before you lock in your kitchen layout, grab your tape measure and check the basics so you don’t regret it later. You’ll want each leg of your triangle between 4–8 feet with a total perimeter of 13–26 feet.
You need to make sure nothing’s blocking your path—no cabinets, islands, or stray furniture cutting through your workspace. Get these numbers right now, and you’ll save yourself from the headache of a cramped, awkward kitchen that makes every meal prep feel like an obstacle course.
Perimeter Distance Rules
At the finish line of your kitchen design, those tape measure numbers are what stand between you and years of bumping into corners or stretching across hot burners. You’ve got to nail the perimeter distance, or your whole work triangle falls apart.
Run your tape from fridge to sink to stove, and don’t let that total creep beyond 26 feet or shrink below 13. Anything outside that range, and you’re risking wasted steps or tight squeezes.
- Measure each leg of the triangle between 4–8 feet for easy movement.
- Keep your perimeter total locked between 13–26 feet.
- Block clearances so doors and drawers swing without collisions.
- Banish obstructions that chop through your work paths.
- Steer traffic away from your cooking zone, so kids and guests don’t cut you off.
Get these distances right. Your kitchen actually works with you, not against you.
Clear Path Verification
You’ve locked in those perimeter numbers, and you’re feeling pretty good about it. But hold on: this triangle is a design tool, not merely math on paper. Now you need to walk the walk. Make sure you’ve actually measured the distances between the sink, fridge, and stove, and confirm each side hits that 4–9 foot sweet spot.
Step into your working triangle zone and look around. Full cabinets, tables, or that random butcher block you love? They break the no obstruction rule. Open every door and drawer—do they steal the clearance needed for you to glide through? That’s a problem.
Keep main cooking routes away from daily foot traffic so you’re not dodging family during dinner rush. Re-measure for islands or quirks in your layout.
Then commit only when you’ve proven there’s a direct, obstacle-free path between every point.
Final Thoughts
You’ve got the tools now, so go measure your kitchen! The triangle isn’t some strict rule: it’s your shortcut to fewer steps and happier cooking.
Whether you’re flipping pancakes solo or juggling dinner with a partner, a well-planned triangle keeps you moving seamlessly, not spinning in circles. So grab that tape measure, sketch it out, and build a kitchen that actually works for you.
Your future self, and your feet, will thank you!