
The Best Fluffy Pancakes recipe you will fall in love with. Full of tips and tricks to help you make the best pancakes.


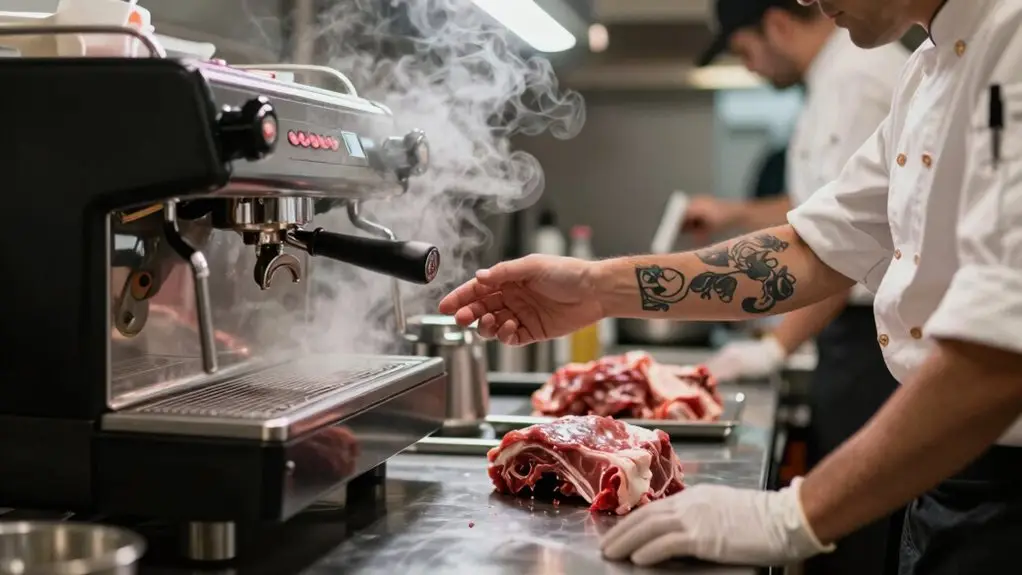
A restaurant kitchen station workflow is your step-by-step choreography from grabbing raw ingredients to handing off finished plates. It prevents collisions by moving everything in one direction, no backtracking. The famous “Golden Triangle” (storage, prep, cooking) keeps paths clear, so you’re not dodging teammates during a rush.
Different layouts, like zone or assembly-line, fit different menus. Nail this flow, and your service gets calmer, faster. Stick around—there’s plenty more to uncover about making your kitchen hum.
What a Kitchen Station Workflow Is and Why It Prevents Collisions
Since a kitchen can turn into a chaotic bumper-car rally during a rush, a solid kitchen station workflow is your ticket to keeping everyone safe and sane. This workflow sequences your actions—grab from storage, prep in the prep area, cook, then hand off—so you move without backtracking.
It controls staff movement with unidirectional paths, steering raw ingredients directly to cooked dishes without crossing traffic. That’s where safety protocols kick in: by mapping a commercial kitchen workflow around the “Golden Triangle” of Storage, Prep, and Cooking, you guarantee clear pathways between those three hotspots.
No one’s dodging collisions because your path stays straight. Use a tape walk-through to spot real-world snags. Cramped layouts cause 93,800 injuries yearly, so your station’s discipline keeps you out of the chaos. According to NKBA kitchen planning guidelines, each leg of an efficient work triangle should measure between 4 and 9 feet, with a total perimeter kept between 13 and 26 feet to prevent both cramped collisions and exhausting distances.
Three Layouts That Define Your Kitchen Station Workflow
So you’ve got your kitchen station workflow down, but the layout you choose can make or break that seamless ride. A functional kitchen layout starts with three core patterns.
The Zone-style layout splits your restaurant kitchen into blocks, like a salad block and a fry block, so each station perfects its prep method, keeping hot and cold work separate.
The Zone-style layout splits your kitchen into blocks like salad and fry, keeping hot and cold work separate.
The Island-style layout puts cooking gear in the middle with prep tables around it, giving you 360-degree visibility and easier Chef supervision.
The Assembly-line layout arranges equipment in a straight line—raw to cooked to plated—cutting ticket time for high-volume spots.
You’ll also want a Kitchen Display System (KDS) to sync orders across stations.
Don’t skip a masking-tape walk-through to test your layout and avoid collisions during service.
Regardless of which layout you choose, maintaining at least 42 inches of walkway clearance between stations and equipment prevents bottlenecks and keeps your team moving safely during peak service.
How to Match Layout Type to Your Service Model
For assembly line velocity, think fast-casual or QSR. A strict raw-to-cooked-to-plated sequence minimizes backtracking and helps you handle the lunch rush without losing your cool. Within either layout, positioning your prep, heat, and sink zones close together follows the same cooking triangle principle that reduces unnecessary movement and protects the timing of critical flavor adjustments.
Zone Layout Alignment
Because your menu dictates how the kitchen moves, matching your layout to your service model isn’t just about space—it’s about streamlined.
A zone-style layout aligns perfectly when your service model juggles multiple prep types. Think salad block, fry block, garnish block. This divides your kitchen into five zones, each handling different menu items on their own rhythm.
Your Kitchen Display System (KDS) then directs tickets to the right zone, keeping food preparation seamless without bottlenecking the hot line. You’ll cut unnecessary movement between prep areas, so your team stays focused.
This layout works best for fine dining or complex menus where supervision matters.
Your Chef de Cuisine gains clear visibility over each station, reducing miscommunication.
Just as residential kitchens are moving toward zone-based organization with distinct prep blocks for different tasks, commercial kitchens benefit from the same principle of separating work areas by function.
The result? Calm, coordinated service where every zone hums independently, not chaotically.
Assembly Line Velocity
When speed is your restaurant’s heartbeat, an assembly-line layout turns your kitchen into a well-oiled machine. You’re matching your layout to a fast-casual or QSR service model where every second counts.
In this setup, raw ingredients move to prep, then cooking, then plating—no backtracking.
Your Kitchen Display System (KDS) keeps everything in sync, so tickets flow one direction, which directly impacts ticket times.
You stage ingredients within arm’s reach to avoid traffic jams. Your kitchen space stays efficient because nothing crosses another station’s path.
At the hand-off point, you pace production so queuing never spills backward.
Sure, fine dining might prefer a zone layout, but if you crave predictable throughput and unidirectional workflow, the assembly line is your best bet for crushing those rush-hour rushes. Just as residential kitchens benefit from a tight work triangle under 26 feet to eliminate wasted steps between key stations, your commercial assembly line thrives on the same principle of minimizing unnecessary movement between prep, cooking, and plating zones.
Why the Golden Triangle Rule Never Changes
Although kitchen layouts evolve with trends, the Golden Triangle rule never changes because it’s rooted in the simple physics of movement: you need a direct grab, prep, fire path. This fundamental truth anchors your kitchen design, no matter how fancy your KDS (Kitchen Display System) or Back of House gadgets become.
- It prevents collision chaos. Without the triangle, your staff weaves through each other during rushes, leading to dropped plates and burned hands. This creates a huge food safety risk.
- It keeps your floor plan efficient. You place your fridge near prep and sinks as the contact point. Heat gear is flanked by cold storage, so you never backtrack for ingredients.
- It respects human limits. Even the best commercial kitchens can’t fix a layout that makes cooks walk around a table to grab butter mid-sauté.
- It’s easily tested. Do a tape walk-through with your team. If you see blocked routes or crossed paths, your triangle’s broken—fix it fast. For best results, maintain at least 3.5 feet clearance around any island or obstruction so cooks can move freely between the three points without forced detours.
Set Up a Rush-Proof Hot Line for Sauté, Grill, and Fry
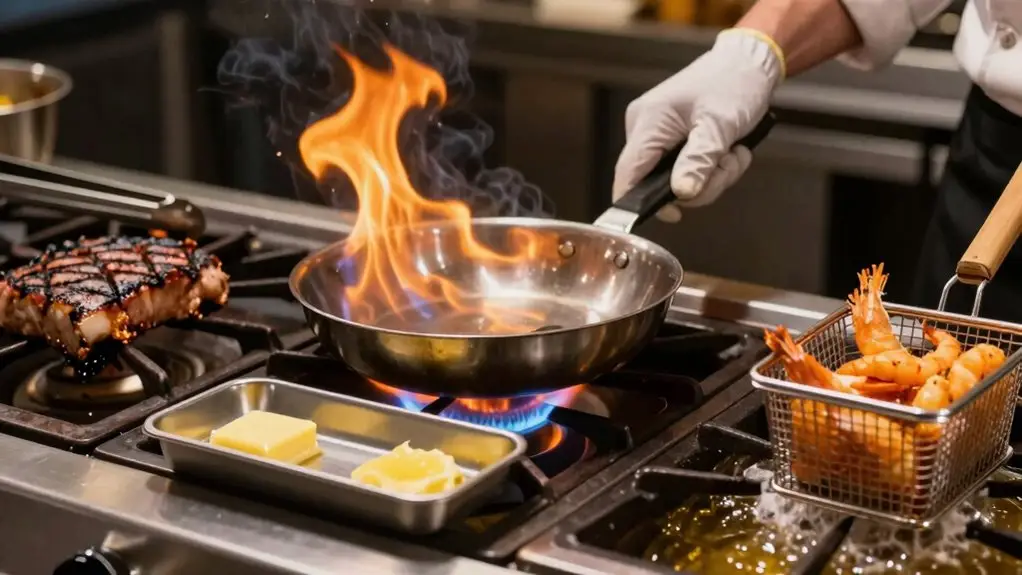
You’ll build a rush-proof hot line by anchoring your sauté station directly next to its cold-holding fridge, so you can grab, sauté, and finish without crossing the kitchen.
For the grill, zone out a heavy smoke area for cross-hatching marks.
Then let meat rest on a rack above the heat but below vents to keep every steak juicy.
And don’t forget fry safety.
Lay down grease-rated non-slip mats and separate seafood from potatoes to stop allergen mix-ups before they start.
For the fry station, follow a left-to-right workflow groove by keeping raw items on the left, oil in the middle, and a landing zone on the right to keep hot finished components organized during peak service.
Sauté Station Gear
Since the entire sauté station workflow revolves around a range flanked by reach-in coolers for proteins and finishing butters, you can grab, season, and sear without ever breaking the hot line’s rhythm. To keep that flow rush-proof, you’ll dial in your sauté station gear with these four crucial components:
- Smart tech: A Kitchen Display System (KDS) right by your range keeps orders clear, so you’re not yelling to expo mid-sear.
- Smart storage: Skip the walk-in cooler trip. Load your reach-in with pre-portioned proteins and butter. That’s how you minimize movement.
- Smart cooking equipment: Use heavy-bottom pans and high-BTU burners for even heat. You’ll nail consistent service every time.
- Smart floor safety: Non-slip safety regulations mean you can pivot fast without wiping out. A clean, grease-aware floor keeps you quick and stable during the rush.
Organizing your hot line with the same work triangle balance principles used in home kitchen design keeps your range, storage, and plating zones within effortless reach during peak service.
Grill Workflow Zones
Walk, cook, turn, and pass actions.
That catches staff collision points early, so you’re rush-proof before construction ever starts.
During your walkthrough, treat each movement path like a leg of a kitchen work triangle, targeting unobstructed routes between your key cooking stations to eliminate wasted steps before service begins.
Fry Station Safety
Organizing your fry station into dedicated prep and cook zones reduces unnecessary movement between tasks and keeps tools exactly where they’re needed during a high-pressure service.
How Cold Stations (Garde Manger and Pastry) Control Meal Rhythm
Because cold stations like Garde Manger and Pastry handle both the start and finish of each meal, they’re the ones that truly set the dining room’s tempo. You’re counting on your Garde Manger team to blast through cold appetizers using rapid assembly from reach-in coolers, keeping the hot line steady.
Pastry needs its own space. High heat and airborne grease from the line would destroy your emulsions and melt your chocolate, so air quality matters big time. Food safety regulations hit harder here since no heat kills bacteria. Your kitchen staff must stay on top of cold storage and fast handling to avoid cross-contamination.
With appetizers and desserts landing on time, you control table turns and guest flow. Your cold stations are the real rhythm makers.
Audit Your Workflow With a Tape Walk-Through Before You Build
When you’ve got a tape roll and an empty kitchen floor, you’re not solely playing a game: you’re running a real-time dress rehearsal for your entire workflow.
Grab your staff and simulate a rush, marking where the Kitchen Display System (KDS) acts as your command center so digital orders flow smoothly.
Don’t let blueprints fool you; tape exposes collisions.
- Map the golden triangle – Storage, Prep, and Cooking must connect without crossing paths, reducing delays and accidents.
- Flow check each stage – From receiving to service, make sure raw food never crosses cooked items or dirty dishes.
- Test hot-line separation – Place stations so staff aren’t reaching over heat zones, maintaining safety regulations.
- Verify utilities early – Check ventilation and grease clearance in your mock space to avoid expensive fixes later.
This tape test saves you headaches and keeps your kitchen humming.
Final Thoughts
So now you’ve got the blueprint for a kitchen that flows instead of collides. Don’t just read this—walk your line. Grab a roll of tape, mark your stations, and pretend it’s Saturday night. You’ll spot the bottlenecks before spending a dime on equipment.
Trust me, prepping for chaos isn’t paranoid; it’s smart. A well-planned workflow saves your sanity, your staff’s shins, and maybe even that perfect plate. Now go build something worth breaking down for.







