The Best Fluffy Pancakes recipe you will fall in love with. Full of tips and tricks to help you make the best pancakes.


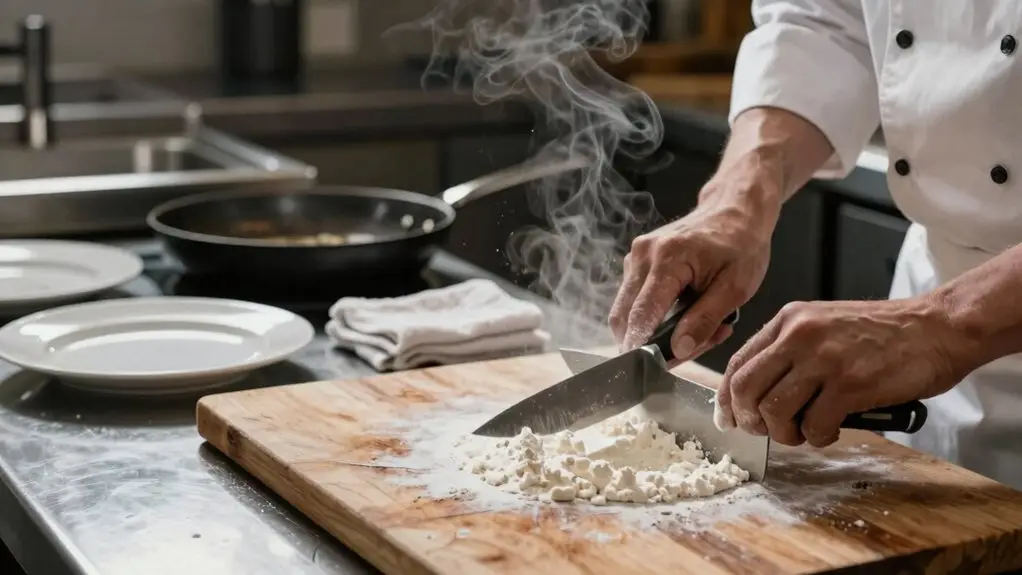
The best kitchen workflow funnels every order from ticket to plate without unnecessary stops. You’ll organize five key workstations first, then match your menu to the right layout: assembly line or zone style.
Place equipment so sinks, stoves, and fridges sit within easy reach, cutting wasted steps and frustration. Train your team with pre-shift huddles and KDS communication to prevent bottlenecks.
Stick around to see how each layout choice transforms your kitchen’s speed.
Why a Ticket-to-Plate Kitchen Workflow Saves Time and Cuts Waste
Since a chaotic kitchen can turn a busy night into a disaster, a ticket-to-plate workflow brings order to the madness. It slashes ticket times by creating a clear path from order to plated dish, so you’re not wasting food or patience.
With a Kitchen Display System (KDS), your back of the house receives real-time priorities, cutting down on remakes and ingredient overuse. You’ll design zone layouts that support a seamless Assembly Line, moving from the prep area to the cooking line with fewer crossings.
This commercial kitchen workflow reduces manual movement, preventing bottlenecks at shared equipment. The result? You speed up food preparation without the chaos, saving cash and keeping quality high. Applying work triangle logic to position your sink, stove, and fridge within 4–9 feet of each other further reduces unnecessary crossings and keeps your cooking line running efficiently.
Organize the 5 Key Workstations for Smooth Flow First
When mapping your zone sequence, position undercounter refrigeration within arm’s reach of prep surfaces to eliminate wasted steps and keep ingredients exactly where cooks need them.
This setup helps reduce manual movement dramatically, keeping your kitchen safe, calm, and fast during every rush.
Match Your Menu to One of 5 Kitchen Layout Types
When you’re matching your menu to a kitchen layout, think of it like picking the right pair of shoes for a hike: you wouldn’t wear flip-flops up a mountain. For a limited, standardized menu, assembly line layouts shine, moving food prep predictably from prep to cook to expo, especially with fast digital ordering via your Kitchen Display System (KDS).
Zone-style layouts work best with diverse menu items, grouping sauté, grill, or fry stations for chef autonomy.
Compact ghost kitchens thrive with a galley layout, using tight wall-mounted runs.
An island layout suits concepts needing centralized chef oversight, while an Open Kitchen Layout prioritizes visibility but demands careful workflow zoning to avoid chaos.
To maintain peak efficiency in any layout, keep the work triangle legs between four and nine feet so your fridge, sink, and stove stay within a tight, uninterrupted loop.
Choose wisely, and your kitchen layouts will run seamlessly.
Place Equipment to Keep Staff Moving Efficiently
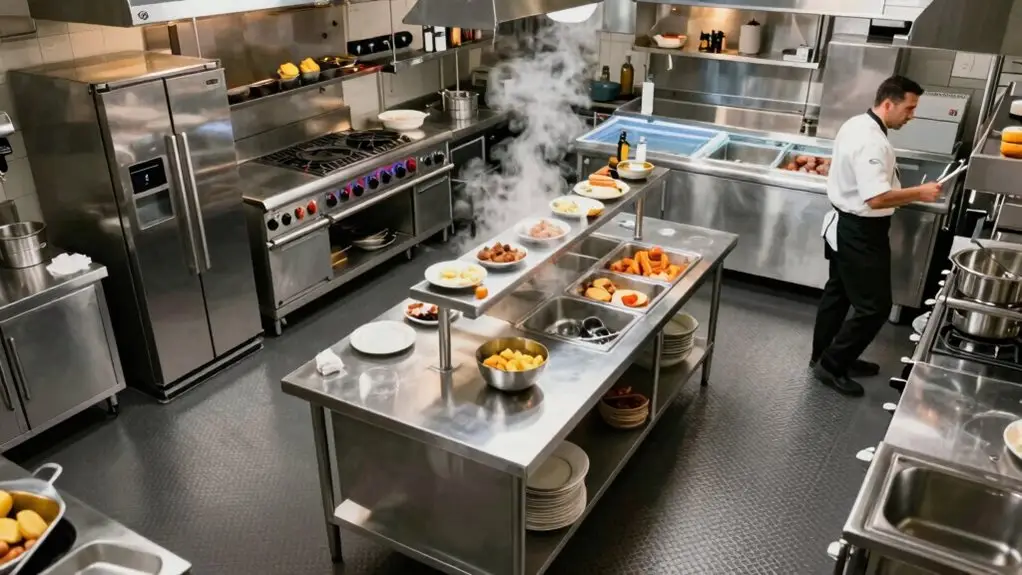
You’ve nailed down the layout that fits your menu, but now it’s time to get even more specific: placing your equipment so your team moves like a well-oiled machine, not a tangled mess of crossed paths. Great kitchen design puts your most-used commercial kitchen equipment within easy reach.
Position cold storage right by the cooking range, and your food prep space in between. This keeps the kitchen work triangle efficient and cuts down on backtracking. Strategically place a storage area near the pass line so staff don’t have to stop and fetch mid-ticket.
For high-volume prep, choose labor-saving tools where they can reduce manual movement, like a blender near the breading station. Don’t forget ventilation systems to keep everything cool.
In cold storage units, raw proteins should always be kept on the bottom shelf placement to eliminate cross-contamination risks that could compromise food safety across your entire operation.
Smart equipment placement directly boosts efficiency and profitability, turning your kitchen layout into a streamlined operation.
Train Staff and Communicate to Prevent Congestion and Bottlenecks
Even with the perfect layout, your kitchen can still turn into a traffic jam if your team isn’t on the same page. Train your crew to stop confusion before it creates congestion and bottlenecks.
- Run pre-shift huddles with checklists. Cover menu changes, out-of-stocks, and prep priorities. This ensures missed updates don’t derail service during peak rushes.
- Standardize your prep → cook → expo workflow. Use clear station handoffs and rapid status callouts when stations go light or heavy. This prevents shared-resource contention over fryers or ovens.
- Leverage your Kitchen Display System (KDS). KDS communication keeps cooks and expo in real-time sync. This reduces manual ticket chaos. Invest in targeted training for repeatable tasks, too. Fewer mistakes mean less rework, so your team glides through busy periods without hitting bottlenecks. Arranging your stations so the fridge-to-sink-to-stove path stays clear and free of obstacles also helps staff move through service without forced detours slowing down the line.
Final Thoughts
So, you’ve got your kitchen layout set and your crew trained. Now it’s all about keeping that flow seamless. Remember, a great workflow isn’t just about speed—it’s about working smarter, not harder. You’ll cut waste, reduce stress, and maybe even save a few burnt fingers.
Start tweaking one station today. Small changes add up fast. Soon, you’ll wonder how you ever ran dinner service without this system. Trust the process: your team’s rhythm will thank you.