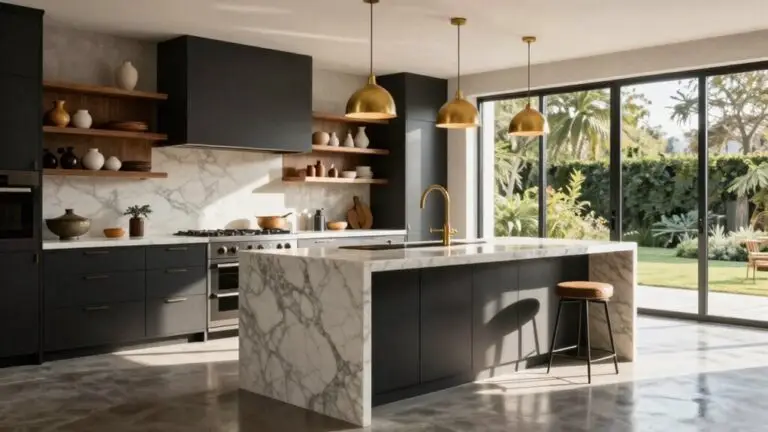
The Best Fluffy Pancakes recipe you will fall in love with. Full of tips and tricks to help you make the best pancakes.


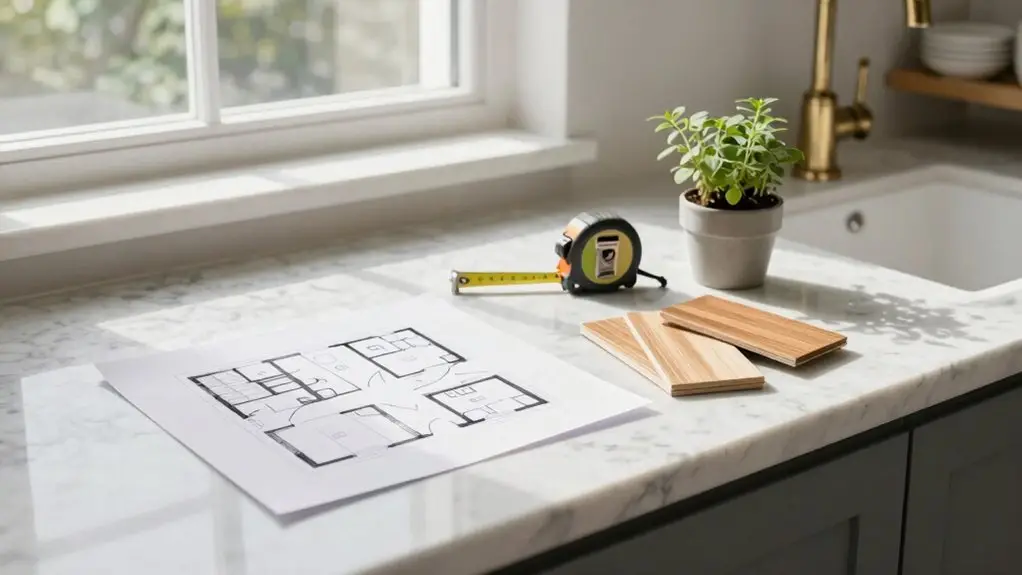
Start by picking a kitchen shape that actually fits your room: single-wall, L-shaped, U-shaped, or galley. Cramming the wrong layout into your space is a recipe for daily frustration.
Next, map your work triangle so your fridge, stove, and sink work together, not against each other. This keeps your steps short and your prep effortless.
Finally, place your appliances with real daily flow in mind, factoring in door swings, elbow room, and that sweet spot where cooking feels effortless. Nail these three basics, and you’ll wonder why you ever settled for a kitchen that fought back.
Stick around, and we’ll show you exactly how to make each step stick.
Choose the Right Kitchen Shape for Your Space
In the maze of kitchen planning, your first move is picking a shape that actually fits your space, and believe me, this choice shapes everything that follows.
When you’re planning a kitchen, you’ll face options like single-wall, L-shaped, U-shaped, and the ever-popular galley kitchen.
Each kitchen layout offers different perks depending on your room’s quirks.
Don’t just dream about kitchen islands; check your dimensions first.
A kitchen planner tool helps, but you’ll also need to mind building codes and circulation space.
During any kitchen remodel, compare countertop runs and storage against where your doors and windows sit.
The kitchen design process works best when you nail the shape before browsing cabinet colors.
Once the layout is locked in, flooring becomes your next major decision, and options like ceramic and porcelain tile range from $3 to $15 per square foot depending on the material and finish you choose.
Plan Your Kitchen Work Triangle Around Core Zones
Once you’ve locked in your kitchen shape, it’s time to think about how you’ll actually move around in there. You’ll want to organize your kitchen around four core zones: storage, food prep, cooking, and cleaning.
Then, map these zones to your three anchor points—the refrigerator, sink, and stove. This classic work triangle keeps your daily movement short and sweet.
Don’t let yourself get caught in long detours between the fridge and your main prep areas. Give yourself plenty of elbow room beside each point, especially near the sink and food prep counter, so you and your helper aren’t doing a clumsy dance.
Position the sink for easy cleaning.
Then, place the stove where hot cooking flows naturally from prep to cook to plate.
Whether your kitchen features sleek stainless steel or cozy charm, map every last detail so food glides smoothly from fridge to dishwasher. Improve visibility across all four zones by installing under-cabinet strip lights along countertops, which reduce shadows and keep your prep and cooking areas well lit.
Size and Place Appliances for Function, Storage, and Flow
The fridge is your kitchen’s big statement piece, so start there. Its size and door swing will shape your whole layout, whether you’re planning a large or small space.
You’re building your dream kitchen, right? Then make sure you leave breathing room for traffic and prep.
Interior design isn’t just pretty; it’s how your kitchen feels when you’re cooking dinner at 6 pm on a Tuesday.
Here’s how to nail the placement:
- Anchor your work triangle so you’re not hiking between the sink, stove, and fridge.
- Use your island to boost storage and keep paths clear for multiple cooks.
- Stage your dishwasher near the sink to shorten the dish trip (bigger ASKO models help you load tall stuff easily).
- Check door swings and cabinet clearances so nothing crashes mid-cook.
These best things help you create flow in any new kitchen. A premium workshop tool cabinet keeps your hardware, measuring tools, and installation gear organized so every kitchen upgrade goes smoother from start to finish.
Final Thoughts
You’ve got this—kitchen planning isn’t rocket science, it’s just smart thinking in three steps. Pick a shape that fits your space, map out your work zones, and size those appliances right.
Sure, you’ll measure twice and maybe swear once, but that’s part of the fun. Before you know it, you’ll be chopping, sautéing, and sipping coffee in a kitchen that actually works for you.
Happy renovating!