The Best Fluffy Pancakes recipe you will fall in love with. Full of tips and tricks to help you make the best pancakes.


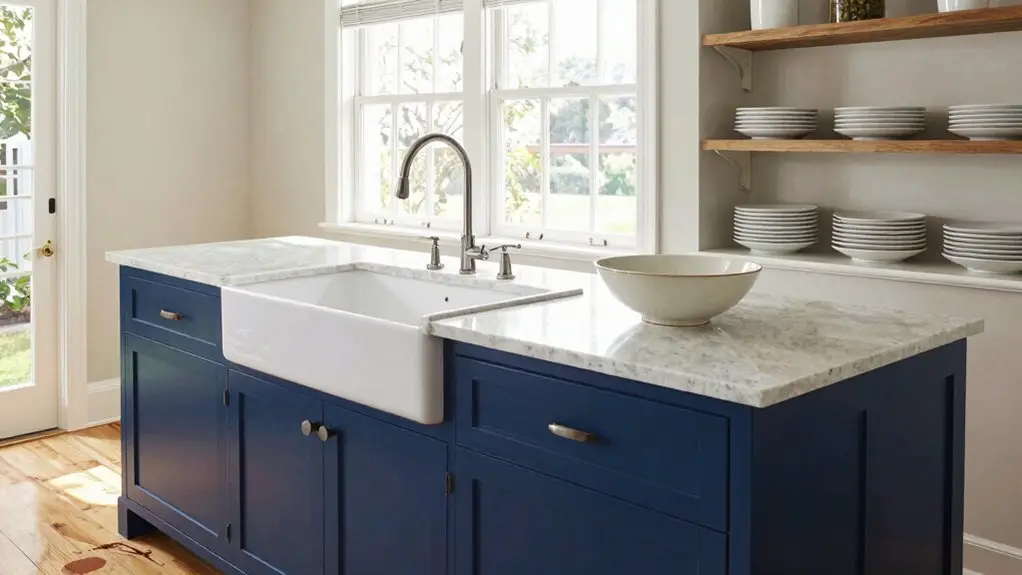
You’re not alone if your morning kitchen feels like a traffic jam. The old work triangle just can’t handle packing lunches, unloading dishes, and grabbing snacks all at once. That’s where smarter layouts come in.
A U-shaped kitchen gives you two clear prep zones, while a galley keeps everything within arm’s reach. Peninsulas create extra counter space without needing a full island.
Stick around: the best setup for your family might surprise you.
Why the Work Triangle Fails Busy Families
Think of the classic work triangle—fridge, sink, stove—as a neat little path for one solo chef, but now picture your family’s kitchen during the morning rush: someone’s washing dishes, another’s packing lunches, and a kid’s grabbing a snack, all at once. That tidy triangle? It’s a traffic jam.
The whole idea assumes one person moves step-by-step, but you’re dealing with multiple work zones colliding. The sink becomes a bottleneck, and the prep counter turns into a parking lot for lunchboxes and coffee cups.
An open-concept kitchen layout can help by creating clear traffic flow around your kitchen islands, but don’t rely on only three points.
Instead, think in work zones: a cleaning zone, a cooking zone, and a snack zone. Smart storage, like appliance garages, keeps countertops clear. And careful appliance placement stops doors from blocking paths. It’s about usability for everyone, not solely distance for one. According to NKBA kitchen planning guidelines, each leg of the work triangle should measure between 4 and 9 feet, with the total perimeter kept between 13 and 26 feet—a standard built for one cook, not a household of many.
Which Family Kitchen Layout Matches Your Space?
First, think about your open-plan kitchen flow. Does your space blur into the living room, or does it stand alone?
You’ll then want to weigh a two-zone prep layout for busy mornings versus an island or peninsula for homework hubs and snack stations.
Your choice of island versus peninsula ultimately hinges on your room’s size. Islands require 36–42 inches of clearance on all sides to keep movement smooth and prevent repeated bumping during daily cooking.
Open-Plan Kitchen Flow
Since your kitchen often doubles as homework central, coffee station, and command center all at once, choosing the right layout can make or break your family’s flow. For open-plan kitchen flow, an L-shaped layout nails the efficient work triangle: refrigerator on one end, range on the other, sink between them. You’ll keep traffic moving while maximizing storage and counter space.
If a kitchen island fits, plan at least 42 inches of clearance on all sides for busy mornings. A U-shaped layout works for larger floor plans, keeping the fourth side open to feel connected. Galley-style runs maximize narrow spaces, placing appliances at opposite ends for effortless prep.
Don’t forget task lighting over your prep area, it makes a world of difference. To keep your island proportionate to the room, cap its size at 10% of total floor space to avoid creating a maze-like layout that disrupts movement. With these kitchen layouts, you can banish bottlenecks for good.
Two-Zone Prep Layout
When you’ve got a busy family, the two-zone prep layout is a game-changer because it splits your kitchen into two clear work areas: a primary prep and cooking zone around the range, and a secondary cleanup zone centered on the sink and dishwasher. This setup lets one parent chop veggies while the other loads dishes—no collisions.
For larger footprints, a U-shaped layout keeps your work space flowing, with the fridge and range at the ends. In an open-concept L-shape, the sink sits between them, giving you a dedicated cleanup path that dodges the chopping chaos. A narrow galley works too: just split tasks across opposite sides.
Add an island to define boundaries, but leave 42 inches of clearance so kids don’t bump elbows. With smart storage and prep zones, this two-zone prep layout tames the chaos of daily family life. To keep unloading fast and frustration-free, store everyday dishes and silverware in cabinets closest to the dishwasher rather than across the room.
As your children grow, a well-designed family kitchen adapts right along with them.
Island vs Peninsula Choices
Once you’ve got your two-zone prep layout humming, the next big question is whether an island or a peninsula fits your family’s flow better. With a busy family, your choice hinges on space and how multiple people move. For kitchen design or kitchen remodeling, thoughtful planning prevents chaos.
- Island: Choose it when you have 42 inches of clearance all around. That room means a kitchen island can host prep, homework, and snacks for multiple people without bumping elbows.
- Peninsula: Opt for this when space is tight. It extends from a wall, giving you an island-like work space without needing full circulation on both sides.
- Traffic Flow: Place either option so no one cuts across the path between the fridge, sink, hob, dishwasher, and dining. Keep that route smooth, and your kitchen won’t feel like a sports arena mid-dinner rush.
If you’re planning a seating area at your island, budget around 44 inches of clearance so stools can slide out freely without blocking the path for everyone else moving through the kitchen.
Maximize Family Kitchen Space With a U-Shaped Layout
You can create an efficient work triangle by placing your refrigerator and range at opposite ends of the U, with the sink and dishwasher right in the middle.
This setup also gives you multiple prep zones, so you can chop veggies on one counter while someone else stirs a pot on the stove without bumping elbows.
It’s a smart way to keep your busy family kitchen running effortlessly, even during the dinner rush. For awkward corners, installing pull-out carousels keeps bulky items and pantry goods accessible without disrupting the flow of the space.
Efficient Work Triangle
Since the U-shaped kitchen already gives you three solid walls of counter space, you can create a super-efficient work triangle by placing the refrigerator on one outer arm, the cooktop on the other, and the sink right in the middle. This setup tackles your biggest pain points: no more zigzagging across the room while juggling food prep.
You’ll understand family chaos better when every appliance has its spot, freeing up your work space for maximum storage and less clutter.
- SINK + DISHWASHER IN THE CENTER FOR A SLEEK DIRTY-TO-CLEAN TRANSFER, KEEPING THE MAIN TRAFFIC CLEAR.
- COOKTOP ON ONE SIDE TO ISOLATE HEAT AND SPLATTERS, SO KIDS CAN GRAB SNACKS SAFELY.
- REFRIGERATOR ON THE OTHER FOR EASY ACCESS TO INGREDIENTS WITHOUT BLOCKING THE COOK.
This work triangle cuts wasted steps, letting you whip up meals faster. Even with hungry kids circling. For the U-shaped layout to hit its full efficiency potential, keep each leg of your triangle within the 4–9 feet range so no single stretch becomes a wasted journey across the kitchen.
Multi-Zone Prep Areas
If you’ve ever tried making dinner while someone else is packing lunches, you know the struggle of competing for counter space. A U-shaped layout solves this by creating distinct zones for the whole family to work in harmony.
Place your fridge, sink, and cooktop on three connected walls, with the sink at the center for an efficient flow.
This design transforms morning chaos into calm, as you can include deep drawers for quick access to necessities.
For successful family kitchens, aim for 36 inches of counter on one side of the sink and 24 on the other, so multiple cooks have their own space.
Add an island with 42 inches of clearance to keep traffic moving, and tuck an appliance garage near your breakfast nook to clear prep zones during rushes. To keep the layout efficient, the work triangle perimeter should fall between 13 and 26 feet, with each leg measuring between 4 and 9 feet for smooth movement between the fridge, sink, and stove.
Galley Kitchen Layouts That Work for Families
When a family kitchen feels more like a cramped hallway than a cooking hub, a galley layout offers a surprisingly smart fix. These galley kitchen layouts work beautifully when you prioritize the workflow triangle.
- Position Your Major Stations Smartly. Place the fridge at one end, the cooktop toward the other, and the sink in between on the opposite wall. This lets you pack lunches with ingredients within easy reach. It also keeps the walkway clear for others.
- Opt for Flush-Mount Appliances. A streamlined microwave frees up counter space and storage. This gives you additional workspace for pots and pans without cluttering the narrow corridor.
- Consolidate Small Appliance Parking. Use pull-out pantry access or appliance garages so your counters stay clear. This layout works best when sightlines remain open and nobody’s dodging blenders. For the triangle to function properly in a galley, each leg between the fridge, sink, and cooktop should measure within the 4 to 9 foot range so no single stretch turns into an exhausting cross-room hike.
Island or Not? Choosing the Right Family Kitchen Layout
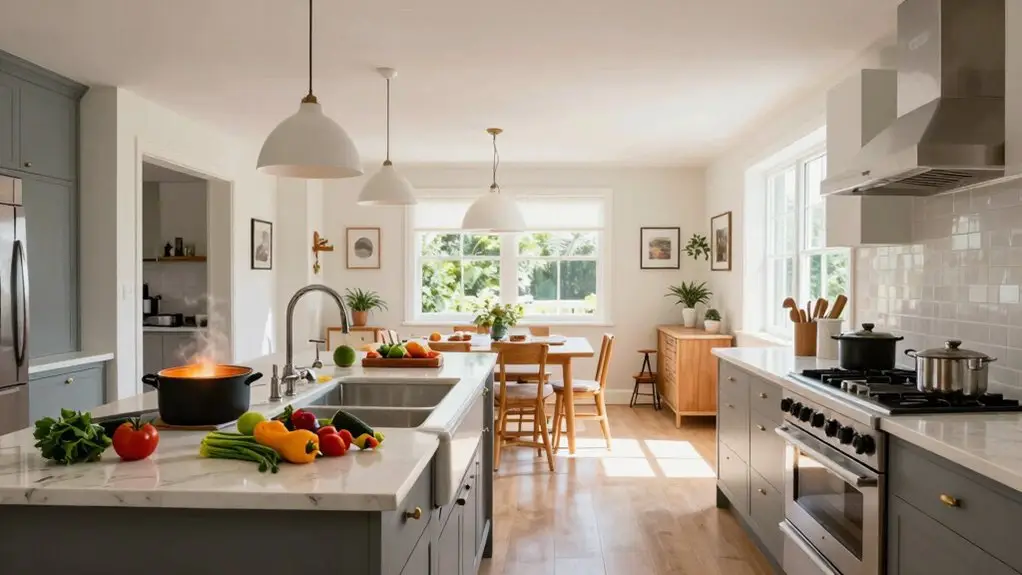
A galley layout can work wonders for a busy family, but what if your kitchen opens up into the rest of the house?
Consider whether to add a kitchen island. It’s a good choice for open-plan spaces, but only if you maintain clear circulation—aim for at least 42 inches around it.
Without that, you’ll create bottlenecks, not a common kitchen.
Plan appliance locations on the perimeter: fridge and range at opposite ends, sink near the middle.
This keeps your island free for meal preparation and cooking tasks while giving you upper cabinets for storage.
You’ll still have access to frequently used items.
However, in tighter kitchens, skip the island.
It can feel cramped and make it harder for multiple cooks to share the workflow.
An island isn’t always the answer.
If you do add seating, you’ll need 96 inches of counter edge to comfortably accommodate four people without constant elbow contact.
Peninsula Layouts: A Smarter Family Kitchen Layout
While a kitchen island grabs all the attention, a peninsula layout might be the smarter choice for your busy family. It turns your kitchen into a command center that flows with your whole home. Busy families love how the extended counter keeps main prep space open while adding seating for quick breakfasts.
Here’s why you’ll appreciate it:
- Uses every inch of prep space. The arm design creates a natural U-shaped work zone, so you move easily from fridge to sink to stove without traffic jams.
- Boosts cabinet space. Install drawers on the family side for lunchbox supplies and mugs, keeping daily items close and clutter out of your main work triangle.
- Creates cohesive design. The open side maintains sightlines, so kids doing homework feel connected while you cook.
Plus, proper clearance avoids pinch points. This makes safe two-way movement a reality for your busy crew.
Open-Plan Kitchen Layout: Zoning Without Walls
Even though your walls are gone, you can still carve out intentional zones using furniture and clever layout flow.
An open-plan kitchen works well when you design for simultaneous activities.
Keep your work triangle tight: sink, fridge, stove grouped together to reduce steps, even in a big space.
Position a dining table or seating area as a visual divider.
That way, you can supervise kids while prepping.
Don’t forget storage needs; integrate cabinetry along sightlines to avoid clutter.
Aim for 42 inches of clearance around your island.
This lets traffic flow easily without squeezing past.
Split messy prep from cleaner tasks by keeping walkways away from the cooktop.
Your breakfast bar or island becomes the natural boundary, holding the chaos at bay while the family hums along.
It’s a smart, flexible design for busy days.
Final Thoughts
So, you’ve got a busy family and a kitchen to tame. Don’t stress: your perfect layout is out there, whether it’s a cozy galley or a sprawling U-shape. Remember, you’re not designing for a magazine cover; you’re building a space where messy homework, burnt toast, and late-night chats happen.
Pick what fits your chaos, not a rulebook. With the right flow, you’ll make dinner and memories without tripping over each other. Now, go claim your kitchen. You’ve got this.