The Best Fluffy Pancakes recipe you will fall in love with. Full of tips and tricks to help you make the best pancakes.


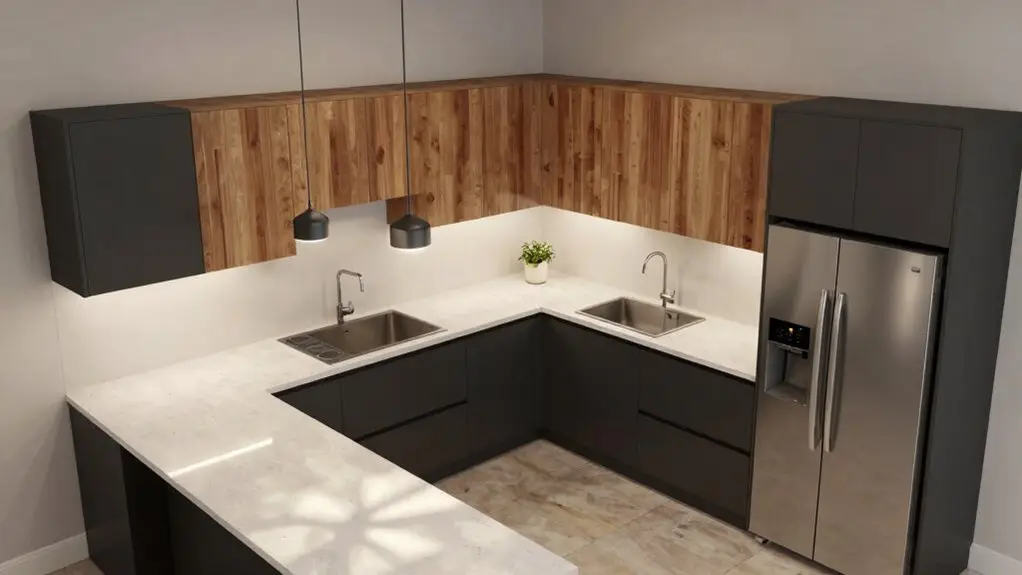
You step into a U-shaped kitchen and immediately feel how the three walls of cabinets wrap around you like a friendly hug—cozy, but not cramped. Your cooker and sink usually anchor one wall, while the other two give you loads of prep space and storage for all your gadgets.
That open center keeps you moving freely without bumping elbows. If you’re lucky, there’s a window right in front of your sink for natural light while you wash dishes. It’s that sweet spot between “connected to your home” and “defined cooking zone,” and honestly, it’s pretty hard to beat for everyday cooking chaos.
There’s a lot more to unpack about making this layout sing in your space.
What Is a U-Shaped Kitchen Layout?
Whether you’re renovating your current space or building from scratch, you’ll quickly discover that the U-shaped kitchen layout is one of the most practical setups you can choose.
You’ll find cupboards, worktops, and appliances lining three adjoining walls, forming a “U” that leaves your kitchen floor open in the center for easy movement.
Three walls of storage and workspace curve together, leaving the heart of your kitchen open and flowing.
You’ll typically place your cooker and sink on one wall as your base, while the other two walls give you extra storage and prep space.
This arrangement naturally creates an efficient kitchen work triangle, keeping your sink, cooker, and fridge within arm’s reach.
You’ll move comfortably between tasks without wasted steps.
You’ll need roughly 100 square feet to make this layout really shine.
Though clever planning can squeeze it into cozier spaces, just watch those tricky corners!
To give your cabinetry a polished, finished look, consider adding a cabinet crown molding kit along the tops of your upper cupboards.
U-Shaped Kitchen Space Requirements: Small to Large
You’ll need about 100 square feet to pull off a classic U-shaped kitchen without constantly bumping your hips on corners, but don’t panic if your space is tighter. You can still make it work with smart cabinet placement.
When you’re dealing with a smaller footprint, you’ll want to squeeze every inch of storage and counter space while keeping those walkways clear enough that you’re not playing kitchen Tetris every time you cook. Pairing your layout with a premium tool storage cabinet can help you keep everything organized and off your countertops.
And hey, if you’ve got room to spare, a bigger U-shape actually lets you add a peninsula or some bar seating, turning your kitchen into the hangout spot you’ve always wanted.
Minimum Space Needs
At a minimum, you’re going to want about 100 square feet to make a U-shaped kitchen feel right—not cramped, not awkward, just comfortable. That’s your baseline for U-shaped kitchens when you’re sketching out a floor plan.
You can squeeze into less, sure, but you’ll regret it every time you bang your hip on a corner cabinet. When you’re mapping your minimum space, watch those aisle widths closely.
You need enough elbow room to actually cook without doing the hallway shuffle.
Got a weirdly shaped room? Don’t panic. U-shapes bend surprisingly well to odd footprints when wall lengths cooperate. Just verify your specific measurements before you commit.
Nothing kills kitchen joy faster than realizing your refrigerator door smacks the island every single time you open it.
If you want to take your kitchen planning even further, integrating a smart home hub system can help you manage connected appliances and lighting before you ever finalize your layout.
Plan smart, breathe easy.
Small Space Solutions
In a small kitchen, you’re already fighting for every inch, so a U-shape can feel like a risky move, but it doesn’t have to be. These small space solutions let you squeeze every drop of utility from tight footprints.
You’ll anchor your design around three walls, running cabinets and counters along each one to keep your prep zone tight and efficient.
Forget the kitchen island for now; you need that middle floor clear for spinning around with hot pans. Corner pull-outs become your best friends, turning awkward angles into pull-and-grab storage gold.
Pick your longest walls for the heavy lifting, and place appliances deliberately so you don’t create traffic jams.
Even 100 square feet can feel surprisingly workable when every move makes sense. To keep your entryway clutter-free as well, a luxury shoe storage cabinet can help contain footwear before it ever makes it to your kitchen floor.
Large Kitchen Benefits
Scaling up changes everything. When you’ve got extra kitchen space to work with, the U-shaped layout really spreads its wings.
You’re no longer wrestling for counter room; you’ve got three full walls of prep area, and that means plenty of storage for all those gadgets you impulse-bought.
In larger rooms, especially oddly-shaped ones, this footprint shines without forcing weird traffic patterns.
You can add an island or peninsula without choking the workflow, creating extra stations for homework, hors d’oeuvres, or hiding from your relatives during holidays.
The classic U grows with you, from that cozy 100-square-foot starter to sprawling, multi-zone dream kitchens.
Just double-check your wall lengths first, so your spacious vision doesn’t accidentally become an obstacle course.
Nobody wants to bruise a hip reaching for the stand mixer.
For a quick and budget-friendly refresh of all that extra wall space, peel-and-stick backsplash tiles can cover three walls of a U-shaped kitchen without grout, mess, or a contractor.
Where U-Shaped Kitchens Work Best in Your Home
You’ll find your U-shaped kitchen shines brightest when you’ve got the square footage to stretch out a bit. But don’t sweat it if you’re working with a cozy footprint—smart planning can make even modest spaces sing.
It’s a real team player in open-concept homes too, where you can tack on a peninsula with stools and catch every bit of gossip from the living room while you chop veggies.
Whether you’re wrestling with a wonky room shape or just want three walls of glorious storage, this layout bends to fit your life like a well-worn pair of jeans. Outfitting your new layout with luxury renovation tools can elevate the entire build process and ensure every detail meets the high standard your kitchen deserves.
Space Requirements
Although you might dream of a spacious kitchen with room to spare, the reality is that a U-shaped layout can work in more places than you’d think, provided you’ve got the square footage to back it up.
You’ll need roughly 100 square feet as your baseline space requirement to keep things comfy, not cramped.
Don’t worry if you’re not swimming in space, though. Even smaller kitchens can rock this setup with some careful planning.
You can skip one wall and run cabinets along two adjoining walls instead, leaving breathing room in the middle.
Just measure your wall lengths first and check that you’ve got enough walking space between runs.
A quick space-planning review saves you from headaches later, trust me. Before installation day arrives, confirm your subfloor is properly leveled, since uneven substrate creates stress points that can cause cracking and premature wear in your new kitchen flooring.
Open-Plan Compatibility
Because you’re probably tired of yelling through walls just to ask someone to pass the salt, a U-shaped kitchen opens right up into your living space without giving up its identity. Among types of kitchen layouts, this one’s a natural fit for open-plan layouts because those three walls create a clear “kitchen zone” while the middle stays wide open.
You get to cook without feeling boxed in, and nobody’s craning their neck to see you. Add a peninsula or island, and you’ve got a perfect buffer—still connected, but defined.
Many U-shaped designs also grab natural light by centering around a window, which makes everything feel airier.
Just watch your spacing. You’ll want about 100 square feet so traffic flows without bumping into your oven dance.
For the floors tying your kitchen into the open living space, peel-and-stick vinyl planks offer a 100% waterproof, DIY-friendly option that installs without professional help and handles the high-traffic demands of a connected kitchen zone.
Adaptable Configurations
That open-plan flow is great, but let’s talk about where a U-shaped kitchen actually fits in your home. You’ll find this layout surprisingly flexible across different spaces and floor plans.
You can squeeze a U-shape kitchen into tighter spots by dropping one wall for a peninsula with bar stools.
Odd room shapes become your friend, since three runs of cabinets hug adjoining walls without fighting the architecture.
You open up sightlines to family areas while keeping your cooking zone tight and efficient.
You’ve got options, whether you’re working with 100 square feet or wrestling with a quirky footprint.
The trick is placing your sink, stove, and fridge along that U without boxing yourself into dead corners or traffic jams.
Smart planning turns whatever space you’ve got into something that actually works.
Pairing your U-shaped layout with luxury closet organization systems in nearby pantry or mudroom spaces can extend that same efficiency beyond the kitchen itself.
U-Shaped Kitchen Storage: Three-Wall Advantages
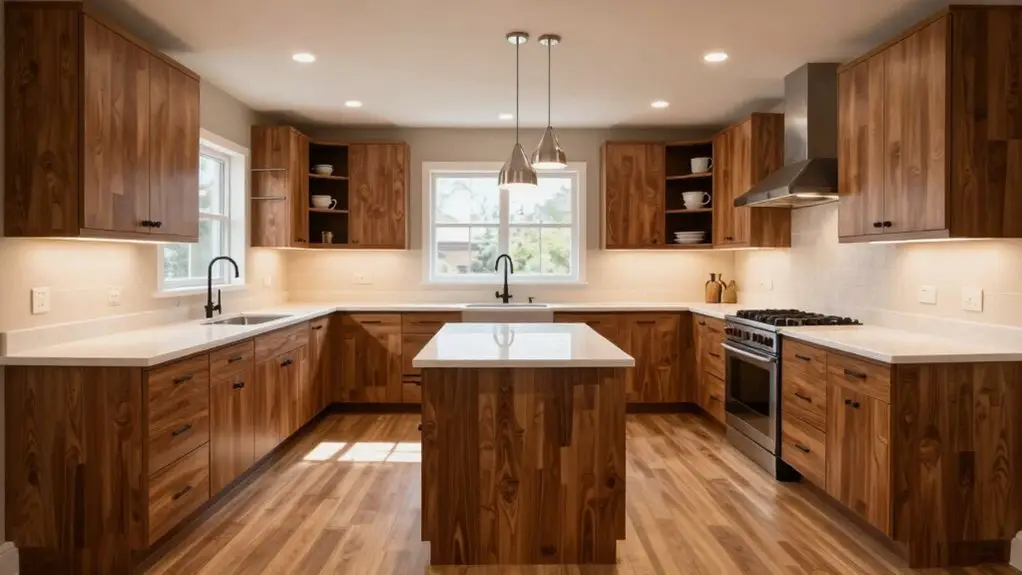
Since you’re working with three full walls instead of the usual one or two, you’ve got a serious leg up on storage from the get-go. Inside a U-shaped kitchen, you use smart storage across three walls for cabinets, so you’re not cramming everything into tight corners.
Three walls of smart storage means you’re never stuck cramming into tight corners.
You’ll get three full runs of base cabinets, drawers, and wall units. This means you can set up dedicated zones—prep, cooking, cleaning—each with their own pull-outs and gadgets right where you need them.
That generous countertop space (three runs plus maybe an island) lets you stage ingredients without turning into a cluttered mess.
Don’t forget those tricky corners! Add pull-out carousels or corner caddies, and suddenly that awkward space becomes your secret weapon for bulky items and pantry goods.
Stackable cabinet shelves with engineered wood tops and metal frames can hold up to 33 pounds per shelf, making them ideal for organizing those deep base cabinets without wasting vertical space.
Your countertops stay clean, and you’re smiling.
The Kitchen Work Triangle in U-Shaped Spaces
Whether you’re racing to get dinner on the table or just trying not to burn the garlic bread, you’ve probably felt the frustration of a kitchen that makes you work harder than it should. That’s where the work triangle saves your sanity.
In a U-shaped kitchen layout, you’ve got the sink, fridge, and cooktop arranged across three connected walls, so you’re never more than a few steps from where you need to be.
You’ll glide between prepping veggies, washing hands, and checking the oven without doing the kitchen cha-cha.
Your refrigerator won’t sweat from the oven’s heat thanks to smart spacing in this kitchen layout.
Centering the sink under a window keeps the heart of your work triangle bright and cheerful.
These areas of the kitchen finally cooperate, cutting down on bumped elbows and wasted steps.
Opening Your U-Shape: Peninsula Seating and Flow
You can transform a closed-off U-shaped kitchen into something far more inviting by swapping one wall of cabinets for a peninsula with bar stools, which gives you a natural hangout spot without sacrificing the layout’s famous efficiency.
By pushing seating to the edge rather than the middle, you’ll keep traffic moving easily through the space, so no one’s bumping elbows while you’re chopping onions.
It’s a smart tweak that opens up the room, brings in more light, and finally lets you chat with guests without turning your back on the stove.
Peninsula Seating Benefits
Opening up one side of your U-shaped kitchen with a peninsula might be the refresh you’ve been craving. It keeps all the cooking efficiency you love while ditching that closed-off feeling. You gain instant peninsula seating benefits that transform how you live in the space, beyond just how you cook.
Your new counter becomes the go-to spot for morning coffee, kids’ homework, or wine with friends, right where the action happens.
Smart storage solutions hide beneath those stools, giving you hidden drawers for gadgets and linens you’d otherwise cram elsewhere. The layout allows natural light to flood in when you face a window or adjacent room, banishing that boxed-in vibe for good.
You keep your beloved three-wall workflow, but now you’re part of the conversation too.
Improved Traffic Flow
Removing that fourth wall does more than give you a place to sit, it completely changes how people move through your home. By opening your U-shaped kitchen layout with a peninsula, you’re creating a natural pathway that keeps everyone flowing around the work zone instead of cutting straight through it.
Extend that peninsula toward your dining or family room, and suddenly traffic flow transforms from a bottleneck into a breeze. You’ll watch kids, guests, and pets circle the kitchen perimeter without ever crashing your prep party.
Position the entrance between your cooking and cleaning zones, and you’ve got seamless movement without the awkward dance of dodging hot pans. The peninsula keeps your U-shape’s beloved storage and counter space while shedding that boxed-in feeling.
Plus, park it near some windows, and you’ll soak up natural light that makes the whole space feel bigger, brighter, and way more welcoming.
U-Shaped Kitchen Window Placement for Natural Light
Because you’re working with three walls instead of an open plan, you’ve got to be clever about where the sun comes in. Smart kitchen design means treating that wall space like prime real estate for windows.
Center your natural light around a key window when possible. Placing your main work line, usually the sink, directly under that window floods your prep zone with daylight. It brightens cleanup, improves visibility, and keeps the middle of your U from feeling boxed in.
You can also “borrow” light from adjacent rooms by aligning your U’s opening with dining room windows. This trick reduces that heavy, three-sided feeling without major renovations.
- Position your sink centrally under a window for maximum brightness during daily tasks.
- Extend countertops toward windows so work zones catch daylight without blocking views.
- Align your U-shaped opening with adjacent room windows to visually dissolve the enclosure.
Adding an Island to Your U-Shape: The Fourth Wall
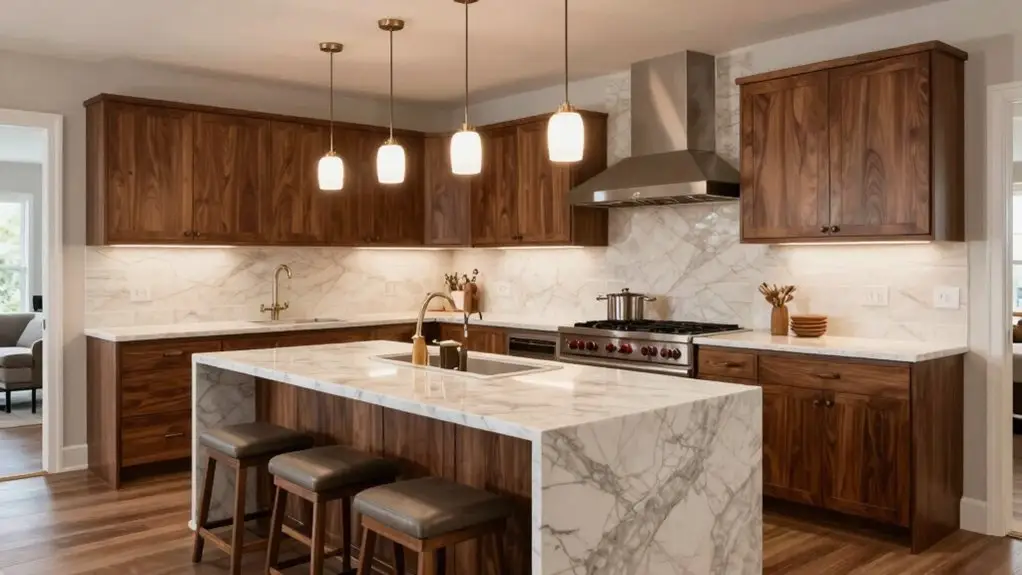
Once you’ve settled into your three-wall setup, dropping an island into that open side turns your U into something that feels more like a complete room. You gain that coveted “fourth wall,” which squares off your kitchen footprint and keeps your workflow tight between the sink, stove, and fridge.
Plan generous clearances around your island so you’re not doing the awkward squeeze-by dance when someone’s chopping at the counter. In open layouts, this centerpiece becomes a gentle visual divider, connecting your U-shape to the living area without blocking sightlines.
You’ll love the bonus storage hidden in those island cabinets—perfect for stashing bulky pots you rarely use.
Want company while you cook? Extend one end into a peninsula with stools, and you’ve got a hangout spot that doesn’t sacrifice your layout’s efficiency.
Fixing Blind Corners and Dead Zones in U-Shaped Kitchens
While you’re mapping out your dream U-shaped kitchen, there’s one sneaky problem that’ll catch you off guard if you don’t plan ahead: that awkward corner where two cabinets meet and swallow your stuff whole.
That blind corner loves to hide your pots, and suddenly you’re doing yoga just to grab a mixing bowl.
Here’s what you’ve gotta know:
- Install pull-out corner drawers or Lazy Susans so your stuff spins to you.
- Open that dead zone into a prep area or scullery if you’re still fighting it.
- Keep door clearances consistent so nothing blocks your landing space.
The U-shaped layout is great for flow, but only if you outsmart those tricky bends.
Nix the dead zones, and you’ll actually enjoy cooking without the treasure hunt.
Modernizing Your U-Shaped Kitchen: Layout Transformations
At the heart of every dated U-shaped kitchen is a simple truth: you’ve got solid bones, but they’re begging for a fresh breath of air.
Solid bones, stale air: the story of every dated U-shaped kitchen waiting to be revived.
Start modernizing by busting open one wall and adding a peninsula with counter stools. Suddenly, your U-shaped kitchen isn’t cut off anymore; you’re chatting with family while chopping veggies.
Want a bigger wow? Move your sink to that peninsula. You’ll wash dishes with a view, not staring at tile.
Tired of that frustrating blind corner? Transform it into a scullery, a little helper zone for storage and prep that actually connects to your workflow.
Align your appliances across the U-run for that clean, Instagram-worthy symmetry. Use the working triangle to tighten your steps between sink, cooker, and fridge.
These upgrades turn your kitchen into the open-plan heart of your home.
Final Thoughts
You’ve got all the tools now to make your U-shaped kitchen work for you, whether you’re working with a cozy corner or a spacious open floor plan. Remember, it’s all about that flow: keeping your triangle tight, your corners smart, and your light bright.
Don’t be afraid to break the rules with an island or some clever storage fixes. Your dream kitchen isn’t just possible; it’s waiting for you to roll up your sleeves and get started.