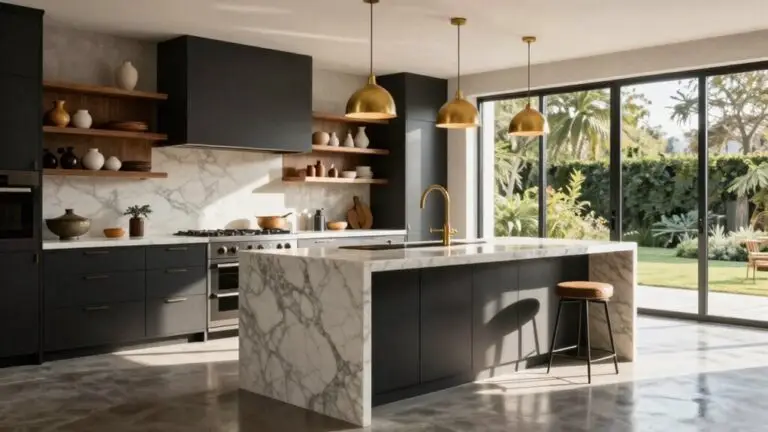
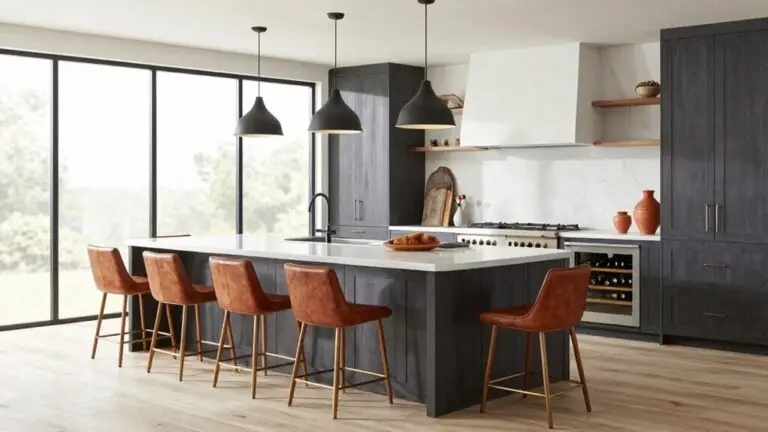
The Best Fluffy Pancakes recipe you will fall in love with. Full of tips and tricks to help you make the best pancakes.


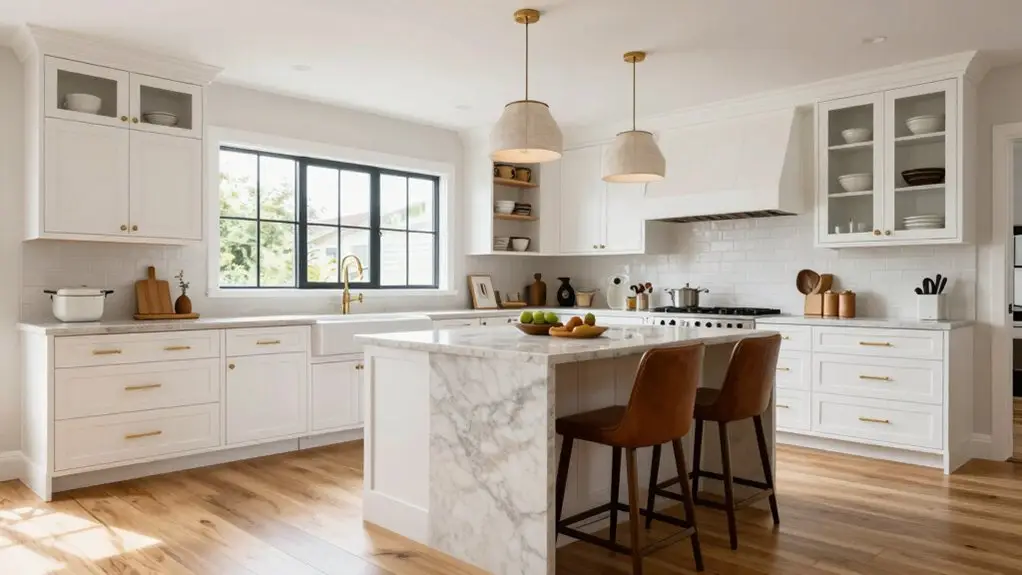
You’ve got seven solid cabinet layout options to completely change how your kitchen works. Go U-shaped when you need maximum storage across three walls, or pick L-shaped for that open flow that keeps traffic moving.
Galley layouts squeeze efficiency into narrow spaces, while one-wall setups streamline tiny footprints. Add an island if you’ve got the room, or grab a peninsula when square footage runs tight. Custom hybrids mix and match to fit your weird corners exactly.
Each layout reshapes your daily cooking rhythm, and the right one might just make you smile while you’re chopping onions. Stick around to see which style actually fits your home.
U-Shaped Cabinet Layouts: Maximum Storage in Three Walls
If you’re tired of bumping elbows while you cook, or just crave more places to stash your gadgets, a U-shaped kitchen might be your answer.
This kitchen cabinet layout wraps base cabinets and upper cabinets around three walls, giving you tons of counter space and storage space without sacrificing flow.
You’ll want to nail your work triangle when planning this kitchen floor plan.
Stick your fridge and range on opposite ends of the U, with the sink smack in the middle.
Now you’re cooking with gas, literally.
Tuck an appliance garage into one cupboard to hide that intimidating toaster collection.
Sure, a kitchen island sounds dreamy, but don’t squeeze one in unless you’ve got room to spare.
Otherwise, you’re playing kitchen Tetris every morning.
U-shaped kitchens shine brightest when they’re open, airy, and elbow-bump free.
When planning your kitchen floor tile to complement the U-shape layout, always measure room length and width first, then multiply for total square footage to ensure accurate material estimates.
L-Shaped Cabinet Layouts: Open Flow for Flexible Spaces
Because you want breathing room while you cook, an L-shaped kitchen layout might be your perfect match. You’ll love how this design hugs two walls and leaves the rest wide open—perfect for keeping traffic flow seamless and making your space feel larger without knocking down a single wall.
An L-shaped kitchen hugs two walls and leaves the rest wide open—giving you breathing room without knocking down a single wall.
Here’s where it gets clever: set your refrigerator at one end, your range at the other, and tuck your sink between them. Boom, you’ve built a killer kitchen work triangle that keeps your work zones tight and your steps short.
Don’t forget the corner cabinet storage. Lazy Susans turn that awkward L-joint into your secret weapon for pots and pans.
With smart appliance placement and room for a cozy dining area or island, your food prep stays central while friends hang out nearby. It’s open, flexible, and honestly, pretty relaxing. A kitchen storage cabinet organizer can help you maximize every inch of your L-shaped layout by keeping shelves tidy and essentials within easy reach.
Galley Cabinet Layouts: Efficiency for Narrow Kitchens
When you’re working with a long, narrow kitchen, you’ve got to think smart about every inch, and that’s exactly where the galley layout shines.
This kitchen layout option places kitchen cabinets in two parallel runs, creating a compact work triangle that keeps everything within reach.
Unlike a one-wall kitchen, you’ve got dedicated zones on both sides, which seriously boosts space and storage.
You’ll want to position your refrigerator at one end, sink centrally, and range at the opposite end.
This keeps your steps minimal and your workflow seamless.
For small kitchen layouts, go with counter-depth fridges and flush-mount microwaves to reclaim precious prep room.
Streamline your kitchen spaces with integrated hardware that won’t snag sleeves in tight corridors.
Boost storage with tall cabinets that maximize vertical real estate between your parallel runs.
Add stackable cabinet shelves inside those tall cabinets to create multiple organized levels that keep everyday essentials accessible without wasting an inch of interior height.
Avoid routing traffic through your galley kitchen.
This layout thrives with one dedicated cook.
One-Wall Cabinet Layouts: Streamlined for Small Footprints
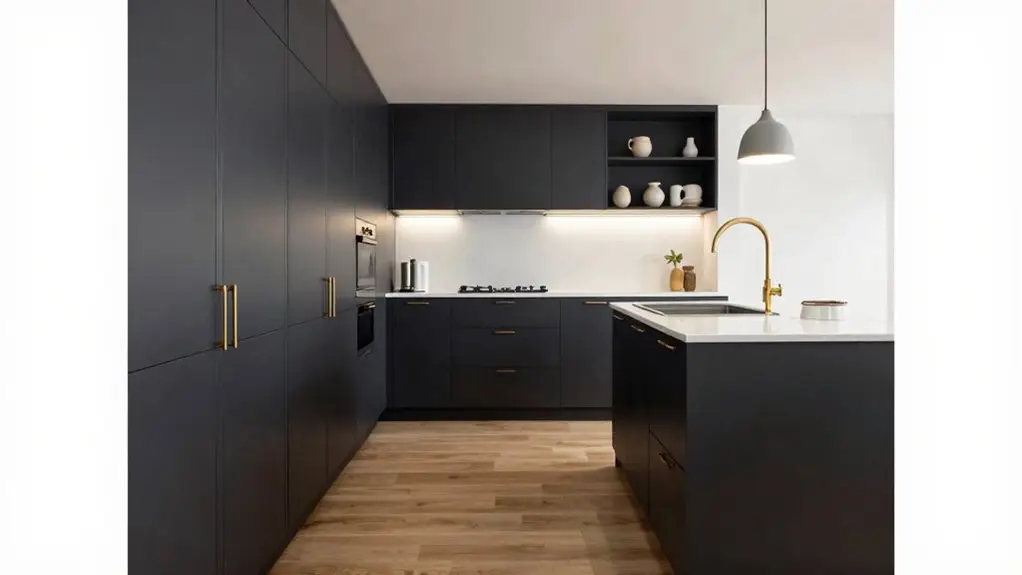
You’re working with a tiny footprint, so you’ve gotta make every inch count. Line up your fridge, sink, and stove in that classic work-triangle order to keep your cooking groove flowing seamless.
For even more wiggle room, snag some vertical storage with tall cabinets and maybe roll in a slim island when your squad comes over for brunch. If you’re also refreshing the rest of your home, pairing your kitchen upgrade with a stylish bathroom vanity cabinet can create a cohesive look throughout your space.
Space-Saving Design Strategies
If you’re working with a narrow galley or a studio apartment, a one-wall kitchen can be your best friend. This space-saving design keeps everything within arm’s reach while maintaining an open, airy vibe.
In a small kitchen cabinet layout, you’ll want to maximize every inch. Install tall cabinets that stretch to the ceiling, and swap out basic doors for deep drawers. You’ll actually see what you own instead of playing hide-and-seek with your pots. Add open shelving for pretty dishes or mugs; it doubles as decor and keeps necessities handy.
Need a breakfast bar? Skip extra cabinetry that crowds your walkway. Instead, tuck a slim rolling cart against the wall for bonus prep space. Choose compact appliances—think apartment-sized fridges and narrow dishwashers—to keep your footprint tight and functional. A dedicated pantry organization cabinet system can also help you consolidate dry goods and small appliances into one structured space, freeing up your main cabinetry for everyday essentials.
Smart Appliance Arrangement
Along a single wall, every inch of space has to pull double duty, so you’ll want to think like a Tetris master when you’re placing your appliances. In your single-wall kitchen, this smart appliance arrangement keeps things flowing: put the refrigerator at one end, the sink in the middle, and the range with range hood at the other end. This creates a compact work triangle where you never waste a step.
Since your one wall limits elbow room, stash bulky items in a countertop appliance garage, no more staring at that air fryer all day.
Skip the kitchen island idea if it cramps your walkways. Instead, maximize your kitchen cabinet layout with vertical storage and drawers that pull out toward you. When it comes to your backsplash in this tight layout, vertical stacked tile patterns create architectural height without structural changes and require fewer cuts, making them a practical and budget-friendly choice for single-wall kitchens.
Cabinet Layouts With Islands: When You Have Room to Expand
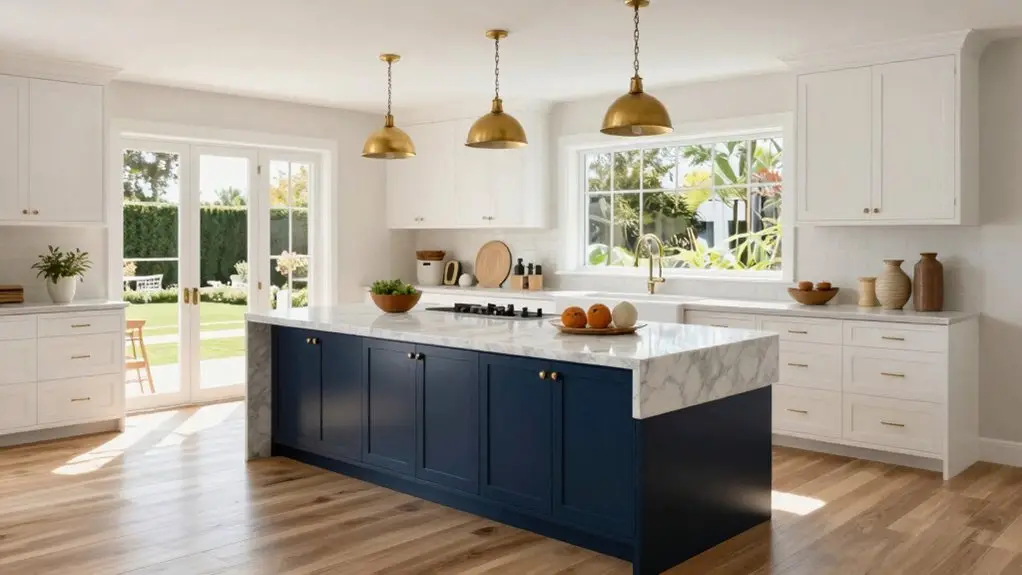
When you’ve got the square footage to spare, island placement becomes your biggest opportunity to reshape how you cook and gather.
You’ll want to map out your pathways first: nobody enjoys squeezing past a hot oven just to grab a coffee mug.
Then decide whether your island hosts your cooktop, sink, or simply a mountain of storage.
Speaking of storage, you’re smart to plan for appliance garages and deep drawers early.
Once that countertop goes in, you can’t exactly add a pull-out spice rack without a sledgehammer.
Outfitting your workspace with professional woodworking tools can make custom cabinet modifications far more precise and manageable.
Island Placement Options
Inside a generous kitchen footprint, you’ve got room to breathe, and maybe even cook without bumping elbows. When you’re weighing island placement options, your floor plans really matter.
A U-shaped layout with an island lets you park the fridge and range on opposite ends, keeping the sink and dishwasher centered for a killer kitchen island work triangle.
Prefer something more open? An L-shaped layout with an island gives you that second prep zone without traffic jams.
Anchor your island between zones so you’re not hiking across the kitchen for a spatula. Skip the island entirely in a galley kitchen unless you’ve got serious width—nobody enjoys a squeeze play.
Try a peninsula or partial fourth wall when square footage gets stingy; it’s like an island that stayed home. Once your layout is locked in, finishing touches like choosing cabinet handle center-to-center spacing that matches your existing holes can save you the headache of redrilling entirely new mounting points.
Storage Integration Ideas
Because you’ve got extra square footage to play with, you can finally build an island that pulls its weight without turning your kitchen into an obstacle course. Smart kitchen cabinet design means maximizing every inch, so transform that island into a storage powerhouse with hidden zones like pull-out trash drawers and concealed dishwashers tucked right into the cabinet base.
No more dead space piling up with clutter! Place major appliances on one side of the perimeter, keeping your island clear for actual work and chopping, or go bold with a cooktop right in the center.
Pendant lights overhead make it social and functional. For a cohesive and layered lighting scheme, consider pairing pendants with recessed downlights overhead that offer selectable color temperatures ranging from warm 2700K to crisp 5000K, letting you shift the kitchen’s mood from cozy dinners to bright food prep in seconds.
For expansive layouts, dual islands double your prep stations without overwhelming the design. These layout ideas prove storage integration isn’t boring; it’s your kitchen’s secret weapon.
Peninsula Cabinet Layouts: Island Benefits in Tighter Spaces
How do you get that coveted island feel when your kitchen’s footprint says “absolutely not”? You adopt the peninsula, a smart kitchen layout that extends cabinets from one wall into your space, delivering island benefits without eating up precious square footage.
In a small kitchen, this partial fourth wall creates efficient floor space for moving around while giving you bonus real estate for meal prep.
You’ll love how the open side welcomes casual seating without demanding the clearance a standalone island requires.
Maximize corner storage with deep drawers and pull-outs for trash, recycling, and gadgets.
Organize a tight U-style workflow that keeps cooking and cleaning zones within arm’s reach.
Maintain safer traffic flow and clear sightlines, so nobody crashes into furniture mid-sprint.
Underneath the peninsula, an under sink cabinet organizer can make the most of plumbing-adjacent spaces that often go to waste.
Custom Cabinet Layouts: Combining Types for Your Space
Once you’ve learned the classic kitchen layouts, you’ll discover the real magic happens when you start mixing and matching them to fit your actual life.
You can tune a kitchen layout with three walls into G-shaped kitchens by adding a partial fourth wall, a short peninsula that blocks traffic and keeps your work zone peaceful.
Got small spaces? Don’t squeeze in an island.
Instead, merge a one-wall kitchen with a peninsula hugging the wall.
You’ll gain seating and counter without losing floor space.
In larger rooms, you’ll use every square wisely by placing the cooktop on an island or peninsula, keeping cleanup on the perimeter.
You’ll create distinct zones by positioning cabinetry and appliances smartly—fridge and range opposite, sink in the middle.
Your hybrid flows beautifully, and hey, no one’s tripping through your triangle.
Final Thoughts
You’ve got options, and that’s the fun part. Whether you’re squeezing into a galley or sprawling with an island, the right cabinet layout changes everything.
Trust your gut, measure twice, and don’t be afraid to mix styles. Your dream kitchen is closer than you think.