
The Best Fluffy Pancakes recipe you will fall in love with. Full of tips and tricks to help you make the best pancakes.


You can tell the difference by watching your cooks, not your floor plan. Workflow is the order of tasks, like chopping, then cooking, then plating. Layout is where those tasks physically happen.
If your team bumps into each other or walks extra steps, that’s a layout issue. But if hot food sits waiting for cold sides, that’s a workflow timing problem.
Diagnose the real culprit before rearranging anything. Stick around to learn the quick fixes.
Workflow Is the Sequence of Tasks; Layout Is Where They Happen
When you’re cooking, workflow is everything. It’s the step-by-step sequence of receiving, storage, prep, cooking, service, and dishwashing, but layout is simply where all those tasks physically happen.
Your workflow dictates the order you grab, chop, and plate. Your layout determines if you’re always reaching three steps to the fridge or crossing a prep cook’s path with raw chicken.
Your workflow is the order you grab, chop, and plate; your layout is whether you cross paths with raw chicken.
Don’t confuse these. A clean workflow moves one direction: raw never crosses cooked. Layout efficiency makes that possible by separating “clean” and “dirty” zones. If your station placement forces you to backtrack, that’s a layout snag, not a workflow one.
Think of it this way: workflow is your recipe’s timeline. Layout is your kitchen’s furniture arrangement. You might’ve perfect workflow timing, but if your fryer sits near plating, you’ll waste seconds every ticket. Fix the layout, and your workflow glides. A well-planned layout positions your refrigerator, sink, and stove so that each triangle leg measures between 4 and 9 feet, reducing the steps you take and the fatigue you build up over a long cooking session.
How to Tell a Workflow Problem From a Layout Problem
You can spot a layout problem when your cooks are constantly bumping into each other or walking extra steps, because the stations just aren’t placed right.
But if the team’s timing is off—say, hot food sits waiting for cold sides, or you see too many unnecessary handoffs—that’s likely a workflow issue instead.
To tell them apart, watch whether the bottleneck clears when you change the route or roles (workflow) or only when you physically move a station (layout). One reliable way to distinguish the two is to trace a single ticket from receipt to plate and record timestamps at every step to see exactly where minutes disappear.
Layout vs. Workflow
Spot the real culprit, and you’re halfway to peace. A true layout fix often means repositioning your sink, stove, and fridge so each point of the work triangle stays 4–9 feet apart, cutting wasted movement at the source.
Spotting Bottlenecks
Knowing how to spot a bottleneck means knowing whether you’re dealing with a workflow logjam or a layout headache. When ticket times spike during rush but stations aren’t far apart, it’s a workflow bottleneck: blurry roles or too many handoffs.
If cooks keep crossing the same path to grab stuff, that’s a workflow route issue, not a spacing problem. A single station, like the fryer, slowing everything while others wait? That’s a throughput mismatch, not a layout flaw.
Raw-prep crossing safe food paths? Another workflow bottleneck from bad staging. And if steady orders work but peak orders fail due to slow recovery, it’s equipment-cycle planning, not floor space.
In well-designed kitchens, keeping the sink, stove, and fridge in close proximity to one another eliminates unnecessary movement before a layout overhaul is ever considered.
Spotting these shifts helps you reduce unnecessary layout changes and fix the real logjam.
Spotting Layout Problems Just by Watching Staff Move
Ever watched your team move during a rush and felt like you’re seeing a chaotic dance instead of a steady service? You’re probably spotting layout problems, not bad workflow.
- Backtracking between stations: If cooks repeatedly walk from cooking to storage for ingredients, your efficient kitchen layout is missing. That’s a sign of poor prep-to-plating adjacency.
- Cross-traffic at clean-to-dirty zones: When raw handling intersects with plated food routes, you’ve got a layout flaw. This persists even with correct instructions.
- Frequent detours to sinks during peak: That means your kitchen space lacks station micro-layout. This makes dishwashing paths cross cook lines.
- Idle cooks running for tools: If someone leaves their position multiple times to fetch cold components, your layout needs better micro-discipline. Fixes will boost flow instantly. Positioning cold storage so that refrigerator-to-sink distance stays within 4–8 feet eliminates the bulk of these unnecessary trips before they start.
Why Standardized Task Sequences Make or Break Even the Best Layout
You might think a beautiful kitchen layout guarantees effortless service, but it’s actually the standardized task sequences that make or break your ticket times.
Without those fixed steps, like always prepping before cooking, then staging and plating in the same order, your team’s talent won’t save you from chaos and bottlenecks.
Get the predictability right, and you’ll see performance soar.
Skip it, and even the perfect floor plan becomes a frustrating obstacle course.
In fact, skipping structured prep entirely can extend active cooking time by as much as half, turning an otherwise efficient kitchen into a stop-and-go routine that compounds stress with every ticket.
Standard Tasks Beat Talent
Because even a perfectly placed fryer and a dreamy prep station won’t save you if your team’s winging it every shift, standardized task sequences are what actually make a layout hum.
Talent’s overrated when your Functional Kitchen relies on predictability.
Standard tasks minimise steps and guarantee that clean-to-dirty flow stays clean, shift after shift.
Without them, your layout’s just a pretty whisper of potential.
Here’s what happens when you lean on standard steps instead of heroics:
- Your ticket times become bulletproof, not guesswork—no more “hope and pray” cooking.
- Friction melts away because every action has a known next move, not a pause for thought.
- Your fryer-to-plate travel is identical every cycle, so speed is consistent, not chaotic.
- Mock services reveal the true test: standard work is what turns a beautiful layout into a beast under pressure.
Standardized sequences also protect your work triangle clearances, because when every move is mapped in advance, bottlenecks and congestion points surface before they cost you a service.
Task Sequencing Reduces Chaos
Even the most stunning kitchen layout will crumble into chaos if your team doesn’t follow a standardized task sequence. You’ve got to lock in an end-to-end checklist: receiving through storage, prep, cook, then plate. When raw prep crosses cooked flow, you’re begging for cross-contamination and a traffic jam.
Define timing and handoff rules too: “prep component X, hand to cook within Z minutes, plate immediately.” Inconsistent start times wreck ticket speed, no matter how perfect your layout looks.
Map each dish’s assembly point so cooks don’t roam for garnishes or reheated components. That unnecessary movement kills momentum. Keep prep in prep zones, cooking in cooking zones, and watch one-direction flow prevent bottlenecks at your pass.
Simulate peak tickets to see if your sequences hold. Trust me: task sequencing reduces chaos. Speed comes from lowering friction, not pushing harder. Color-coded zones — red for raw meat, green for produce, blue for fish, and yellow for ready-to-eat — reinforce task sequences visually so your team completes one zone fully before sanitizing and switching.
Predictability Equals Performance
We’ve already seen how task sequencing reduces chaos, but standardization is what turns that sequence into a reliable engine. Without it, even a well-designed kitchen becomes a guessing game. You’ll waste time hunting for tools or second-guessing steps, missing the next move.
Standardized task sequences give you a menu-driven blueprint guaranteeing every cook follows the same prep, cook, assemble, plating plan. This eliminates search time and dangerous cross-contamination. This predictability is the secret to peak performance.
When you commit to these four practices, your layout will finally deliver:
- No more bottlenecks – Consistent timing means you always cover peak service without panic.
- Smoother handoffs – Every cook knows exactly where to slide a plate next.
- Less sanitation risk – One-direction flow keeps raw food away from your final plating zone.
- Zero workarounds – No more ad hoc shortcuts that break your thoughtful design.
Reinforcing this further, applying a zone-by-zone storage approach ensures every tool and ingredient lives exactly where the workflow demands it, so no cook ever breaks sequence searching for a misplaced item.
How to Fix Workflow Before Touching the Floor Plan
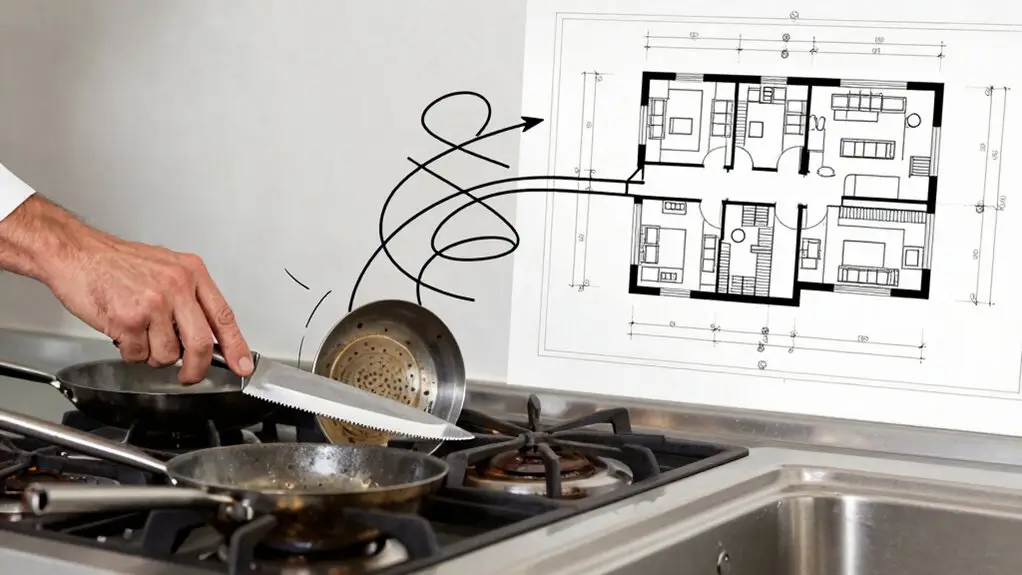
Before you even think about moving a single wall or appliance, you’ve got to fix the workflow first since the floor plan is just the backdrop, not the star of the show.
Start with a menu-to-movement map: list each dish’s prep, cooking, and assembly steps. Mark where shared components, like fryer items, must travel last.
Then run a “touch-and-traffic” audit during rush. Track one order’s raw-to-cooked path; you’ll spot crossings between prep and plating that cause slowdowns.
Measure handoffs and idle time at every role—prep, cook, expo. You’ll see friction from duplicate steps, not effort.
Standardize station micro-layouts so tools are in arm’s reach; it stops cooks from wandering.
Finally, simulate a mock service. Test one-direction movement and adjust task sequencing until ticket times stabilize.
Create clear zones to reduce chaos and stay focused on flow, not floor plans. Organizing your kitchen around the four core zones—storage, food prep, cooking, and cleaning—gives every movement a purpose and eliminates the guesswork that slows down service.
A Quick Test: Workflow or Layout Problem?
Once you’ve ironed out the big workflow kinks, it’s time to figure out if your real headache is the process itself or just where you’ve parked the equipment. The quick test is simple: watch your team during a rush and see where the chaos lives.
- Are cooks constantly dodging each other or crossing raw-prep paths with plated food? That’s a workflow safety break, not a layout problem.
- Is your team making extra trips for ingredients or tools, even with a right kitchen layout? Then your workflow, not the floor plan, needs fixing.
- Does your menu flow one-directional (prep to plating) but handoffs still cause delays? Blame unclear roles, not the station positions.
- Is a single station, like the fryer, bottlenecked even though it’s adjacent to everything? It’s a throughput and equipment-cycle mismatch, not your layout’s fault.
If your layout already minimizes steps but you’re still taking them, it’s time to reengineer your process, not your floor plan.
How to Analyze Your Own Workflow and Layout Without Hiring a Consultant
Why not save thousands of dollars and figure it out yourself? Start by listing every step from storage to dishwashing for your most frequent meals. Time each step on a peak day to see where tickets actually stall.
Why not save thousands and figure it out yourself? Time every step to find where tickets actually stall.
Then, map your real travel paths on a simple floor sketch. Note every walk from fridge to prep to range. Check if raw-food prep crosses paths with plated meals; that’s a major red flag.
Compare your menu sequence to your station order. Verify each tool and ingredient sits within arm’s reach. If you’re making return trips, your micro-layout needs tweaking.
Run a bottleneck test for your most common queue moment—waiting for the oven or a clean pan.
Finally, try a controlled change for one week: move just one ingredient to the nearest station. If performance improves immediately, it’s a workflow issue, not your kitchen’s layout.
Final Thoughts
So, now you’ve got the tools to tell a workflow hiccup from a layout headache. Remember, you don’t need to move a single shelf or countertop before you fix the order of your tasks.
Your team’s movements will scream the truth. Listen to them, tweak the steps first, and then let the floor plan catch up. You’ve got this: your kitchen will run better without breaking a sweat or budget.







