The Best Fluffy Pancakes recipe you will fall in love with. Full of tips and tricks to help you make the best pancakes.



You can reclaim every inch of your cramped kitchen by extending cabinets to the ceiling, skipping those dusty “dust shelves” nobody uses. Stick with soft colors like warm white and flat-front doors that won’t visually clutter your space.
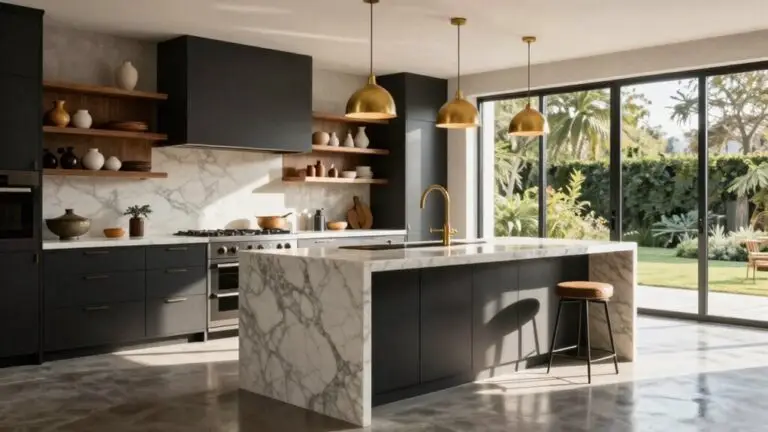
Run the same stone from counter to backsplash so your eye glides easily instead of bouncing around. Layer your lighting with under-cabinet LEDs to banish shadows that make tight spots feel even smaller.
Match all your hardware to one finish, because mixed metals just add chaos you don’t need. These five tricks will stretch your square footage further than you’d expect, and there’s more where that came from.
Extend Small Kitchen Cabinets to the Ceiling for Vertical Storage
Because you’re working with limited square footage, you’ve got to think up, not out, and that’s where taking your cabinets all the way to the ceiling becomes a game-changer. When you extend cabinets in a small kitchen, you’re reclaiming that dusty, wasted gap above standard upper cabinets and turning it into prime vertical storage.
In a compact kitchen, every inch counts. Running cabinets to the ceiling creates a seamless, custom look from countertops to ceiling. It actually makes the space feel taller by drawing the eye upward. You’ll eliminate awkward “dust shelves” while boosting capacity without eating up floor space.
Mix closed storage with open shelving for flexible storage solutions. If your ceiling’s uneven, add a trim piece or soffit for a polished finish. Consider a small ladder for those top shelves; yes, even above the fridge. Inside those extended cabinets, stackable cabinet organizer shelves can double your usable storage by letting you layer items vertically within each cabinet section rather than leaving dead space between stacked dishes and the shelf above.
Choose Soft Colors and Simple Cabinet Doors
While you might be tempted by bold, dramatic cabinets, soft colors and simple doors are your secret weapons in a small kitchen.
You’ll want to pick light colors like warm white, soft greige, or light putty to keep your small kitchen feeling airy and bright.
Skip that harsh “cold bright white” unless you’ve got consistent lighting.
Shifting daylight can make the space feel chilly and unwelcoming.
Choose flat-front or low-profile doors to cut visual clutter.
Heavy paneling and ornate trim just add bulk, and who needs that?
Match your hardware finishes so your cabinets read as one streamlined surface.
These design tips help even closed storage feel lighter.
In small kitchens, this approach supports an open layout without sacrificing storage.
Smart small kitchen design ideas like these really do make the space feel bigger.
To further enhance the overall aesthetic, consider extending this minimalist approach to your bathroom by incorporating a luxury bathroom vanity mirror that complements the clean lines and soft tones of your home’s design.
Use the Same Stone for Countertops and Backsplash
Soft colors and simple cabinets set the stage, but you can push that airy feeling even further. During your Kitchen Remodel, run the same stone from your counter up the wall.
You’ll instantly trick your eye into seeing one seamless stretch instead of choppy pieces. This design trick works wonders in a galley kitchen where every visual break eats up precious breathing room.
Pick stone countertops with gentle, quiet patterns, not wild swirls that’ll hog attention in a small space.
When you maximize your space this way, you’ll notice how your kitchen suddenly feels bigger, calmer, and put-together.
Match those seams carefully where counter meets wall.
That continuous look and feel transforms cramped counter space into something surprisingly open. Your kitchen layout just got a whole lot smarter. If you’re working with a tight budget or renting, peel-and-stick backsplash tiles can convincingly mimic real stone and adhere directly over existing surfaces without grout or mess.
Brighten Every Surface With Layered Lighting

Relying on a single overhead bulb in a small kitchen is like trying to read a novel with a flashlight—you’ll miss half the details and strain your eyes trying. You need layered lighting to truly transform the space.
Start by installing under-cabinet LED strips with warm-white under-cabinet lighting. You’ll eliminate shadows that make tight kitchens feel cramped. Angle these to wash the work surface, not the wall, so every prep space stays bright and usable. For the most accurate food prep and color matching, look for fixtures with a CRI of 90 or higher to ensure what you see on the counter reflects true-to-life color.
Add an overhead fixture like pendant lighting above your island. Choose something that provides both general illumination and visual focus—white-and-gold pendants work beautifully. This combo helps reduce dark zones and makes a small kitchen feel larger.
Don’t forget the kitchen floor and far corners. Tall cabinet runs need extra love with sconces or accent lights.
Match All Hardware to One Metal Finish
Layered lighting sets the mood, but the real cohesion comes from the finer details you touch every day. In a small kitchen design, you’ll want to match all hardware to one metal finish; it’s a simple trick that transforms chaos into calm.
Layered lighting sets the mood, but matching metal finishes in your hardware creates the cohesion that truly transforms a small kitchen from chaos to calm.
Pick your faucet finish first, then run with it everywhere. Here’s how you nail it:
- Choose cabinet pulls and drawer knobs in the exact same metal family.
- Extend that range hood hardware to match; yes, even the vent trim counts.
- Add accessories like towel bars in that identical tone, no exceptions.
When you keep the space cohesive like this, you dodge visual clutter before it starts. Mixing polished and matte surfaces? That’s asking for trouble. For a clean, unified look, matte black pulls with a slim 3/10-inch profile deliver a modern edge without overwhelming compact cabinetry. This smart design move proves less really is more.
Final Thoughts
You don’t need a sprawling space to cook up something amazing. These ideas prove that small kitchens can feel open, bright, and totally you.
So go ahead, stack those cabinets high, pick that dreamy hardware, and let your tiny kitchen shine, because great things (and great meals) really do come in small packages.
Now grab a measuring tape, and get started!