The Best Fluffy Pancakes recipe you will fall in love with. Full of tips and tricks to help you make the best pancakes.


Think of kitchen flow as the dance moves, how you glide from fridge to stove without crashing into your partner. Function is the recipe itself: having your pots near the cooktop and your cutting board by the sink.
Flow keeps you moving easily; function keeps tasks effortless. You need both to cook without chaos, or you’ll just be stuck zigzagging for spices.
Stick around to see how they work together.
4 Signs Poor Kitchen Flow Is Making You Frustrated
When your kitchen’s layout is working against you, it’s frustrating. You notice it first with your Work Triangle. Constantly backtracking because the stove, sink, and fridge are too far apart? That’s poor Function and Flow, wasting your time every meal.
Traffic bottlenecks also annoy you. If walkways are too tight, especially around an island, you’re squeezing past people instead of cooking. Your microwave placement adds to the chaos; stuck above the stovetop, it’s a burn risk and hard for kids to reach safely.
Prep and cleanup don’t connect seamlessly either. When your dishwasher sits more than 36 inches from the sink with no counter in between, you’re dripping water across the floor.
Using a 3D kitchen planner before committing to a layout lets you catch these flow problems early, before cabinets are installed and mistakes become expensive to fix.
These signs scream bad flow, making your kitchen work against you, not for you.
Why Kitchen Flow and Function Work Together (Not Against Each Other)
You can’t have a seamless, efficient workflow without both.
When you design work zones—like a prep zone near the sink with a solid 36 inches of counter, and a cooking hub around the range—you’re already setting up short, safe routes. That means less zigzagging and fewer bumped elbows.
By planning these zones first, traffic between the sink, stove, and fridge becomes intuitive. You won’t waste steps fetching utensils or spices.
The magic happens when function and flow align: you’ll cook faster, clean easier, and maybe even enjoy the chaos of family meal prep. A helpful rule of thumb is keeping each leg of your kitchen work triangle between 4 and 9 feet, so the three anchor points stay close enough to support a natural, efficient rhythm without cramping your movement.
Master the Kitchen Work Triangle for Effortless Movement
Now that you’ve got your work zones lined up, it’s time to master the real secret to effortless movement: mastering the Kitchen Work Triangle. This classic concept links your fridge, stove, and sink for a seamless cooking dance.
You’ll want those three points close enough to cut wasted steps, but not so snug that appliance doors bash into each other.
Keep the path clear—no bulky islands or tables blocking your way between grabbing ingredients, cooking, and washing.
Within your triangle, carve out smart zones: stash prep counter space near the sink, and keep utensils right by the stove.
That way, each stop flows naturally into the next action.
If your island holds the sink, treat it as a flow booster, not a barrier, by maintaining that fridge-to-stove-to-sink route uninterrupted.
To keep your layout within proven guidelines, aim for a total triangle perimeter of 13 to 26 feet, with each leg falling between 4 and 9 feet.
Best Layouts for Both Kitchen Flow and Function
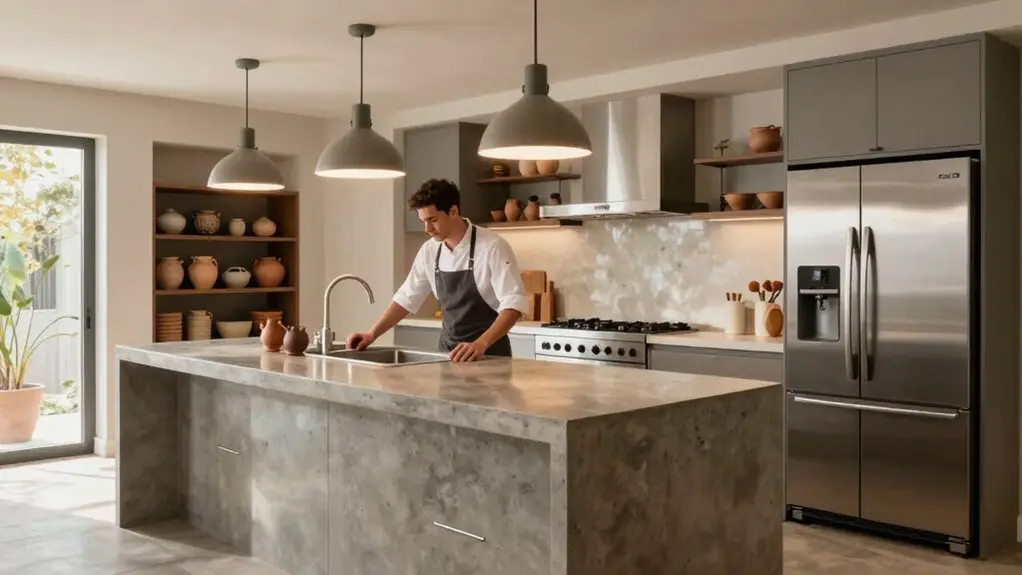
While the kitchen work triangle gives you a solid foundation, choosing the right layout is what really makes flow and function click together. For hassle-free movement, an L-shaped kitchen layout keeps your stove, sink, and fridge in a tidy triangle, with no backtracking during prep or cleanup.
Pair it with an island or breakfast bar, but plan for at least 42 inches of clearance around it; otherwise, you’ll trip over yourself mid-recipe.
A galley design works wonders for narrow spaces, lining everything up on two parallel counters with a clear 42-inch walkway—talk about kitchen design efficiency.
Open-concept layouts let you entertain while cooking. Just separate traffic paths so your work zone doesn’t turn into a bottleneck.
For U-shaped kitchens, the work triangle total distance should stay under 26 feet, with each leg between four and nine feet to keep daily movement tight and efficient.
Why Kitchen Function Depends More on Layout Than Counter Space
You might think more counter space equals a better kitchen, but your layout actually calls the shots.
Your work triangle—connecting fridge, stove, and sink—determines how efficiently you move. A poor setup can turn a simple meal into a frustrating obstacle course.
It’s the smart placement of zones, not merely square footage, that lets you cook, prep, and clean without feeling like you’re running a marathon. For the best results, each leg of your triangle should measure roughly 4–9 feet between appliances, keeping the total perimeter under 26 feet to avoid exhausting back-and-forth movement.
Layout Defines Movement
Because your daily workflow naturally routes you from fridge to stove to sink—that’s the classic work triangle in action—layout decides whether that trip feels like a seamless glide or a frustrating obstacle course.
Your floor plan’s geometry dictates how easily you pivot between zones during meal preparation.
Extra counter space won’t save you if a poorly placed island blocks your path, forcing you to detour around it every time.
In narrow galleys, tight walkways between parallel runs turn simple cooking into a sidestep shuffle.
You want clear, uninterrupted movement; that’s what makes function sing.
Place your microwave below counter level, and you won’t block the stove when reheating while you cook.
Great layout means zones sit right where you need them: prep near the sink, cleanup nearby.
That’s how you reduce steps, not just add surfaces.
Keeping each leg of your triangle between 4 and 9 feet ensures the space stays tight enough for convenience without cramping your movement between the three key points.
Triangle Dictates Efficiency
When you focus on the work triangle—the direct path from fridge to stove to sink—you quickly see that layout spacing matters more than any extra counter inches. In a right kitchen, that triangle’s close enough to save you steps but not so tight you bump elbows.
Traffic bottlenecks kill your flow faster than a narrow countertop ever could. Keep paths uninterrupted because an island blocking your main route forces you to backtrack, no matter how much prep space you’ve got.
Design your triangle to match zones: prep near the sink, cooking near the stove, putting away near the fridge. That keeps your workflow logical through every meal.
Galley kitchens use two parallel walls(link) to keep the fridge, sink, and stove within arm’s reach, making them one of the most efficient triangle layouts when square footage is limited.
You don’t need acres of counter—just a smart triangle that makes movement effortless. That’s real efficiency.
Open Plans Enable Purpose
Open plans change everything by yanking the stubborn walls that once turned cooking into a solo act. Now, you’re part of the living room conversation while you stir the sauce.
Purpose emerges from layout, not merely counter space.
You’ll naturally set up a prep zone near the sink, cooking at the range, and cleanup by the dishwasher.
But here’s the trick: that refrigerator, stove, sink pathway must stay clear, even with an island.
Open plans let you create specialized spots, like a baking station near the oven or a drink station with a water filter tucked in.
You don’t need more countertop; you need flow that keeps you moving with the action.
It’s about working where people naturally gather, not where you have extra inches to spare.
Keeping 42 to 48 inches along main traffic paths ensures that open-plan freedom doesn’t quietly collapse into a bottleneck the moment two people cook at once.
Add Work Zones Without Sacrificing Kitchen Flow
You’ll keep kitchen flow while adding smart baking stations or coffee nooks by mapping where you naturally chop, mix, and brew.
For instance, place your coffee maker near the sink-side prep surfaces and your mixer right next to the pantry. This keeps the stove-to-sink-to-refrigerator line clear.
That way, each new appliance station fits logically without turning your main walkway into a traffic jam. Maintain at least 42 inches of walkway clearance around any new station you add to prevent bottlenecks from door swings and crowded movement paths.
Smart Zone Mapping
Smart zone mapping is your secret weapon for adding work zones without turning your kitchen into a traffic jam. You can create a space that handles prep, cooking, cleanup, and put-away without a single tripping hazard.
The trick is clustering tasks so each zone stays connected but not crowded.
Stick to the triangle: Keep a clear path from stove to sink to refrigerator, even when you add new zones. No one wants to dodge a table leg mid-recipe.
Give zones breathing room: Plan at least 42 inches for main walkways. Your baking station fits only if it doesn’t turn the aisles into pinch points.
Anchor zones with nearby gear: Put dishware beside the dishwasher, spices by the stove. You’ll stop hunting for tools and start cooking faster.
Use pull-out drawers and lazy Susans to eliminate corner dead zones and recover storage space that would otherwise go completely unused.
Smart zone mapping boosts function without sacrificing flow. Just watch your traffic corridors stay clear.
Appliance-Specific Stations
Once you’ve nailed your smart zone mapping, it’s time to zoom in on specific appliances. Creating appliance-specific stations keeps specialized tools close without breaking the main stove-sink-fridge triangle.
For instance, a baking station near the pantry and oven works wonders.
Place the microwave at countertop level, not over the stove, so you don’t climb or risk spills.
Always leave landing space: at least 36 inches of clear counter by the sink keeps tasks flowing seamlessly.
When designing a kitchen, confirm clearance (42 inches around islands) to avoid traffic jams.
For a pro-style range, keep utensils nearby but don’t block the main corridor.
These zones boost function without sacrificing flow.
4 Kitchen Remodel Layout Mistakes to Avoid
When you’re mapping out your kitchen remodel, it’s easy to get swept up in Pinterest-perfect designs, but ignoring the layout mistakes can turn your dream space into a daily frustration.
To keep your flow effortless and your sanity intact, dodge these blunders:
- Blocking the work triangle: Your stove, sink, and fridge shouldn’t be separated by an oversized island or furniture. Keep that main path clear, or you’ll be dodging traffic every time you cook.
- Squeezing clearance around islands: You need at least 42 inches of walkway clearance. Anything less, and you’ll bump hips with your family while reaching for a spoon.
- Scattering your zones: Don’t put your prep space far from the sink. Keep your kitchen remodel focused: counter space near the stove for cooking, near the sink for cleaning, and near the fridge for unloading. That saves steps and frustration.
Get these right, and your kitchen will actually work for you.
Layout vs. Features: 3 Questions to Decide First
Before you get swept up in picking out that gorgeous farmhouse sink or the latest smart fridge, pause and ask yourself three fundamental questions about your kitchen’s layout first.
First, does your layout support the work triangle (stove → sink → refrigerator) with clear pathways and minimal backtracking? Your kitchen’s flow depends on it.
Second, decide your top priority: is it flow (uninterrupted movement while cooking) or function (specific prep, cleanup, or storage stations)? This choice shifts where counters and doors go in your space.
Third, can you fit required clearances, like 42 inches for key walkways? Don’t pick an island sink before confirming that.
Finally, translate feature wishes into zone reality: place the microwave at counter level for safety, keep 36 inches of clear counter near the sink for prep, and put the dishwasher within 36 inches of the sink.
Nail the layout first; features come second.
Final Thoughts
So, don’t cut to the chase: you don’t have to choose between flow and function. They’re best friends, not enemies.
If you’re constantly bumping into counter navigation patterns or tripping over stacking dirty pots on the stove, that’s a flow problem twisting up your function.
But once you nail a layout that moves with you—like a solid work triangle and smart zones—cooking becomes almost fun. No more frustration fades, joy shows up, and your kitchen finally works with you instead of against you.