The Best Fluffy Pancakes recipe you will fall in love with. Full of tips and tricks to help you make the best pancakes.


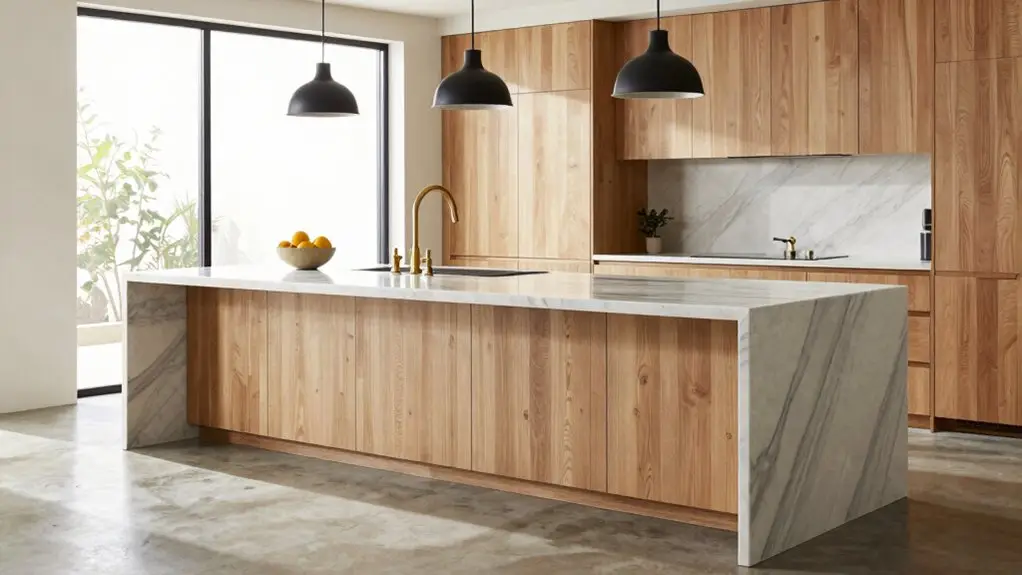
You’ll want kitchen design software that lets you swap cabinet colors, drag appliances around, and actually see if your fridge fits before delivery day. The best tools range from free browser planners like KitchenPlanner.net to AR-powered apps like ARKitchen that drop virtual cabinets onto your real floor using your phone.
Pro-level suites such as ProKitchen even offer VR walkthroughs so you can spot cramped corners before the contractors arrive. Whether you’re a weekend DIYer or hiring a pro, matching the right program to your budget and skill level makes all the difference. There’s plenty more to explore about which features matter most.
6 Essential Kitchen Design Software Features
Good kitchen design software gives you serious control over cabinets, countertops, backsplashes, and flooring. You’re adjusting dimensions, swapping colors, and nailing the vibe without guesswork.
Look for camera tools that let you swoop around your virtual space, plus export options so you can share with your partner or enthusiastic mother-in-law.
Camera tools let you swoop around your virtual space, plus export options to share with your partner or enthusiastic mother-in-law.
Don’t skip construction-ready outputs like wall elevations and cabinet schedules. They bridge the gap between “pretty picture” and “actual build.”
Smart measurement features keep your appliance placements honest, saving you from that awkward “wait, the fridge doesn’t fit?” moment later. The best programs also let you experiment with backsplash layouts, so you can visualize how herringbone versus chevron patterns will look before committing to the more complex and waste-prone installation each requires.
KitchenPlanner.net: Free Browser-Based Kitchen Design Software
Whether you’re sketching ideas during your lunch break or dodging a weekend trip to the big-box store, KitchenPlanner.net lets you jump straight into designing without downloading a thing.
This virtual kitchen planner runs right in your browser, so you’re planning your dream space in minutes.
You’ll click “start Kitchen Planner” and follow simple on-screen steps: pick between kitchenette, L-, U-, or G-shaped layouts, then drop in doors and windows wherever you want.
Build your space by adding cabinets first. Then add appliances, counters, backsplashes, flooring, and wall colors.
Toggle to realistic 3D views or a handy bird’s-eye perspective to check your work.
When you’re ready, print your design or save progress.
Feeling ambitious? Hit “Contact us” to send your layout to a dealer for a free, no-pressure quote.
As you finalize your kitchen plan, don’t overlook lighting — recessed lighting kits with selectable color temperatures ranging from 2700K to 6000K can dramatically change how your finished kitchen looks and feels.
It’s pretty painless, actually.
ARKitchen App: Affordable Kitchen Design Software for iOS
You’ll get a kick out of seeing your future kitchen pop up right in your living room with ARKitchen’s augmented reality tools, which let you toggle between 2D, 3D, and live AR views without spending a dime upfront.
The free download hooks you with solid basics, but you’ll probably want the ProVersion—just $4.99 for a month or $24.99 for the year—to access the full suite of features like Lidar scanning and detailed cabinet customization.
It’s a pretty sweet deal for iPhone users who want pro-level visualization without the pro-level price tag.
Though you’ll want to keep your expectations in check about those tricky angled cabinets.
Once you’ve finalized your design, you’ll also need to think about installation, and sourcing the right floating shelf hardware is essential for achieving that clean, built-in look your planned kitchen deserves.
Core AR Features
When you’re standing in your cramped kitchen wondering if that island will actually fit, ARKitchen’s Classic AR mode lets you stop guessing and start seeing. These core AR features transform your phone into a powerful kitchen and bath planning tool, letting you drop cabinets and appliances right onto your actual floor.
If you’ve got a newer iPhone or iPad with Lidar, you’ll get even more precise measurements through Lidar Scan mode, building detailed 3D floor plans from your space.
Switch to 3D Design mode for cabinet configurations, or keep it simple with 2D Planner’s drag-and-drop interface. You’ll need iOS 16.0+ and at least an iPhone 6s.
Fair warning: the AR visuals lean a bit cartoonish, and angled cabinets can be tricky to place. For wall damage that inevitably comes with renovation projects, a professional drywall repair kit can help you patch up any holes or cracks before you finalize your new kitchen layout.
Pricing & Value
Since you’re probably tired of kitchen design tools that cost more than your actual cabinets, ARKitchen keeps things pleasantly simple. You download it free, then gain access to Pro features for just $4.99 monthly or $24.99 yearly, that’s pocket change compared to typical Professional Kitchen software.
This pricing works best if you’ve got iOS 16.0 or later, so check your device first.
For that modest fee, you’re grabbing serious value: 2D layouts, 3D previews, AR walkthroughs, and even Lidar scanning on newer iPhones. You can test wild cabinet ideas before blowing your budget on mistakes.
The developers keep improving things too. Recent updates brought stacked wall cabinets and squashed annoying bugs.
For an affordable kitchen planning tool that actually grows with you, ARKitchen proves cheap doesn’t mean cheap quality. If you also need to label your kitchen storage and organization systems, a professional label maker system can help you keep everything clearly marked and easy to find.
Prokitchen Software: Professional Kitchen Design With VR Rendering
You’ll find ProKitchen’s 3D-GO Rendering Technology pretty handy when you’re rushing to meet a client and need to pull up crisp, three-dimensional views right on your phone, no laptop required.
If you really want to wow them, the Virtual Reality Integration lets you strap on an Oculus headset and walk through the space together, which beats squinting at flat drawings any day.
Between these Dynamic Visualization Tools and the ability to text 3D renders straight to customers, you’re basically carrying a portable showroom that turns “maybe later” into “let’s sign today.” Pairing your design workflow with a smart home automation hub can also help clients visualize how their dream kitchen will connect with the rest of their home’s smart devices.
3D-GO Rendering Technology
If you’ve ever struggled to picture how your kitchen will actually look once it’s built, ProKitchen’s D-GO rendering technology might just be the game-changer you need. This D-GO rendering technology whips up true 3D visualizations you can pull up right on your phone, making it dead simple to review and share realistic concepts with anyone involved.
You’ll find yourself leaning on these crisp renders as selling aids, showing clients exactly how those cabinets will sit before a single hammer swings.
Users report knocking out full kitchen designs within days of learning the ropes, which feels almost like cheating.
Even after ten years, pros still swear by D-GO’s immersive output to seal deals and keep remodels on track. Just as serious outdoor enthusiasts invest in a carbon fiber mountain bike for peak performance and durability, design professionals invest in premium rendering tools to deliver the best possible results.
Virtual Reality Integration
- True-to-life scale—you’ll feel whether that island gives you enough elbow room.
- Head-tracked movement—looking up at pendant lights or down at flooring feels completely natural.
- Real-world evaluation—you’ll spot problems you’d never notice on a monitor.
Can’t keep the headset on? The 3D-GO tech sends dimensional views straight to your phone, so you’re never cut off from the immersive experience.
With a decade of ProKitchen use backing this up, teams lean on VR to close sales faster and communicate designs without the “surprise, it’s cramped” phone call nobody wants. Pairing your finalized kitchen layout with a smart home lighting system lets you extend that immersive planning into the real world, ensuring the ambiance matches what you envisioned in VR.
Dynamic Visualization Tools
VR headsets aren’t for everyone, and ProKitchen gets that. That’s why you’ll love their “3D-GO” technology, which beams crisp 3D renderings straight to your phone. No fancy gadgets needed!
You’re getting serious power with these dynamic visualization tools. ProKitchen’s “dynamic view” features let you spin, zoom, and explore every cabinet angle before a single hammer swings.
Throw in stunning panoramas, and you’ve got a presentation toolkit that sells itself.
Want to go deeper? The Oculus add-on drops clients right into their future kitchen, but it’s totally optional.
Either way, you’ll generate jaw-dropping visuals early, speeding up that “yes” from hesitant homeowners.
After ten years of proving their worth, ProKitchen’s renderings still help designers like you communicate ideas clearly.
Your clients finally see what you’ve been picturing all along. Once lighting decisions come into play, visualizing how pendant placement works with 30–36 inch clearance above the island surface helps clients immediately grasp why fixture height matters so much.
Lowe’s Kitchen Design Software: Quizzes, Estimates, and Free Services
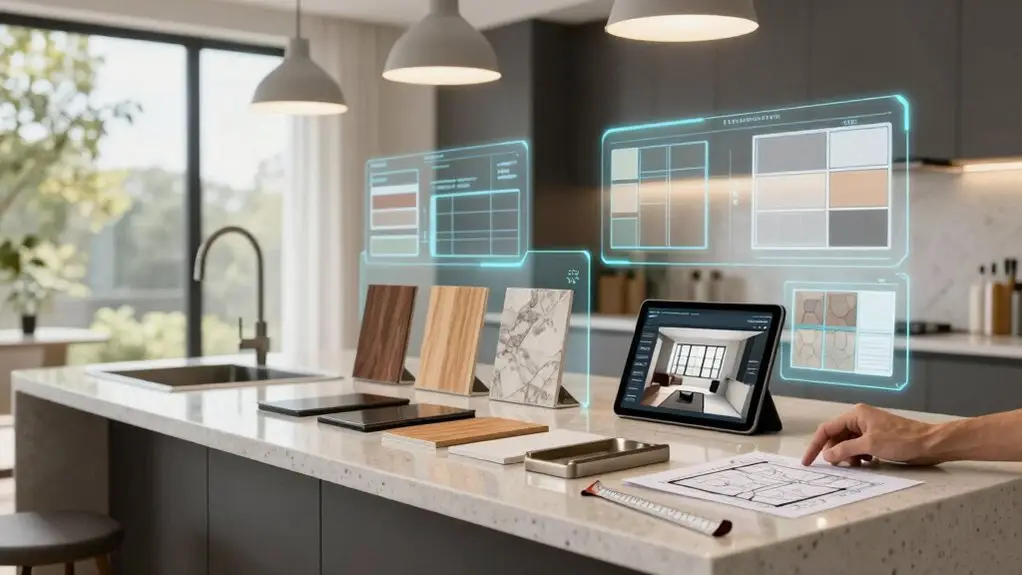
Start your kitchen makeover adventure with Lowe’s free online tools that walk you through every step without making you feel like you’re back in school. Lowe’s Kitchen Design Software: quizzes, estimates, and free services make planning feel like a breeze, not a chore.
You’ll kick things off with the Lowes Kitchen Style Quiz to nail down your vibe. Then, crunch numbers using the Kitchen Estimator based on your actual space. The 3D Kitchen Planner lets you spin around your creation—bird’s-eye view and all—before you commit to anything.
Here’s what you get:
- A personalized style quiz you can revisit anytime.
- Cost estimates tied to your real measurements.
- Free virtual or in-person designer consultations.
No downloads, no hassle—just jump in, design away, and connect with a dealer when you’re ready. Once your kitchen is dialed in, you might also consider a luxury closet organization system to bring the same level of thoughtful design to the rest of your home.
Professional Features Compared: NKBA Standards and Smart Cabinet Tools
Once you’re ready to move past the basics, you’ll want software that works as hard as you do, especially if you’re aiming for professional results. You’ll need kitchen design programs that follow NKBA standards, automatically adding floor plan and wall-elevation dimensions that keep measurements consistent for permits and subcontractors.
Smart cabinet tools let you build custom styles—framed, frameless, or shaped—so your vision matches real-world cabinetry. You’ll resize, reshape, and group cabinets that merge into countertops, keeping elevations accurate across every view. Look for software generating cabinet schedules and complete plan sets, not only pretty 3D pictures.
The best tools connect these smart cabinets to construction-ready drawings like wall elevations and cross sections, turning your design into something contractors can actually build from.
Choose Your Kitchen Design Software by Budget and Skill Level
Professional-grade tools are great, but they’re not for everyone, and that’s perfectly fine. You deserve software that matches your wallet and your know-how, not someone else’s flashy demo.
- Free starters: Test kitchenplanner.net for instant floor plan sketching without downloads, or grab the Altered Teapot iOS app for pocket-friendly experimenting.
- Beginner-friendly picks: Look for programs guiding you through floor plan setup with 2D, 3D, and AR modes. Visualizing becomes playful, not painful.
- Growing with you: Start with trials or tiered subscriptions. Then upgrade as confidence builds, whether you’re tackling your own remodel or helping clients say “wow.”
Your perfect kitchen design route starts where you’re comfortable.
Final Thoughts
You’ve got plenty of great options, whether you’re sprucing up on a shoestring or going all-out pro. Free tools like KitchenPlanner.net work wonders for quick mockups. Serious renovators might crave Prokitchen’s VR magic.
Don’t stress about perfection—just pick what matches your budget and comfort zone. Your dream kitchen’s closer than you think, so fire up that software and start playing!
Happy designing, and may your cabinet measurements never lie.