The Best Fluffy Pancakes recipe you will fall in love with. Full of tips and tricks to help you make the best pancakes.


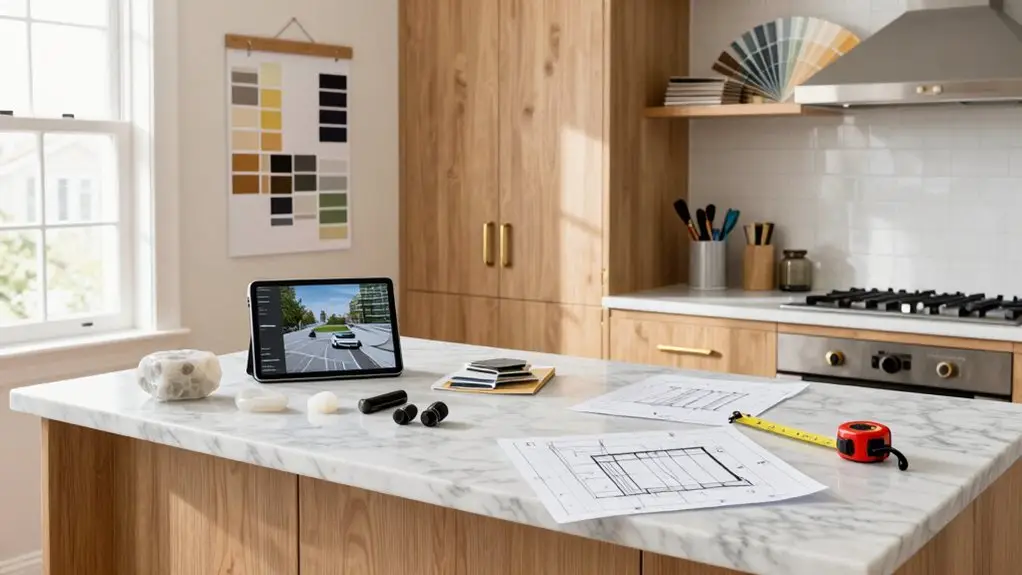
You don’t need to be a pro to design your dream kitchen anymore. Start with Kitchenplanner.net for free, no-download browser planning with 3D views and dealer quotes.
Want expert help? Create-A-Kitchen hooks you up with real designers at no cost. If precision matters, RoomSketcher’s LiDAR scanning and PDF exports run about five bucks monthly.
IPhone users can grab ARkitchen for augmented reality cabinet placement right in your actual space. Big-box shoppers will love Lowe’s style-driven quiz and virtual consults.
Each tool fits different needs—casual browsers, detail-obsessed renovators, or budget planners ready to buy. Pick what matches your project, and you’ll discover which combo of features saves you the most headaches below.
Choose by Need: Online, Download-Free, or Pro Kitchen Planner
How do you even begin when every kitchen planner claims it’s the easiest one yet? You start by matching your needs to the right tool, that’s how.
With so many kitchen planners claiming to be the easiest, success comes down to matching your specific needs to the right tool from the start.
If you’re after something simple, an online kitchen planner like Kitchenplanner.net lets you jump straight in—no downloads, no fuss. You’ll build layouts, drop in cabinets, and visualize everything in 3D without installing a thing.
But maybe you’re the type who wants more control? Then you’ll want to explore pro options like RoomSketcher. It costs a bit—$4.99 monthly or $24.99 yearly—but you get LiDAR scanning, AR placement, and PDF exports. Fancy stuff.
Honestly, both paths work. You just need to decide: quick and easy browser-based planning, or deeper tools with all the bells and whistles? For those going all-in on their home setup, pairing your kitchen renovation with a smart home automation hub can bring everything—lighting, appliances, and climate—under one roof.
Kitchenplanner.net: Browser-Based Kitchen Design (No Install)
You’ll appreciate how Kitchenplanner.net lets you jump straight into designing without any downloads slowing you down. You can whip up everything from a cozy kitchenette to a spacious U-shaped layout in minutes.
The tool doesn’t just stop at cabinets and appliances—you get to play around with countertops, backsplashes, and flooring until it feels like home.
Plus, you can spin around your creation in 3D or even peek at it in VR. Once you’re happy with your design, you can send it off to dealers for quotes without any pushy commitments.
This takes some of the stress out of budgeting your dream kitchen. As you finalize your layout, don’t overlook your lighting plan—5CCT selectable fixtures let you dial in the perfect color temperature for cooking, dining, or ambiance without swapping out hardware.
Easy Browser Access
Because you shouldn’t have to download a massive program just to picture your dream kitchen, Kitchenplanner.net keeps things pleasantly simple. Everything happens right in your browser, no installation needed.
You just click “start Kitchen Planner,” and this virtual kitchen planner walks you through creating your floor plan, whether you’re dreaming up a cozy kitchenette or a sprawling U-shaped space.
You’ll drag and drop doors, windows, cabinets, and appliances exactly where you want them. The 3D visualization lets you peek at your creation from every angle, even soaring overhead for a bird’s-eye view.
Once you’ve nailed the design, request a free, no-strings-attached quote straight from your plan. It’s refreshingly straightforward, like online shopping but for your future morning coffee spot. Once your layout is finalized, you can also plan your wall finishes with options like peel-and-stick backsplash tiles that require no grout or special tools and install directly over surfaces like drywall, ceramic tile, or glass.
Flexible Layout Options
Now that you’re in, the real fun begins: shaping your kitchen into whatever fits your life.
Kitchenplanner.net lets you freely design a kitchen floor plan without any hassle—you’re not stuck with one boring template.
You can build kitchenettes, L-shapes, U-shapes, or G-shaped layouts, and drop doors and windows exactly where you need them.
It’s your space, so why shouldn’t you call the shots?
You’ll customize cabinets next, picking from multiple base-unit widths and wall-unit heights, plus adding dedicated spots for your sink, cooktop, tall fridge, or oven.
Finish things off with appliances, counters, backsplashes, flooring, and paint colors.
When planning your backsplash, consider that contrasting grout colors can dramatically highlight your chosen tile pattern and add visual dimension to the space.
Pop into 3D view anytime to really see what you’ve created, then print your masterpiece before chatting with a dealer.
Dealer Integration Features
After you’ve mapped out your L-shaped, U-shaped, or galley layout, you’ll submit a free, no-strings-attached enquiry straight from your plan.
Dealers receive your 3D visualization, complete with your camera angles and birds-eye perspective, so they grasp your vision instantly. No awkward explanations needed!
YOU’LL CONNECT THROUGH THE SIMPLE “CONTACT US” FEATURE, TRANSFORMING YOUR BROWSER-BASED WORK INTO REAL CONVERSATIONS.
Since there’s nothing to download, you can tweak your design, save it, and send it off whenever inspiration strikes.
Your dream kitchen stops being a fantasy and starts becoming a quote. For an even more seamless experience, pairing your planning process with a smart home hub system lets you visualize how your connected devices will integrate into the finished kitchen.
Create-A-Kitchen: Free Expert Help With Your Kitchen Plan
You can design your dream kitchen online with Create-A-Kitchen, choosing from layouts like L-shaped or U-shaped and customizing cabinets, counters, and colors in 3D.
When you’re ready, you’ll get free expert help to fine-tune everything so it actually fits your space: no strings attached.
It’s like having a designer friend who’s just a click away.
You can save your progress whenever life interrupts.
To complete your kitchen transformation, pairing your new design with a luxury pantry organization system can elevate both the function and feel of your space.
Free Design Service
Planning a kitchen overhaul can feel like a giant puzzle where you’re not sure if the pieces will actually fit together, but the free Create-A-Kitchen design service turns that stress into something you’ll actually enjoy.
You’ll work directly with an expert designer who helps you build a plan that actually matches your space and your taste, no more guessing if those cabinets will look right or if that layout makes sense.
This free design service lets you visualize everything before you commit. Your designer takes your measurements and preferences, then shows you exactly how your finishes and layout will come together.
You can reach the team at 877-573-0088 or designs@cabinets.com. Plus, you’ll browse real customer designs and an inspiration gallery, so you’re never starting from scratch.
Your designer can also flag whether your kitchen’s subfloor meets the substrate flatness tolerances required for your chosen flooring, helping you avoid premature wear, cracking, or costly replacements down the road.
Suddenly, planning your dream kitchen feels doable, not overwhelming.
Expert Assistance Available
When you’re staring at a blank kitchen space and wondering where to even begin, Create-A-Kitchen’s free expert help can step in and save the day.
You can partner with a designer team through this kitchen planner to fit your exact space and chosen style, no guesswork required.
Browse real customer designs for inspiration, or reach out directly at 877-573-0088 or designs@cabinets.com.
Prefer typing? Fire off questions through kitchenplanner.net, where non-binding, free enquiries await.
Click “Contact us” to connect with a dealer near you.
This kitchen planner transforms your rough ideas into actionable plans, customized just for you.
Suddenly, that overwhelming blank canvas becomes a roadmap to your dream kitchen, with friendly experts holding your hand every step of the way.
Once your kitchen layout is set, consider pairing it with a pantry organization cabinet system to maximize storage and keep everything neatly in its place.
RoomSketcher: Precision Kitchen Planner for Contractors
Because every contractor knows the headache of a measurement gone wrong, RoomSketcher steps in as your go-to tool for nailing kitchen layouts before you even touch a cabinet. You’ll whip up precise 2D floor plans that kill guesswork and keep your project on track.
Grab your iPhone, fire up LiDAR scan mode, and capture the space in minutes. Then tweak everything with editable templates for cabinets and clearances.
The Furniture Library lets you drag, drop, and rearrange kitchen pieces without breaking a sweat.
Swap materials and colors instantly—no redrawing required. Pop into Live 3D walkthroughs to feel the flow before demo day.
When it’s time to loop in clients, you’ll share crisp 3D photos that keep everyone smiling and on the same page. For jobs requiring precise physical measurements on-site, pairing your digital workflow with a professional laser level kit ensures your real-world dimensions match what you’ve planned digitally.
ARkitchen: iPhone Kitchen Planner With AR Room Preview
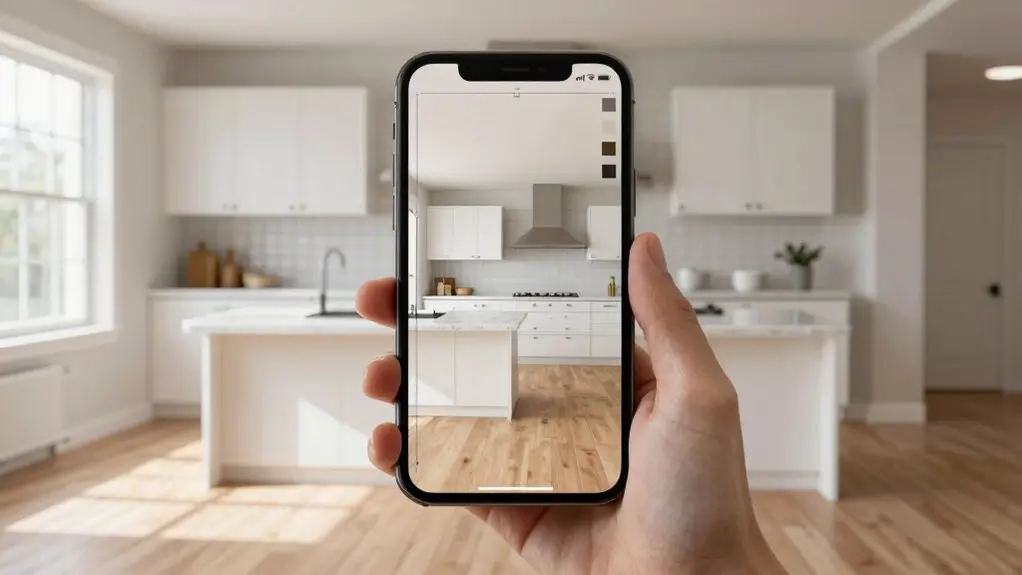
If you’ve ever wished you could see your new kitchen before tearing out a single tile, ARkitchen hands you that superpower right through your iPhone. This Free Kitchen app turns your phone into a complete kitchen design studio, letting you build your dream kitchen in minutes.
You’ll start with an accurate floor plan using Lidar Scan to capture room dimensions. Then switch between 2D drag-and-drop and immersive 3D modes. ARkitchen drops cabinets into your actual space through augmented reality, so you walk around your kitchen remodel before spending a dime. Customize colors, finishes, and configurations on the fly.
The latest update adds 2D cabinet dimensions and PDF export. Sure, angled cabinets can be tricky, but for quick visualization and planning, you won’t find a handier tool in your pocket. Once your layout is finalized, pairing your new cabinets with corner cabinet organizers like a kidney-shaped two-tier lazy Susan can make even the most awkward spaces fully functional.
Lowe’s Kitchen Planner: From Style Quiz to Cabinet Order
Lowe’s Kitchen Planner takes you from dreaming to doing without the usual guesswork. You start by discovering your style through the quick Lowe’s Kitchen Style Quiz. Then you’re ready to visualize your new floor plan.
Use the Kitchen Estimator with your room measurements so everything lines up perfectly when you use the Kitchen 3D Planner to drop in cabinets, counters, and appliances.
You can book a free virtual design consult anytime you’re stuck. The MyLo assistant answers quick questions too.
Once your planner kitchen looks just right, you’ll view it in realistic 3D before ordering.
See your dream kitchen come to life in realistic 3D before you ever place an order.
Here’s how Lowe’s guides your project:
- Take the Style Quiz to nail your vision.
- Estimate costs with measured accuracy.
- Build your 3D layout piece by piece.
- Book free help when you need it.
Then you’re ready to order, whether that’s full cabinets or just countertops.
Compare and Decide: Match the Right Kitchen Planner to Your Project
You’ve seen how Lowe’s walks you through from style quiz to cabinet order, but here’s the thing: no single tool fits every kitchen dream.
You need to match your project to the right planner.
Want speed without downloads? Kitchenplanner.net lets you jump straight into browser-based 3D design with flexible layouts and free quotes—no strings attached.
Got an iPad or iPhone? Grab a RoomSketcher-style tool for AR scanning and lidar-powered floor plans, plus handy PDF exports.
If precision’s your priority, lean on 2D templates with accurate measurements so your cabinets actually fit.
Budget-focused? Pick a tool connecting measurements to cost estimators, like Lowe’s integrated approach.
Watch out for quirky angles though; some planners still struggle with 45-degree cabinets, while browser options handle freeform placement more gracefully.
Final Thoughts
Now you’ve got seven solid tools to play with, and there’s no excuse to put off that kitchen glow-up. Whether you’re a total newbie or a pro contractor, you’ll find something that fits your vibe and budget.
So grab your phone, fire up your laptop, and start planning. You’re closer to that dream kitchen than you think!