
The Best Fluffy Pancakes recipe you will fall in love with. Full of tips and tricks to help you make the best pancakes.


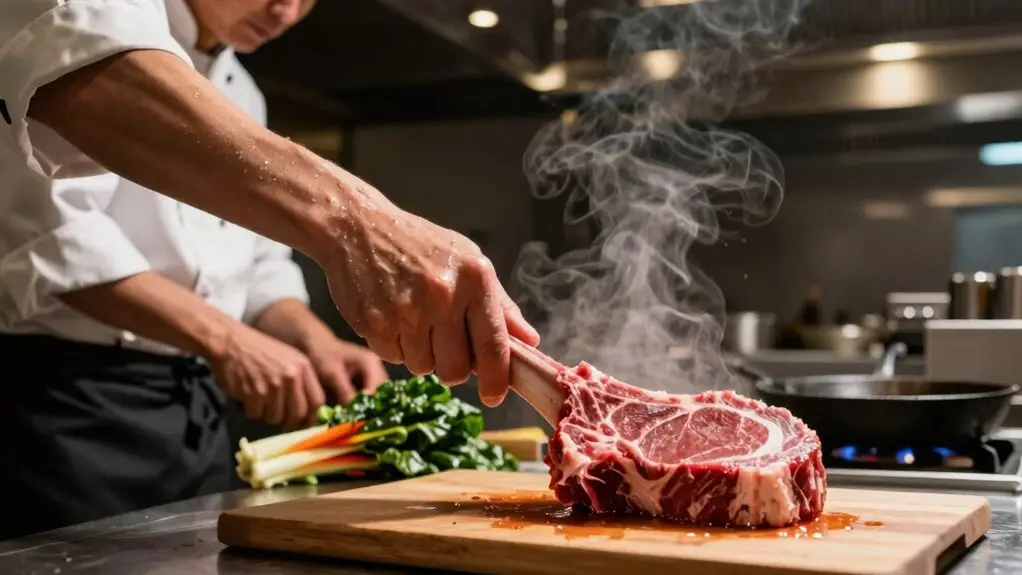
Think of your kitchen workflow as the choreography that keeps everything moving from raw ingredients to finished plates without collisions. You’re guiding food through seven stages—receiving, storage, prep, cooking, plating, service, and warewashing—all flowing one way.
This cuts down on backtracking, congestion, and that dreaded elbow-bumping during the rush. A smart workflow actually beats buying fancy equipment because friction-free movement saves time and sanity.
Stick around to see how you can spot those hidden bottlenecks before they stall service.
What Is Kitchen Workflow and Why It Defines Your Operation
Because your kitchen’s workflow is basically the choreography of your whole operation—from receiving raw ingredients to sending out finished plates—it’s what makes or breaks your service speed, food quality, and staff sanity.
These Workflow Principles follow “form follows function,” so your Kitchen Layout must map a one-direction food flow (raw to ready-to-eat) to cut cross-traffic and backtracking. That’s how you keep your kitchen running slickly without cooks bumping elbows or waiting on shared gear during rush hour.
In fact, 93,800 nonfatal injuries in full-service restaurants (BLS, 2019) connect directly to cramped, poorly organized stations. Proper spatial planning—including maintaining 48-inch walkway clearance—reduces congestion and keeps staff moving safely through high-traffic zones without interference.
The 7 Stages of Kitchen Workflow in a Commercial Kitchen
To kick things off, let’s look at the 7 stages that form the backbone of your kitchen’s workflow.
You’ll first get a clear overview of each step, from Receiving to Warewashing.
Then, see how they naturally map out the food’s movement through your space.
This isn’t just a list; it’s your guide to avoiding the chaos of crisscrossing paths and dropped orders.
Mapping this sequence also helps you catch station collisions and shared equipment traffic jams before they stall your line during the rush.
Workflow Stage Overview
Though it mightn’t sound glamorous, a commercial kitchen’s workflow boils down to seven clear stages: Receiving, Storage, Preparation, Cooking, Plating/Assembly, Service, and Warewashing.
These steps keep your Kitchen brigade moving like a well-oiled machine, preventing chaos during the dinner rush.
In Receiving, you unload goods and immediately route them to Storage, so cooks aren’t searching for ingredients mid-prep.
Preparation transforms stored items into ready-to-use components, while Cooking exposes bottlenecks when multiple dishes compete for the same burner.
Plating/Assembly hands off to Service, then Warewashing returns clean dishes fast.
You’ll notice this Workflow uses directional arrows to separate raw from cooked paths, cutting hygiene risks and ticket times.
Don’t underestimate these stages—they’re the backbone of your operation. Within any kitchen layout, anchoring your three primary appliances so that each triangle leg measures between 4 and 9 feet helps reduce the steps your cooks take between stages, directly supporting a faster and less fatiguing workflow.
Mapping Food Movement Flow
You’ve got all seven stages lined up, but here’s the trick: you need to map how food actually moves through them. Start by drawing arrows from Receiving, through Storage, Prep, Cooking, Plating, Service, and finally to Warewashing. This isn’t just busywork; it’s the heart of smart kitchen design.
You’ll see if your work triangle flows seamlessly or if you’ve got crossed paths. Nothing kills a work environment faster than a dirty plate cutting back through your prep zone. That backtracking slows everything down and risks contamination.
Mastering food movement flow means your raw ingredients travel one way, ready-to-eat food goes out another, and dirty dishes loop back cleanly. It’s a simple map, but it keeps your kitchen humming and your team sane. Applying work triangle logic ensures your sink, stove, and fridge stay roughly 4–9 feet apart, so every step between critical stations counts toward efficiency rather than wasted movement.
Why Kitchen Workflow Beats Equipment Quality
Since equipment can’t fix friction, think of workflow as the secret sauce that makes your kitchen hum.
A seamless workflow in commercial kitchens directly beats top-tier gear because it shaves off the real labor cost drivers: extra walking, waiting for shared stations, and repeat steps.
Without it, you’re paying staff to fight traffic jams and correct unnecessary movement instead of cooking.
Even premium equipment can’t save you from operational bottlenecks during peak periods—those slow ticket times and limit covers when demand hits hardest.
But a workflow-first layout places stations exactly where tasks happen next, slashing wasted steps and keeping service flowing.
Safety follows, too: cramped, poorly organized spaces cause injuries, but good workflow design reduces awkward movement and congestion.
Structuring your kitchen around the work triangle principle—keeping the sink, stove, and fridge within 4 to 9 feet of each other—ensures your team moves in tight, efficient loops rather than burning steps across the floor.
YOU’LL AVOID DAILY WORKAROUNDS AND COOK AT FULL CAPACITY, ALL WITHOUT UPGRADING A SINGLE APPLIANCE.
How to Spot Workflow Friction Points Early
Map your kitchen’s ingredient and dish movement on paper first, watching for arrows that cross or backtrack.
When staff walk “against the flow,” you’ve already spotted friction before any equipment touches the floor.
That simple sketch of your floor plan reveals wasted steps.
Catching it early saves you headaches later.
1. Check your raw-to-ready path**—can prep work flow from receiving to storage, cooking, and plating** without crossing back through dirty warewashing zones?
If not, you’ve got contamination risk and slower service.
2. Audit shared stations for capacity****—when prep islands or pass-through points serve too many tasks during peak, staff queue and wait.
That’s friction killing your efficient kitchen’s rhythm.
3. Verify aisle spacing—if you can’t keep 48-inch aisles for two people to pass safely, movement constraints create constant congestion.
Cramped layouts hurt your team’s work flow and safety.
Work Triangle, Zones, and Station Organization Explained
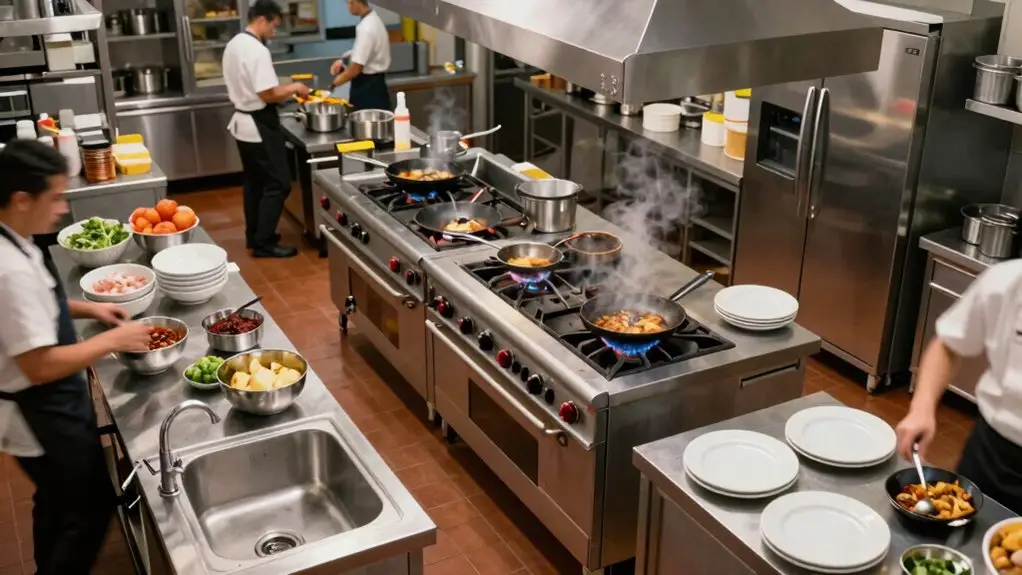
The kitchen work triangle is your secret weapon for seamless service, connecting the fridge (food storage), stove (cooking), and sink (cleaning) in a tight, efficient loop.
The kitchen work triangle connects fridge, stove, and sink in a tight, efficient loop for seamless service.
You’ll keep each leg between 4 to 9 feet, with the total perimeter under 26 feet. This design prevents cross-traffic, so you don’t accidentally bump into someone mid-sizzle.
Modern kitchens expand this into primary zones: food storage, prep, cooking, and cleaning. Each zone flows logically into the next, boosting service quality by cutting down wasted steps.
You assign specific menu items to dedicated stations, keeping raw tasks far from ready-to-eat items.
This setup slashes mistakes and helps prevent accidents, since you’re not dodging colleagues in cramped spaces.
With proper aisle clearance—about 48 inches—your team moves safely, and your work triangle stays open for business.
The concept traces back to Lillian Moller Gilbreth’s research in the 1920s, which studied wasted steps and circular routing to reduce unnecessary walking in kitchens.
3 Kitchen Workflow Mistakes That Slow Down Every Service
You’re losing precious seconds every time your staff have to sidestep each other or backtrack across the kitchen.
Poor movement paths and overcrowded aisles, like squeezing two cooks into a 36-inch gap, turn a seamless service into a frustrating obstacle course.
Fix these flow killers first, and you’ll watch your ticket times drop without changing a single recipe.
For multi-cook environments, 48 inches of aisle clearance is the practical standard that keeps simultaneous movement smooth and collision-free.
Poor Movement Paths
Because poor movement paths turn your kitchen into a traffic jam at the worst possible moment: right when tickets are flying in. You’re not cooking; you’re dodging teammates, backtracking to grab oil, and creating chaos.
Your workflow should move in one direction, but poor movement paths force you to cross paths repeatedly, wasting seconds that add up fast.
Here are three fixes to get back on track:
- Put high-use items in the right order. Keep oil, seasonings, and frequent ingredients at your cook station—not a reach-and-return away.
- Align dirty-dish routes away from prep. Don’t let bus tubs cross paths with food leaving; it causes traffic and contamination risks.
- Keep aisles wide enough. A minimum of 48 inches connects the three stations easily, so you don’t squeeze past each other.
Fix these, and your flow feels like a rhythm, not a scramble.
Overcrowded Aisles
Poor movement paths can already gum up your service, but overcrowded aisles take that problem and pour a full ticket rush on top of it. You’re basically inviting gridlock when your aisles are too narrow. For any commercial kitchen, standard practice recommends at least 48-inch paths so two staff can pass safely during peak service.
Without that space, you’ll see staff backtracking and waiting to reach the prep or cookline, which jacks up ticket times. Plus, dirty-dish traffic often interferes with food leaving the kitchen, raising both speed and hygiene risks.
These bottlenecks compound over time—same friction, every rush, costing you extra labor.
A well-spaced restaurant kitchen helps reduce these jams and also cuts down on injury risk. Think 93,800 nonfatal injuries in 2019. Don’t let crowded aisles steal your flow. The same logic applies in home kitchen design, where placing the fridge, sink, and stove within a tight work triangle helps minimize unnecessary movement and keeps traffic from piling up in one area.
Hidden Costs of Bad Kitchen Workflow
When a kitchen’s layout doesn’t support natural movement, those inefficiencies don’t just slow things down, they quietly pile up costs that never show up on a single receipt. In a modern kitchen, different tasks like prepping, cooking, and plating flow together. Your chefs work best when the design supports that rhythm, not fights it.
But if it doesn’t, here’s what you’re really paying for:
- Extra labor hours – Staff backtrack and wait, wasting paid time that adds up shift after shift.
- Missed covers – Bottlenecks kill ticket times during peak periods, so you can’t serve as many guests.
- Higher injury risk – Cramped, disorganized stations cause slips and strains. BLS reported 93,800 injuries in full-service restaurants in 2019 alone.
A well-planned layout keeps the kitchen work triangle between 13 and 26 feet in total perimeter, reducing the unnecessary steps that quietly drain your team’s time and energy.
Bad workflow costs more than you think, and it’s hiding in plain sight.
Why Modular Kitchens Start With Workflow, Not Equipment
While it’s tempting to start a kitchen remodel by drooling over shiny new equipment, that’s a recipe for regret.
A good kitchen workflow should come first because modular design is built around movement—delivery to storage, prep to cooking, plating to service.
You map this path before choosing a single appliance.
That makes sure you eliminate crossed paths between raw ingredients and ready-to-eat food, aligning with FDA guidelines for safety and speed.
A hybrid approach works best here: combine workflow-first planning with modular construction.
You avoid traffic jams at shared stations and cut labor costs during peak hours.
Off-site fabrication then follows your proven layout, reducing on-site surprises.
Launch day feels easy, not chaotic.
The classic kitchen work triangle—connecting refrigerator, sink, and stove—offers a proven starting point for mapping short, clear routes between your three most-used stations before a single wall goes up.
Start with flow, not flash—your budget and crew will thank you.
Final Thoughts
So, you’ve seen how a smart workflow beats fancy gear every time. Don’t let a messy kitchen steal your sanity or your profits.
Start by watching your crew’s natural moves, then tweak your zones to match. You’ll spot friction before it bogs you down, and your ticket times will shrink fast.
It’s not about working harder; it’s about working easier. You’ve got this. Now, go clear that pass.







