
The Best Fluffy Pancakes recipe you will fall in love with. Full of tips and tricks to help you make the best pancakes.


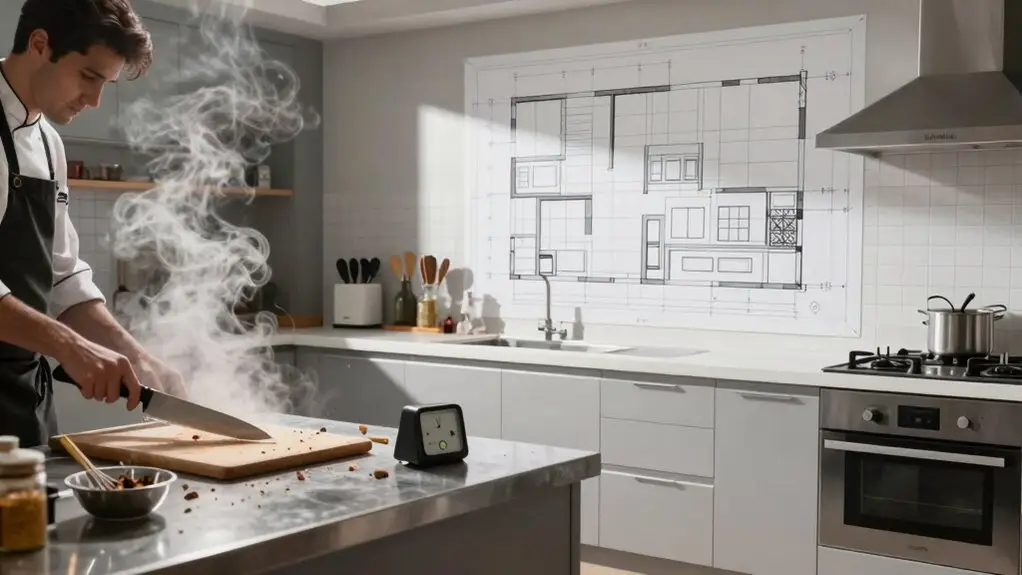
You’re probably thinking kitchen workflow and layout are the same thing, but they’re not. Workflow is *how* you move—like receiving ingredients, prepping, then cooking. Layout is *where* those stations live. Your menu drives the sequence, and a smart layout reduces your steps.
But a great workflow actually eliminates unnecessary moves altogether. You can even fix workflow without touching the layout. Stick around, and you’ll see how these differences change everything.
Kitchen Workflow Is How You Move; Layout Is Where You Move
You’ve probably never thought about it, but kitchen workflow is the *how*—the sequence of steps you take to turn a raw ingredient into a plated dish.
It’s your movement pattern: from receiving to storage, prep, cooking, then service.
Think of the classic kitchen work triangle, but scaled up for a pro kitchen.
Think of the classic kitchen work triangle, but scaled up for a pro kitchen.
If your flow creates cross-traffic, like raw prep crossing plated food, you’ve got a safety risk.
To improve workflow, you need the right kitchen layout that physically supports that one-direction movement.
Layout is the *where*—the zones and stations you put in place.
According to NKBA planning guidelines, each leg of the kitchen work triangle should measure between 4 and 9 feet, with a total perimeter of 13 to 26 feet to support efficient movement without fatigue.
Without a smart arrangement, even the best menu turns chaotic.
Your Menu Decides Your Workflow; Your Workflow Decides Your Layout
Your menu is the boss here: it dictates the exact sequence of tasks. So if you’re slinging burgers, you’ll need a different flow than someone crafting intricate tasting menus.
Each dish’s prep steps then define how your cooks move, demanding a layout that mirrors that voyage from the walk-in to the pass. Once you map that workflow, your layout simply follows, placing fryers next to assembly and making sure you don’t backtrack when tickets fly. Tracing a single order from receipt to plate is one of the most reliable ways to confirm whether your layout actually supports your workflow or quietly works against it.
Menu Dictates Sequence
If you’re cranking out dozens of identical burgers, an assembly line boosts layout efficiency. But if your menu jumps from stir-fry to soufflé, you’ll need zones that run side by side.
Don’t force a classic kitchen triangle where it doesn’t fit. Instead, let the food’s route dictate station placement. That way, ingredients flow forward logically, cutting cross-traffic when the rush hits.
Your layout bends to what you cook, not the other way around. Keep it simple: sequence comes first, then flow, then the physical space. When multiple cooks are involved, task-based work zones allow different activities to happen simultaneously without creating bottlenecks along the busiest routes.
Prep Steps Define Flow
The sequence your menu sets is just the starting point. What really makes sense is to now look at how each dish’s prep steps actually carve out your kitchen’s workflow.
Think about it: every chop, sear, or sauce build needs dedicated prep space placed right where you need it.
If your fried chicken requires quick breading and immediate frying, crowding that area creates chaos.
Instead, plan an efficient kitchen layout that groups those steps together.
That way, you reduce unnecessary movement between stations and keep your line humming.
Mapping ingredient flow from prep to cooking to plating in one clean direction minimizes steps and prevents raw-finished cross-traffic.
Your layout isn’t about fitting fancy appliances; it’s about supporting those prep steps so you can bang out tickets without friction.
Keep it simple: let your prep steps dictate where everything lives.
Having your ingredients washed, chopped, and measured before heat turns on means your prep space only needs to support execution, not frantic last-minute scrambling.
Workflow Shapes Layout
From the menu down to the last garnish, every dish by dish, your workflow takes the lead. It’s the choreography that tells your kitchen where to stand and how to move.
You can’t just slap in equipment and hope it works; start with what you’re cooking first.
If your menu demands speed and repetition, assembly-line kitchen layouts shine.
Running multiple methods at once? You’ll need a zone setup instead.
Thoughtful design cuts the chaos: plan a logical one-way flow from prep to plating.
That alone helps reduce unnecessary movement and prevents cooks from bumping into each other during the rush.
At every station, place tools and ingredients within arm’s reach.
It’s micro-layout thinking that saves steps and tempers.
Match your workflow to throughput by picking equipment that won’t bottleneck recovery times.
Anchoring your layout around the refrigerator, sink, and stove keeps the most-traveled path short and the cooking rhythm unbroken.
When your menu leads, the layout follows without the headache.
Good Kitchen Layouts Reduce Steps; Good Workflows Eliminate Them
Imagine shaving off hundreds of steps you didn’t even know you were taking. That’s the power of a smart kitchen space.
A good layout groups your sink, cooker, and fridge tightly, reducing unnecessary movement. Lillian Gilbreth’s famous study found you can drop from 281 steps to just 45, proving every kitchen benefits from careful planning.
For a kitchen that works, focus on that golden triangle.
But a layout only shortens steps. A great workflow eliminates them completely.
It maps out single-direction tasks—receiving to storage, prep to cooking, then service—so you never backtrack across traffic.
Without this flow, even a perfect layout forces you to double back for safety or rework.
You’re not just moving less; you’re not moving at all for wrong reasons.
That’s the difference.
Each leg of the triangle should measure 4 to 9 feet to keep the three anchor points close enough for fluid movement without cramping the space.
Fix a Workflow Without Changing the Layout (But Not the Reverse)
You can fix the chaos in your kitchen without touching a single appliance placement. Just map out your workflow—how tasks flow from receiving to plating—then enforce one-way movement. This slashes unnecessary handoffs and eliminates bottleneck drama.
Your Functional Kitchen doesn’t need a remodel; it needs better rhythm.
Here’s how to overhaul your workflow today:
Here’s how to overhaul your workflow today: sequence tasks, assign clear roles, and shorten cycle times.
- Sequence tasks to reduce unnecessary movement: group prep steps near their equipment without shifting sinks or stoves.
- Assign clear roles per station to reduce unnecessary handoffs. Your crew knowing who handles raw salmon vs. plated pasta stops cross-traffic chaos.
- Shorten cycle times on high-demand items using recovery speeds (convection, induction), not by expanding counters.
You’ll transform chaos into predictable speed without spending a dime on layout changes. Menu logic drives this, not blueprints. Keep tasting spoons and finishers like lemon and fresh herbs within arms reach so last-second flavor corrections happen before heat drops and dulls everything you built.
Decide Where Equipment Goes (Layout), Then When to Use It (Workflow)
Your kitchen’s layout is the backbone of efficiency: it decides where every piece of equipment lives before you ever think about timing. You map equipment placement based on your menu’s flow, not solely available space.
If you’re running assembly-line speed, stations should follow the order ingredients move: prep to cook to plating. That’s smart kitchen layout. Place fryers close to expo to reduce unnecessary movement, cutting ticket time friction.
Use a one-direction model: receiving to storage to prep to cooking to service, keeping raw and cooked traffic separate. Match equipment to peak volume or you’ll bottleneck even with perfect positioning.
Once layout locks in the “where,” you define workflow rules for “when”: roles, handoffs, timing. That turns chaos into predictable throughput during busy service. Keeping your work triangle tight between the fridge, sink, and range reduces unnecessary steps and supports that predictable throughput when volume peaks.
Space Belongs to Layout; Timing and Handoffs Belong to Workflow
You’re drawing a clear line here: the layout carves out your kitchen’s boundaries—where the sink goes, where the prep table sits—but that’s only half the battle.
The real magic happens when you nail down timing and handoffs, deciding exactly when the cooked chicken slides to the plate station and how fast it must travel.
Get that sequence right, and you’ll stop the chaos of raw and cooked foods crossing paths.
No matter how perfect your floor plan looks, effective timing is essential.
Structuring your space around actual cooking workflow—such as keeping pots and pans in a lower cabinet near the stove—cuts unnecessary steps and keeps handoffs smooth.
Space Defines Boundaries
Without smart spatial boundaries, even the best workflow timing can’t fix a layout that’s physically inefficient.
The work triangle principle keeps the refrigerator, sink, and stove within four to nine feet of each other to reduce total walking distance and minimize unnecessary detours.
Space sets the stage.
Your moves just execute the play.
Timing Governs Execution
Once the layout’s set, timing takes over, it’s the heartbeat of the kitchen. Your kitchen workflow decides *when* each task fires: prep before cooking, plating before cleaning. Even flawless spacing fails if handoffs are off.
For example, fried items need a fryer placed so they land directly at assembly, not across the room. This reduces unnecessary movement and reduces fatigue instantly.
Every menu item needs a clear sequence: preparation, cooking, timing, and assembly point. That way, cooks don’t wait on each other.
Speed comes from throughput, not simply a pretty floor plan. Poor timing and unclear roles slow tickets down, even in a spotless layout.
Layout Controls Traffic; Workflow Controls Sanitation
Here’s what you must enforce:
>Separate raw and cooked zones. Never let raw chicken’s path cross your salad’s route.
- Separate raw and cooked zones. NEVER LET RAW CHICKEN’S PATH CROSS YOUR SALAD’S ROUTE.
- Keep dish returns away from cook areas. Dirty dishes hitting clean prep is a sanitation nightmare.
- One-direction movement. Food always moves forward, never backtracking to create contact points.
That’s how layout steers traffic, while workflow guards health.
Final Thoughts
So, hear you out. You’ve got the blueprint for a seamless-running kitchen, but don’t stress about perfection.
Just remember your layout is the stage, and your workflow is the dance you do on it. You can tweak your steps without moving a single shelf, but a bad stage makes dancing a nightmare.
Keep it simple: think about your menu, cut down on wasted steps, and keep things clean. You’ve got this.







