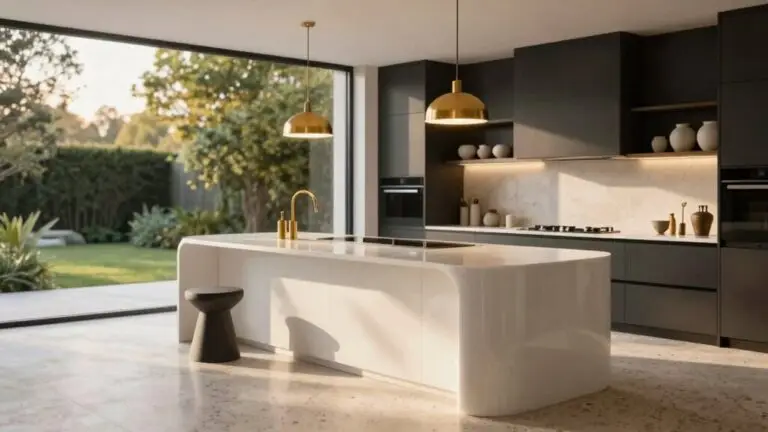
The Best Fluffy Pancakes recipe you will fall in love with. Full of tips and tricks to help you make the best pancakes.


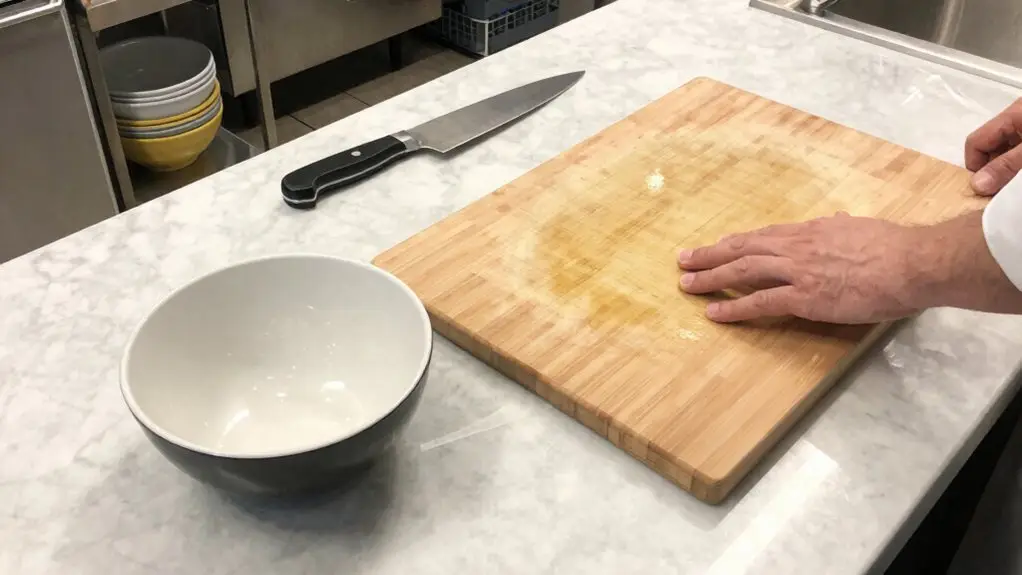
Fix your galley kitchen workflow by focusing on the sink-stove-fridge triangle first: it’s the backbone of efficiency. Keep the sink and stove close together on one run, with at least three feet between them for safe chopping. Place the fridge near the sink to cut down on steps.
Spread appliances apart to avoid bumping into each other, then store vertically with racks and hooks to free up counter space. Finally, layer under-cabinet lighting to make the space feel bigger and easier to work in. Stick around for the full breakdown on each tip.
Fix Your Galley Kitchen Work Triangle First
Before you fix anything else in your galley kitchen, you’ve got to tackle the work triangle: it’s the backbone of your whole workflow. Focus on your sink, stove/cooktop, and refrigerator; their spacing drives workflow efficiency.
In a narrow galley kitchen, aim for at least three feet between the stove and sink. That preserves your precious counter space for safe prep. Keep the refrigerator close to the sink, too—it cuts down your steps.
In a narrow galley kitchen, keep the stove and sink at least three feet apart for safe prep.
For comfortable movement, stagger these points so you’re not constantly crossing the walkway.
Considering a galley layout? Treat a clunky flow as a triangle-distance problem first, not a decoration one. Redesign the run to maximize efficiency, and you’ll stop bumping into your own prep zone. Don’t let awkward distances ruin your groove. According to NKBA kitchen planning guidelines, each leg of the work triangle should measure between 4 and 9 feet, with the total perimeter falling between 13 and 26 feet.
Keep Sink and Stove Close for One-Chef Flow
Now, let’s talk about why you want your sink and stove sitting on the same run in a galley kitchen: it’s the secret to a seamless, one-chef flow.
By keeping the sink and cooktop on one side, you’re setting up a killer one-chef workflow.
Your prep zone lives at the sink, and your cooking zone sits at the range.
This way, you move station-to-station without spinning into the corridor.
Aim for at least 3 feet of counter between them for safe chopping; more space is even better.
This galley kitchen layout means the kitchen works like a dream, even with parallel countertops.
You’re not dodging traffic in a small space, just gliding from washing to sautéing.
Place your fridge near the sink to support the step path, and you’ll make your galley kitchen truly sing.
In a galley layout, each leg of your kitchen work triangle should measure between 4 and 9 feet to keep movement efficient and avoid wasted steps.
Spread Appliances Apart in Tight Galley Layouts
Spread appliances apart in a tight galley kitchen to dodge the chaos of crossing paths every time you cook. A smart galley layout features two parallel work surfaces, so you can spread the sink, stove, and fridge into distinct zones along one wall.
During your kitchen remodel, aim for at least three feet between the cooktop and sink. You’ll keep safe counter space for prep.
Keep the fridge near the sink for that “rinse→prep→cook” flow, but place the stove on the opposite run. If traffic’s heavy, move the microwave away from the cooking area so you can multitask without bumping.
Counter-depth appliances help maintain circulation while you spread stations apart. The work triangle total distance should stay under 26 feet, keeping your refrigerator, sink, and range within an efficient looping path that cuts down on unnecessary steps. With these storage solutions, you’ll transform your galley kitchen into a sleek, efficient workspace.
Store Vertically to Free Up Galley Counter Space
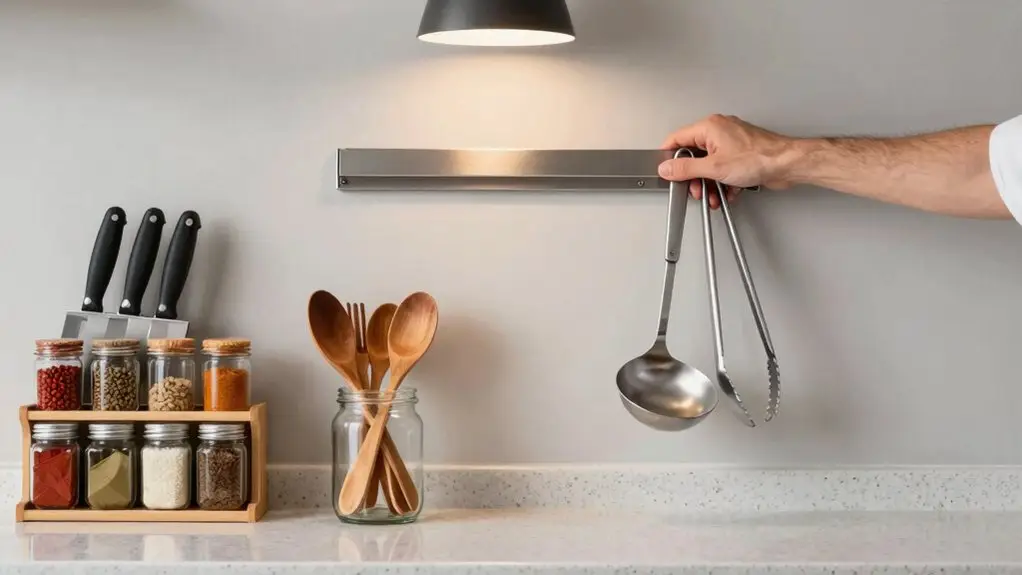
After spreading your appliances apart to avoid collisions, it’s time to tackle that cluttered counter space head-on. In galley kitchens, storage is always a challenge, but small vertical space can work wonders.
Extend your upper cabinets and lower cabinets right up to the ceiling. Those high shelves hold seasonal gear you rarely touch. Inside, use adjustable shelving to stash mugs and dry goods.
Extend your cabinets to the ceiling and use adjustable shelving to maximize vertical storage for seasonal items.
Consider open shelving for items you grab daily.
For the backsplash, mount vertical racks or hooks for pans and utensils. This smart kitchen storage doesn’t crowd your counters.
And don’t worry about reaching those top spots; keep a hidden step stool nearby to make it practical.
You’ll maximize space without sacrificing functionality. Running cabinets all the way to the ceiling also eliminates those awkward top gaps that collect dust and hidden clutter over time.
Layer Lighting to Make a Galley Kitchen Feel Bigger
Since a narrow galley can feel like cooking in a hallway, you’ll want to layer your lighting—ambient, task, and accent—to trick the eye into seeing more space. Start with soft ambient light across the whole kitchen.
Then add task lights right over your work zones, like the sink and stove.
Hang pendants along the wall to draw your gaze upward, which helps this tiny galley feel larger. For a streamlined design, use warm accent lights inside glass cabinets; they add depth instead of flattening the space.
Match bulb temperatures everywhere for a calm, cohesive look.
Don’t forget to let natural light in from any breakfast bar or dining area nearby. For the sharpest visibility at your countertops, choose under-cabinet fixtures with CRI of 93 or higher to render food and surface colors accurately. This layered lighting approach makes prep safer and counters feel more usable while helping the whole galley kitchen feel larger and less cramped.
Final Thoughts
So, you’ve got the tools to turn that narrow galley into a slick, smart workspace. Don’t stress the small stuff—just tweak your triangle, stash things up high, and layer your lights.
Your kitchen should work for you, not the other way around. Trust me, a little planning now saves you from bumping elbows later. Now get in there and make that space feel bigger than it actually is. You’ve got this.