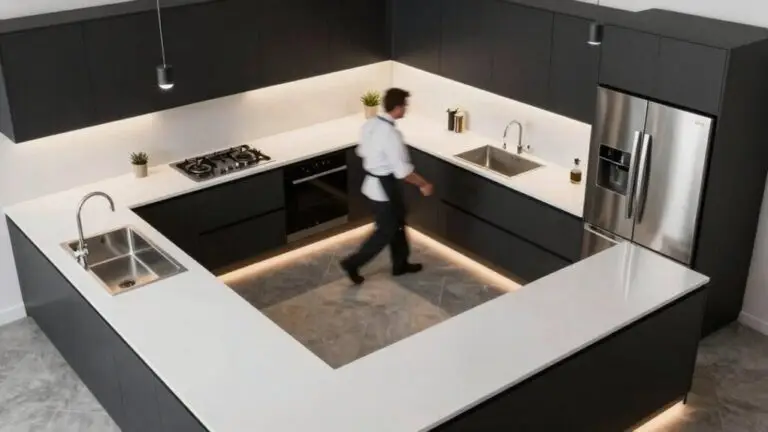
The Best Fluffy Pancakes recipe you will fall in love with. Full of tips and tricks to help you make the best pancakes.


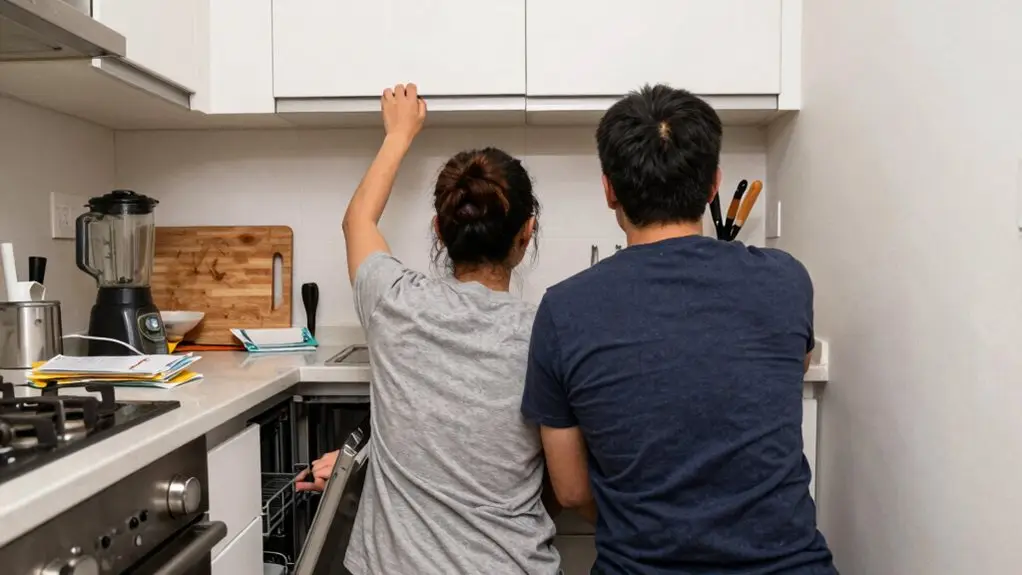
You’re probably bumping into counters, dodging open appliance doors, and weaving around your partner during dinner prep, classic signs of a traffic flow problem. Common culprits include an unbalanced work triangle, tight walkways under 36 inches, and an island that’s too close to other counters.
Missing landing space near the stove or sink creates bottlenecks, while poor fridge or oven placement blocks your path. Fixing these issues makes cooking feel easier. Stick around, and you’ll uncover simple layout fixes that turn chaos into calm.
Why the Kitchen Work Triangle Still Matters for Traffic Flow
Even though your kitchen might look totally modern, the same as it did forty years ago, the work triangle—those three key spots where your sink, stove, and fridge sit, still calls the shots on how you move around traffic flow.
This classic kitchen work triangle matters because it cuts down on pointless walking.
If your common kitchen design squeezes these spots too close together, you’ll bump into counters while juggling a hot pan, which disrupts the natural flow of cooking.
On the flip side, if the triangle’s too wide, you’ll sprint between stations, creating chaos around your busiest areas.
Remember, a balanced triangle keeps your prep, cook, and store tasks predictable.
Proper space is needed between each leg to avoid obstacles like open doors or tight cabinet swings.
Skip bottlenecks, and you’ll dodge gridlock during dinner rushes.
According to NKBA planning guidelines, each leg of the triangle should measure between 4 and 9 feet, with the total perimeter falling between 13 and 26 feet to strike that balance.
How to Spot a Cramped Layout Before It Causes Traffic Flow Problems
Scan your kitchen during a typical cooking session. You’ll quickly see if the layout feels cramped. Normal walkways should offer at least 36 inches of clearance, ideally 48 inches. If you’re constantly bumping into appliances or countertops, that’s one of the most common kitchen layout mistakes: you lack swing space for doors and drawers.
Now watch your kitchen triangle. Are the sink, stove, and refrigerator clustered too tight or stretched too far? That’s a sure sign of disrupted kitchen workflow problems brewing. Notice where activity clusters; traffic jams start during prep.
A cramped kitchen triangle disrupts workflow and creates traffic jams during prep.
Also, check your island. If someone working there blocks others from passing, you need more breathing room, roughly 42–48 inches of clearance.
Don’t forget lighting. Dark, shadowy corners from overhead cabinets slow your kitchen workflow and make everything feel smaller. Spot these cramped spots now before they ruin your cooking flow. In kitchens with seating, remember to budget two feet per seat so bar stools don’t shrink your walkway space even further.
The Real Clearance You Need Around Your Kitchen Island (36–60 Inches)
- Account for thicker counter edges and toe-kicks. They shrink your usable clearance.
- If possible, go for 54–60 inches behind seating. It’s the difference between graceful and awkward.
- Seating areas need at least 44 inches of clearance so stools can slide out without blocking the path behind them.
What Your Walkway Width Should Be for Smooth Kitchen Traffic Flow
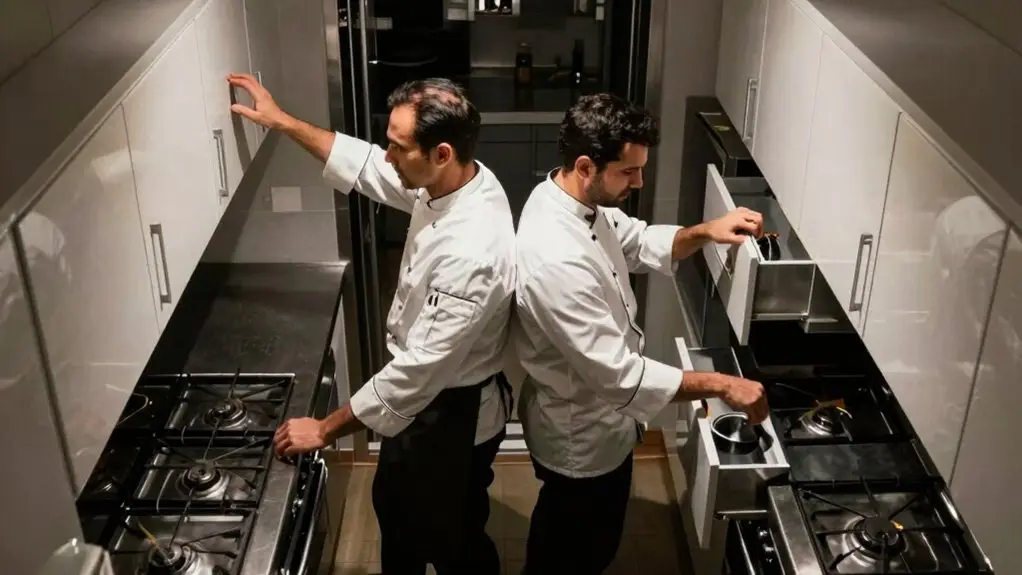
You’ll want to aim for at least 36 inches of clear walkway width as a minimum, but 42–48 inches is your best bet for avoiding traffic jams.
For island spacing, keep about 48 inches to the wall or counters. Bump that to 54–60 inches if you’ve got seating.
Don’t let drawers or appliance doors swing into your path, or you’ll be stuck playing “kitchen Tetris” instead of cooking! Reduced clearance increases hip contact and repeated movement friction, especially during tasks like sautéing, which is why the work triangle legs should each measure between four and nine feet to keep your total walking distance under 26 feet.
Minimum Clearance Widths
Since kitchens see heavy foot traffic, you’ll want at least 36 inches of clear walkway width so drawers and doors open without snagging and people can move past each other.
That’s your baseline bump-avoidance zone, but don’t stop there.
Targeting 42–48 inches turns a tight hallway into a two-way street, letting you sidestep without playing human Tetris.
Tetris. Here’s what else you need to know about minimum clearance widths:
Keep at least 48 inches around the island.
Stretch to 54–60 inches if seating’s on the menu or you’ve got a busy traffic lane.
Check that appliance doors and drawers swing fully without eating into the path and stay clear of the walkway.
Backing into a fridge’s open door is a common mistake that bottlenecks even spacious layouts.
Avoid cramming workstations or entries together.
Uninterrupted aisles between core zones keep flow effortless.
Measure from the furthest obstruction, not the counter’s edge, to realistically account for pull-out trash cans or open oven doors.
In single-wall layouts, appliance depths and door swings must be factored into your measurements to prevent reduced working space along the run.
Aim bigger than minimums, and you’ll dodge those squeeze-and-apologize moments.
Island Spacing Guidelines
Those 36 to 48 inches of walkway width you just read about? They’re your starting point, but island spacing guidelines take it further. For a seamless kitchen flow, keep at least 36 inches around your island for basic movement.
If you’ve got seating or frequent cross-traffic, bump that to 48 inches—or even 54 to 60 inches to reduce unnecessary bottlenecks.
Don’t forget your island backs up to a wall or counter: target at least 48 inches from the back of the island.
Tight clearance here forces folks to detour, especially when appliance doors swing open.
In U-shaped and galley kitchens specifically, 42 to 48 inches of clearance around the island is the recommended target to keep traffic moving without forcing people to squeeze past one another.
Where Poor Appliance Placement Creates Daily Traffic Flow Jams
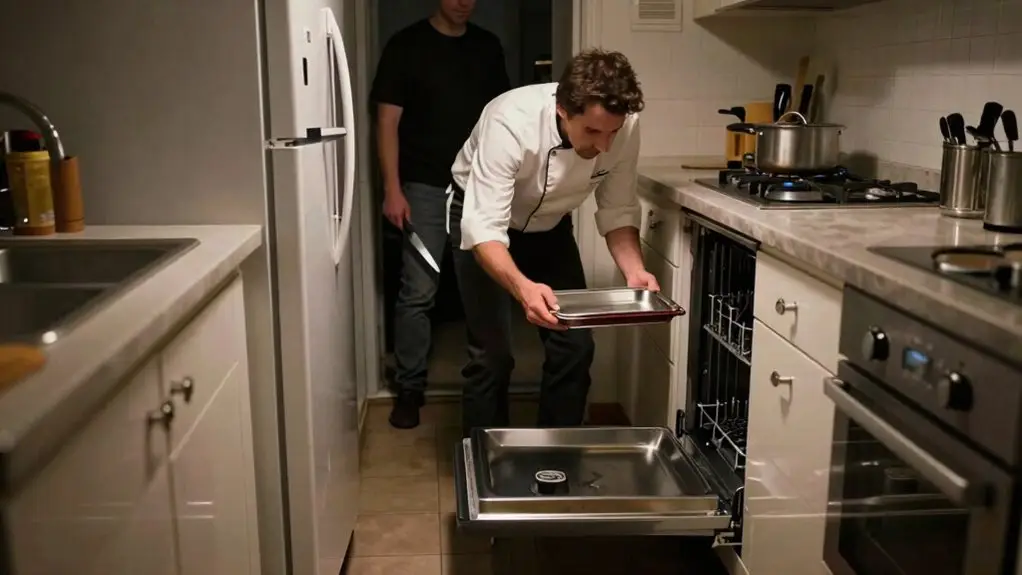
Poor fridge placement often trips up your kitchen flow before you even grab a chance to grab a yogurt. That door swing can open right into your main aisle, forcing you to sidestep or wait while someone else grabs milk. Without enough space around it, you’ll create a traffic flow jam every time you open it.
Poor fridge placement blocks your kitchen flow before you even grab a yogurt.
A fridge stuck too close to a counter or island doesn’t just annoy you; it can make a big difference in your daily routine. You need at least 36 inches of clearance in front for comfortable use. However, tight quarters turn simple tasks into bottlenecks.
Your oven door blocks the walkway when open, trapping anyone carrying hot dishes. The dishwasher placed too near the sink forces you to shuffle sideways to load plates. The cooktop’s proximity to cabinets makes you bump handles while stirring.
Misaligned work-triangle appliances make you crisscross the kitchen repeatedly, wasting steps. A well-planned kitchen keeps the sink, refrigerator, and stove within a total path of about 26 feet maximum to reduce unnecessary movement across the room.
Cabinet Doors and Drawers That Block Your Movement (and Fixes)
Even when your fridge is perfectly placed, a cabinet door swinging into the walkway can still trip you up. Those cabinet doors and drawers often block your path when their swing arcs aren’t given enough clearance.
If two openings are too close, you’ll constantly step sideways or leave doors half-open.
The fix? Plan for at least 36 inches of walkway width—42 to 48 is even better—so your traffic flow stays seamless.
Check every door and drawer’s swing during layout. Does a handle poke out into the main path? Does a drawer collide with an appliance door? If so, adjust the placement.
You shouldn’t have to play dodgeball with your cabinetry every time you grab a pot. Spend a few minutes on interference checks early, and you’ll save yourself endless daily friction. In fact, islands and perimeter cabinets require a minimum of 48 inches of walkway between them to keep movement clear and unobstructed.
Why Missing Counter Space Near Key Zones Kills Kitchen Traffic Flow
You’re standing at the stove, spatula in hand, but there’s no clear spot to set down the hot pan—so you have to juggle it across the kitchen, dodging family members.
The sink area isn’t much better, with dirty dishes piling up and no room to rinse veggies.
This forces you to ferry items back and forth like a game of kitchen ping-pong.
This missing landing space right where you work creates bottlenecks that choke traffic flow, turning simple cooking tasks into a frustrating obstacle course. Ideally, you should have 15 inches beside the fridge and enough counter clearance on both sides of the sink and stove to set things down without breaking stride.
Bottlenecks Near Cooktop
When there’s less than 15 inches of counter space on either side of your cooktop—the minimum the NKBA recommends—you’re basically setting up a traffic jam before anyone even turns on a burner. Without that landing zone, you’ll juggle hot pans across the kitchen instead of shifting them inches away.
That missing countertop space forces you to stack ingredients on the stovetop itself, creating a clutter zone that slows every move.
To fix this, prioritize at least 15 inches wide on both sides: it’ll help you avoid constant detours and keep your workflow effortless. Good task lighting above those spots also makes staging safer and faster.
You’ll stop crossing the kitchen with hot items when you have a safe place to set them beside the burner. Clutter won’t compete with burner access, so you’re not playing Tetris every time you cook. Multi-person cooking flows better without people piling up between the cooktop and sink.
Installing under-cabinet LEDs above prep zones directly beside the cooktop reduces shadow bands that make it harder to safely stage hot pans and ingredients.
A simple counter gap adjustment saves you from stop-and-go traffic during busy meal prep.
Countertop Landing Zones
Design these landing zones to act as clutter buffers, too. Without them, your counters pile up with tools and dishes, forcing more trips to drawers and cabinets.
Here’s a practical tip: map out these zones next to every key work point—sink, cooktop, fridge—and watch traffic flow effortlessly out. It’s a small change that cuts congestion big time.
How to Fix Traffic Flow Bottlenecks in Older or Shared Kitchens
Fixing traffic flow bottlenecks in older or shared kitchens requires more than rearranging cabinets; it’s about rethinking how people actually move.
Don’t be afraid to lose a few inches of counter space toaster space to gain real clearance.
Aim for at least 42–48 inches around your island.
That much space prevents the dreaded “fridge door ballet” with a stool.
Make sure doors don’t block walkways, or you’ll create a logjam.
Pull-out shelves and wall ovens save valuable floor room, reducing trips across the kitchen.
Avoid appliance doors opening into main-path swings; one-trapped-person scenario.
Position sink–dishwasher–trash cluster nearby to eliminate detours.
For shared kitchens, segment prep and washing zones to avoid knife and hot-food zones, so you’ll dodge knife and sauce collisions.
Keep the fridge as anchor near the sink area, so one person doesn’t stand idly while another hunts for milk.
Result? More traffic, less frustration—your kitchen, because honestly, no one likes a kitchen traffic jam over scrambled eggs.
How Lighting Placement Changes Traffic Flow Patterns (Line of Sight)
You’ve sorted out the cabinet clearance and appliance swing, but have you thought about how your eyes drive your feet? Poor lighting placement, like a single ceiling fixture, creates dark corners under upper cabinets. That forces you to “probe” around the island, shifting your line of sight and subtly changing your path.
To fix this, make use of layered lighting. Bright under-cabinet task lights stop you from detouring toward better-lit areas. Add ambient lighting to keep walkways clear, so you’ll move straight instead of clustering.
Accent lighting on shelves can lead to clutter if not aimed carefully, drawing your eyes into distractions. Dim zones you don’t need. Dimmable controls prevent micro-bottlenecks from pausing to reorient.
For islands, pendants or recessed spots keep the main path intuitive, reducing stop-and-go traffic around sight-blocking corners. Your feet follow your eyes, so light the way clearly.
5 Layout Adjustments That Fix Clutter and Improve Kitchen Traffic Flow
While clutter might seem like a storage problem, it’s often your kitchen layout that’s secretly causing the chaos. You don’t need a complete remodel—just five smart adjustments can fix bottlenecks and clear your counters.
Start by keeping walkways at least 36 inches wide, with 42–48 inches around your island so nobody’s shuffling sideways.
Keep walkways at least 36 inches wide, with 42–48 around island to prevent shuffling.
Then, tackle the sink, dishwasher, and trash triangle by creating interruption-free zones around it.
Widen your island clearance to 42–48 inches, so stools and appliance doors don’t block traffic.
Add separate prep and landing zones near the sink (24 inches) and cooktop (15 inches) to reduce crossing traffic.
Use accessible corner pullouts and more drawers, so items stay stored instead of cluttering counters.
Work with a kitchen designer for a personalized design that adds visual interest while solving flow.
These tweaks turn chaos into calm.
Final Thoughts
So, fixing your kitchen’s traffic flow doesn’t mean knocking down walls. It’s about smart tweaks, like widening that island gap or shifting your trash can’s spot. You’ll notice the difference immediately.
No more spinning around like you’re in a dance-off with the fridge. A clear path makes cooking feel less like chaos and more like fun. Honestly, you deserve that.