The Best Fluffy Pancakes recipe you will fall in love with. Full of tips and tricks to help you make the best pancakes.


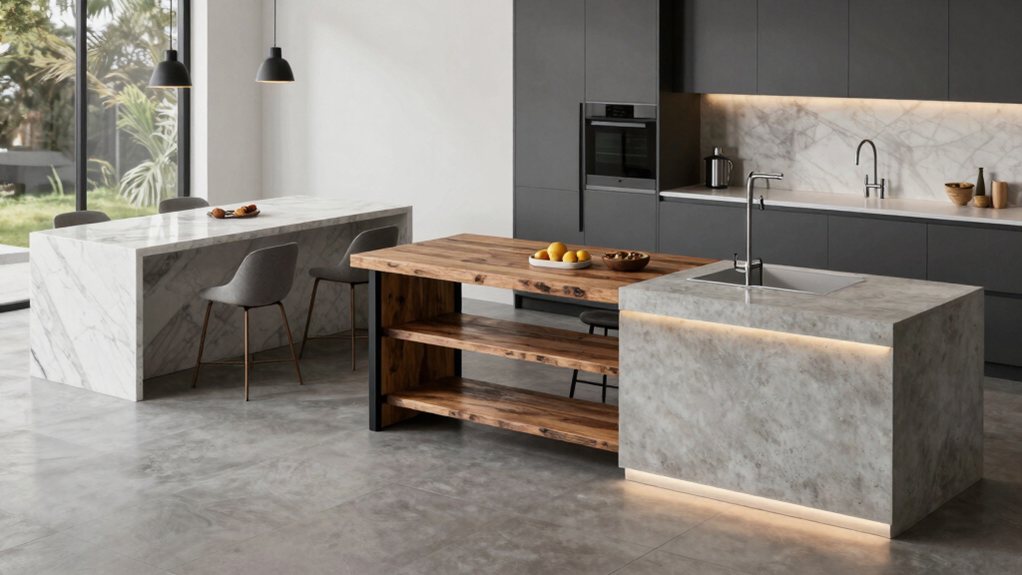
You’re looking at three solid island options that will actually work with your space. For U-shaped kitchens, position your island perpendicular to the living area with 42–48 inches of clearance so you’re not dodging family traffic while cooking.
L-shaped layouts shine when you place the island opposite the longer leg, keeping sightlines open and adding prep space on one side and seating on the other.
Galley kitchens need a slim 2–3 foot deep island with smart lighting and that same generous walkway. Each layout protects your work triangle while giving you room to breathe.
There’s more to know about making these fit your exact floor plan.
Island Layouts for U-Shaped Kitchens: Design Around the Work Triangle
Because you’ve got that U-shaped kitchen, you’re probably wondering how an island fits without turning your cooking zone into an obstacle course.
Your kitchen island design should actually strengthen your work triangle, not fight it.
You’ll want to keep clean refrigerator sightlines and easy paths between your prep sink, cooktop, and fridge.
Think of it like a kitchen dance floor where nobody steps on toes.
Aim for 42–48 inches of circulation space around your island; anything tighter and you’ll bump hips with whoever’s grabbing snacks.
If you’ve got an open side facing the living room, try positioning the island perpendicular to that side facing the living.
You’ll gain a bonus seating zone without wrecking your U-shaped kitchen’s flow.
Keep the island around 2–3 feet deep, 4–7 feet long, and under 10% of your floor area.
Add 24 inches per seat with 12-inch knee clearance, and you’ve got traffic flow that actually works.
If you’re also planning new flooring around your island, a dry lay tile method lets you preview the final look and catch awkward cuts or spacing issues before any adhesive is applied.

【Before Purchasing】➊ Ensure there is a 18" x 5" free space so that the mat won’t cover any sink buttons or dispensers. ➋ Faucet base diameter must be less than 2.5". | Size of stone sink mat: 18" x 5" x 0.4" with 3.74'' x 2.5'' U-shape hole. NON-CUTTABLE HARD STONE MAT.
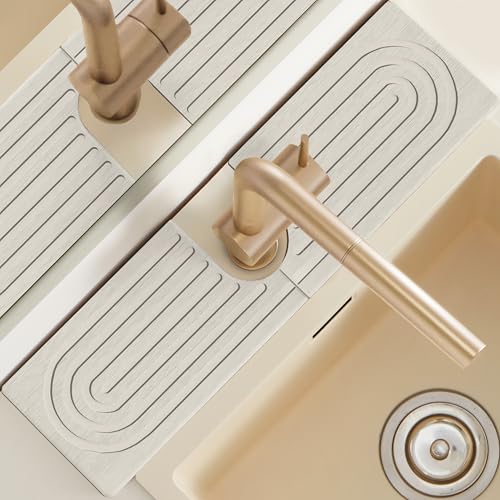
【Before Purchasing】➊ Ensure there is a 18" x 5" free space so that the mat won’t cover any sink buttons or dispensers. ➋ Faucet base diameter must be less than 2.5". | Size of faucet drip tray: 18" x 5" x 0.4" with 3.74'' x 2.5'' U-shape hole. NON-CUTTABLE HARD STONE MAT.

【Before Purchasing】➊ Ensure there is a 20" x 3.9" free space so that the mat won’t cover any sink buttons or dispensers. ➋ Faucet base diameter must be less than 2.5". | Size of stone sink mat: 20" x 3.9" x 0.4" with 2.95'' x 2.5'' U-shape hole. NON-CUTTABLE HARD STONE MAT.
L-Shaped Kitchen Islands: Keep Sightlines Open in Combined Spaces
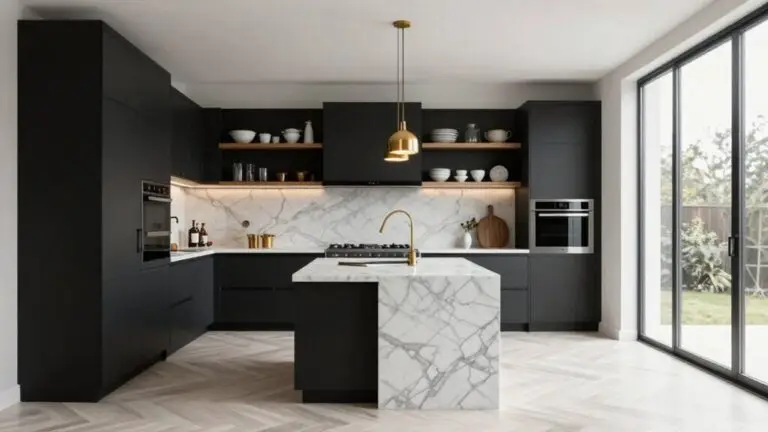
You’ve got your U-shape sorted, and now you’re staring at an L-shaped kitchen that opens into your living room, wondering how an island won’t turn into a bulky roadblock. The trick? You pick the right kitchen island layout that respects your open-concept design.
Place your island opposite the longer leg of your L-shaped kitchen. This keeps sightlines open across your open space while keeping your work triangle functional.
Position your island opposite the longer leg to preserve sightlines and protect your work triangle in open-concept spaces.
Aim for clearance of 3–4 feet around the island. Nothing kills a vibe like hip-checking corners during dinner prep.
Add prep space on one side, maybe seating on the other.
Skip the dining table look; you’ve got better flow to protect.
Consider rounded edges to soften traffic patterns. Your kitchen with an island should feel connected, not cramped. If you’re tiling the backsplash behind your island or cooktop, vertical stack tile patterns create perceived height without structural changes and require fewer cuts, keeping your open-concept space feeling taller and more cohesive.

【Extendable Island for Kitchen】This versatile kitchen island features a pull-out extension table that effortlessly adapts from intimate meals for two to gatherings of up to six people. It serves as both a spacious prep table and a dining surface, maintaining a sleek profile without a separate leaf to store.

360° Swivel Tabletop for Flexible Layouts: This kitchen island is designed with a 360° swivel turntable between the dual white faux marble tabletops(upper:47.24”*23.62”, lower:24.29”*15.75”), allowing it to adapt easily to different spaces. Rotate it to 180° for dining, 90° for a prep station or bar, or fold it to 0° for a compact storage cabinet. One island, multiple configurations—perfect for small kitchens or multifunctional spaces, maximizing both flexibility and space efficiency.

Large Kitchen Island with Storage: The spacious countertop offers ample space for meal preparation, meanwhile, the bottom two-tier open shelves ensure cookware, utensils and daily essentials are within convenient reach
Galley Kitchen Island Solutions: Maximize Narrow Floor Plans
While you might think a galley kitchen leaves no room for an island, there’s actually a sweet spot between cramped and functional that works surprisingly well. You’ll want to measure your available square footage carefully—aim for a slim island about 2–3 feet deep and 4–7 feet long.
Keep 42–48 inches of walkway clearance so traffic flows easily.
Here are three small kitchen design ideas that nail it:
- Swap one cabinetry run for a narrow peninsula to create an open working lane.
- Add a rolling cart that tucks away when you need floor space.
- Choose a prep-focused island with deep pullouts to boost extra workspace without blocking your work triangle.
Under your cabinets, installing strip lights with high CRI ratings ensures accurate color rendering so food prep and countertop tasks are easier and safer in a narrow galley layout.
With smart kitchen island ideas, you can create a kitchen with an island layout that feels almost like an open floor layout with an island. This is proof that tight spaces don’t mean sacrificing style or function.

Multifunctional Kitchen Island: This portable kitchen island provides diverse storage space for your kitchen with 2 drawers, 2 cabinet doors, and 2 shelves, offering ample space for your items. Integrated wine rack and spice shelves, towel rack provide additional storage options, keeping your items organized and your kitchen and dining room clean and tidy, Say goodbye to rummaging around.
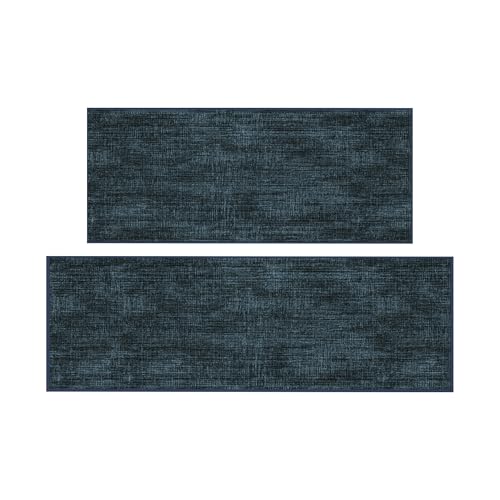
[Machine Washable Kitchen Runner Set]: Looking for washable kitchen runners that are easy to maintain? This 2-piece machine washable kitchen floor mat set is designed for sink areas, stove zones, and long prep spaces. Wash cold on a gentle cycle and line dry for simple everyday care.

Hidden Tilt-Out Trash Cabinet: The built-in tilt-out cabinet helps keep trash hidden for a cleaner and more organized kitchen. Trash can not included. Please measure the compartment before purchasing a bin.
Final Thoughts
You’ve got three solid options to transform your kitchen, no matter its shape or size. Whether you’re working with a U-shape, L-shape, or that tricky galley layout, there’s an island solution that’ll make cooking feel less like a chore and more like a joy.
Remember, the best design fits your life, not some magazine spread. So grab a tape measure, trust your gut, and start planning. You’re closer to your dream kitchen than you think.