The Best Fluffy Pancakes recipe you will fall in love with. Full of tips and tricks to help you make the best pancakes.


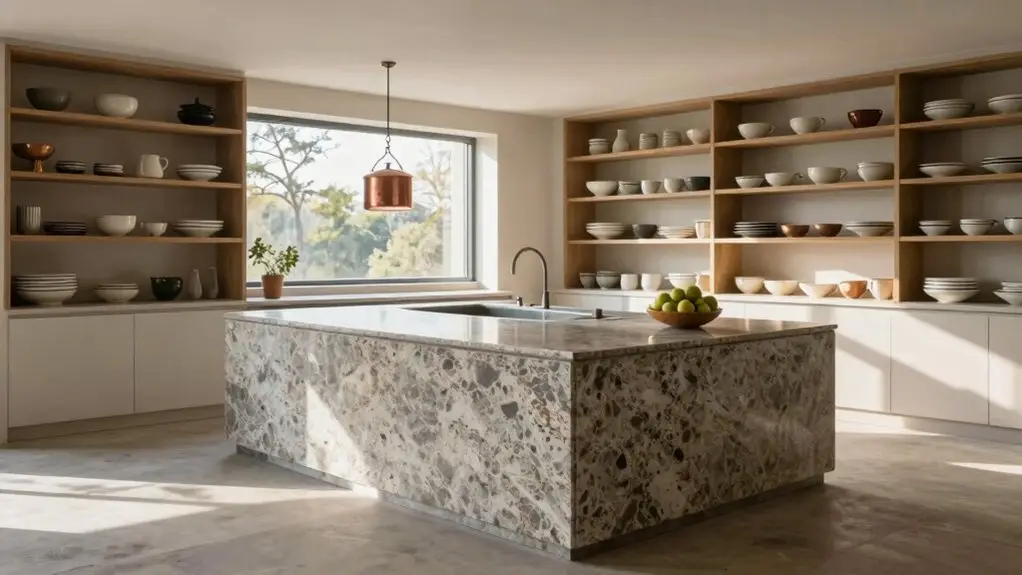
Ready to ditch the old kitchen triangle? You’ll design flexible zones instead, matching how you actually cook, clean, and store food.
Start by mapping your kitchen hub, then carve out specific zones for cleaning, prep, cooking, and storage. Allocate counter space and cabinets to each zone, then plan traffic so nobody blocks the cook.
Finally, test your workflow with a colored plan and adjust until it flows.
Stick around—there’s more smart layout tricks ahead.
Replace the Work Triangle With Flexible Kitchen Zones
Since the old kitchen work triangle—fridge, sink, cooker—still gets a lot of love, it’s time to retire it as your only layout rule. Instead, you can design a kitchen using flexible Kitchen Zones that group tasks into smarter activity areas.
Think beyond the triangle and create distinct cooking zones, a dedicated prep zone, and a cleaning zone.
Your food storage becomes part of a focused storage zone, giving you easy access to ingredients right where you need them.
Keep your sink, rangetop, and fridge close, but don’t sacrifice countertop space.
By overlapping these zones, like storing oils near the cooking zone, you’ll support multiple cooks and tasks.
You’re not merely following a rigid shape; you’re making your kitchen work for real life.
To keep the system running smoothly, adopt a 5-minute daily reset habit of returning items to their designated zones at the end of each day.
Map Your Kitchen Hub and Define Each Zone First
Once you’ve sketched a simple floor plan—don’t worry, stick figures and rectangles work fine—start by locking in the immovable stuff: your sink and plumbing, plus big appliances like the fridge, rangetop, oven, and microwave.
Now, think about your kitchen hub: the core activities that’ll happen there.
Break that hub into work zones.
Mark a cleaning zone around the sink for washing.
Next, a Preparation zone for food prep—keep cutting tools and measuring cups handy.
The cooking zone gets the rangetop and oven.
Don’t forget storage areas for pantry items.
This kitchen layout creates a seamless workflow.
Color-code each zone (blue for cleaning, red for cooking, etc.).
Then do a quick walk-through test: prep, cook, clean, put away.
Adjust Zones so you’re not running marathons.
Simplicity wins.
Each zone works best when the distance between zone points stays within roughly 4–9 feet, keeping movement short and your workflow efficient.
Allocate Counter and Cabinet Space per Kitchen Zone
Now that you’ve mapped out your kitchen zones, it’s time to spend your counter and cabinet space wisely.
For your prep zone, allocate counter space about a metre wide between the cooking and clean-up zones. This way, food prep flows straight into your pots without extra steps.
For your prep zone, dedicate about a metre of counter space between the cooking and clean-up areas.
For the cooking zone, keep a small counter right next to the rangetop for hot pans and seasonings. Don’t make yourself reach across the room for salt or oil.
The clean-up zone needs room around your sink and dishwasher for dirty dishes, plus a landing spot for clean ones.
Store your dry goods and oils in pull-out drawers near the prep and cooking zones. Keep everyday ingredients low and easy to reach.
The non-consumables zone, such as plates, cups, and utensils, stays under the clean-up zone. This way, everything belongs where you use it, and clutter stays out of your way. If you’re planning a kitchen island, keep walkway clearance around it at a minimum of 36–42 inches on all sides so appliances and cabinet doors can swing open freely.
Plan Traffic Routes Around Your Kitchen Zones
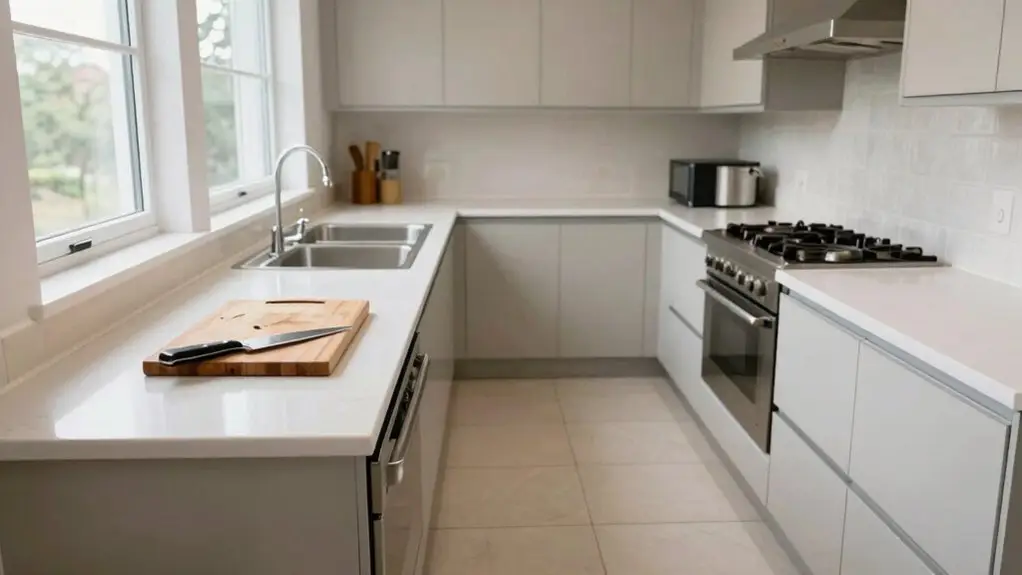
Before you start moving appliances around, you’ll want to plan traffic routes that keep your kitchen from feeling open and safe. Draw your floor plan and walk the route between the fridge, prep counter, sink (cleaning), dishwasher, and cooktop.
Make sure no kitchen zone blocks a natural pass-through line.
Follow the prep-to-cook-to-clean-up workflow. Place your cooking zone and sink close together. Keep “put-away” items near the fridge so after-meal movement doesn’t cross through cleaning.
According to NKBA kitchen planning guidelines, each leg between your primary work points should measure between 4 and 9 feet to avoid both cramped movement and excessive walking.
To nail your traffic routes:
- Align your prep counter with the rangetop.
- Leave clearances to open the oven, dishwasher, and fridge fully.
- Place sink (cleaning) and dishwasher side by side.
- Keep zones in a logical prep-to-cook-to-clean-up workflow, not a classic work triangle.
This keeps movement short, safe, and non-stop.
Test Your Kitchen Zone Workflow With a Colored Plan
Since you’ve already sketched your floor plan and sorted out traffic routes, it’s time to grab some colored pencils or markers and test your kitchen zone workflow with a colored plan.
Color-map zones: blue for cleaning (think sink and under-sink storage), yellow for prep, red for cooking, and grey for food storage. Your prep zone should sit close to the cooking zone; no one wants to haul chopped veggies across the room.
Place your cleaning zone near the sink, so unloading the dishwasher feels like a single step.
Mark your kitchen island as a central staging spot; that’s where the action happens.
Now walk through your plan: start at food storage, move to prep, then cooking, and finish at cleaning. Check for staging spots near the cooktop for hot pans.
If your workflow feels clunky, adjust until it flows well. For the smoothest results, apply work triangle logic so your sink, stove, and fridge each sit roughly 4–9 feet apart from one another.
Final Thoughts
So there you have it: your kitchen’s no longer a guessing game. You’ve mapped the zones, cleared the traffic jams, and tested your workflow like a pro. That colored plan you made? It’s your secret weapon for staying sane during dinner prep.
Go ahead, pour yourself a coffee and stand right in your new baking zone. YOU’VE EARNED IT. Now cook something messy—you’ve got the space to handle it.