The Best Fluffy Pancakes recipe you will fall in love with. Full of tips and tricks to help you make the best pancakes.


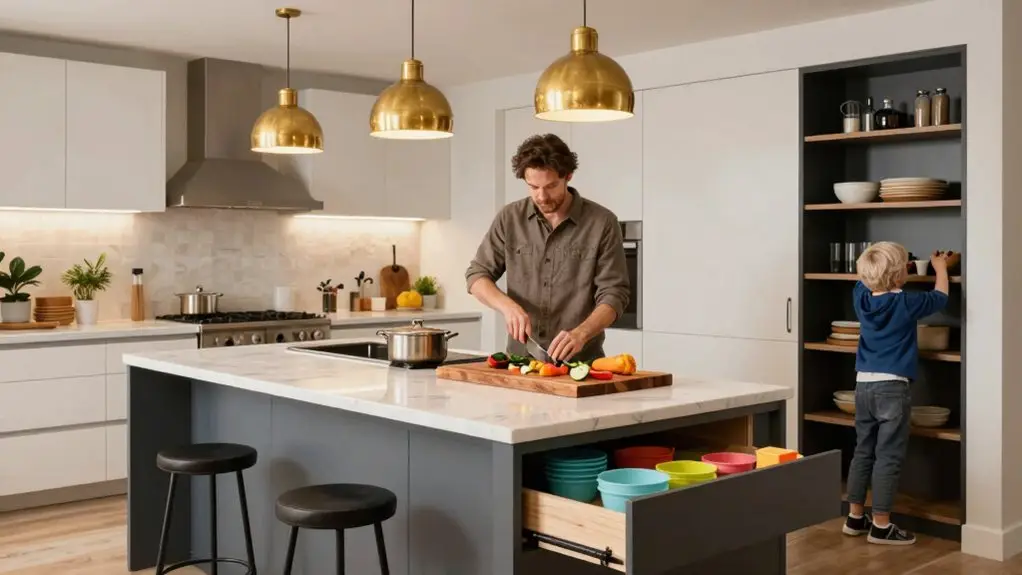
The best kitchen design workflow for families separates distinct work zones for storing, prepping, cooking, and cleaning. You’ll want your sink, stove, and fridge in a tight triangle, with clear traffic lanes at least 42 inches wide so two cooks can pass safely.
Keep the cooktop away from seating areas and main walkways to prevent collisions with hot pans. If you’re ready to turn your kitchen chaos into calm, there’s plenty more to explore.
Organize Your Kitchen So More Than One Person Can Cook
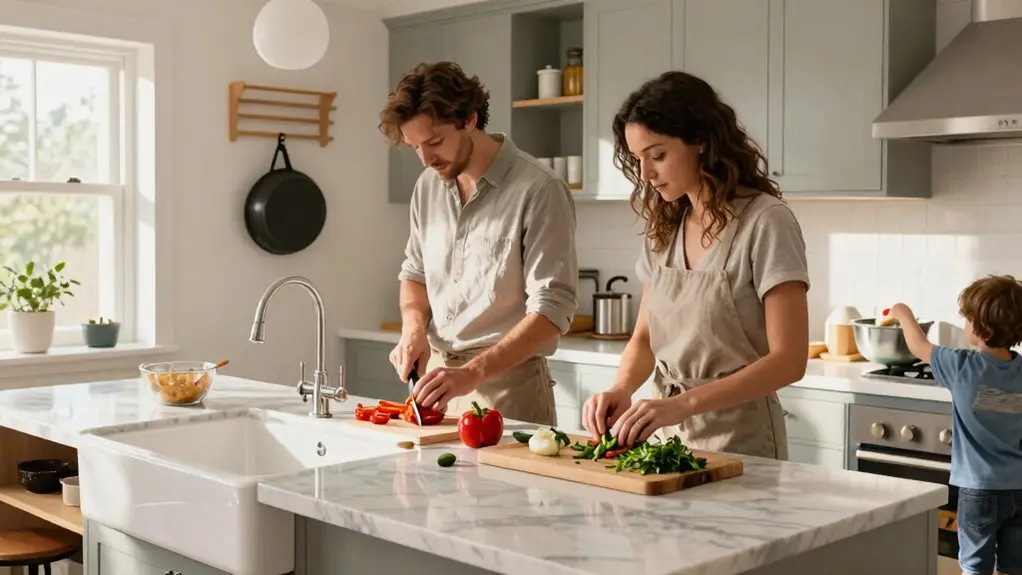
When you’ve got multiple cooks in the kitchen, the first rule is to carve out separate zones instead of cramming everyone around one workspace. That means designing a kitchen layout with distinct Work Zones: a primary prep station near your main counter, a dedicated cook zone at the range, and a secondary sink for cleanup.
These clear Work Zones let two people handle food prep and cooking without bumping elbows. For busy families, this works well. Keep your sink, stove, and fridge in a tight triangle—each leg four to nine feet—but still give each cook their own territory.
Place the fridge and microwave off to the side, so one person can grab snacks while the other stirs the pot. Busy families thrive when everyone has a clear job and elbow room. In a galley-style layout, make sure the corridor is at least 48 inches wide to comfortably accommodate two cooks moving between zones at the same time.
Create Kid-Safe Traffic Lanes Around the Cooking Zone
Once you’ve carved out those separate cooking zones, the next step is making sure kids can move safely without wandering into danger. Keep a main traffic lane between the kitchen and living area that runs away from the cooktop.
Aim for clear aisles 42–48 inches wide so two people can pass without squeezing. That’s huge for your family’s flow.
Place seating so kids don’t walk through the prep zone to reach chairs—no sudden interruptions while you’re chopping. Test your dishwasher and lower cabinets: open them to guarantee they don’t block the pathway.
If they do, rearrange.
You also want open sightlines from seating, so you can watch kids move without them passing near hot surfaces. That’s how you build a kitchen that works, one where kids can reach snacks from lower cabinets safely, and everyone stays calm during busy moments. For island placement, keep 3–4 feet of clearance around all sides so no one has to squeeze past family members carrying hot pans.
Choose Family-Friendly Surfaces That Can Take Abuse
From countertops to cabinets, every surface in your family kitchen needs to handle whatever gets thrown at it, literally. That means choosing materials that laugh off spills, sticky fingers, and hot pans without breaking a sweat.
- Go for durable materials like quartz or Corian. These non-porous countertops resist stains and heat. This makes your functional kitchen a breeze to wipe down after a messy baking session.
- Pick matte or satin finishes on cabinets. They’re great at hiding fingerprints and smudges. Unlike high-gloss, which shows every grubby handprint.
- Install a wipeable backsplash (glass or ceramic tile) in high-traffic prep areas. It’s easy to maintain and cuts daily cleanup time in half.
- Add rounded countertop edges and slip-resistant flooring. These protective details keep bumps and spills less hazardous. Especially when you’re stashing pots in a lower drawer.
When choosing cutting boards, opt for materials that stay smooth over time, since worn boards with deep knife marks can harbor unwanted substances and introduce chemicals into food.
Set Up Storage Zones for Snacks, Lunch Prep, and Daily Essentials
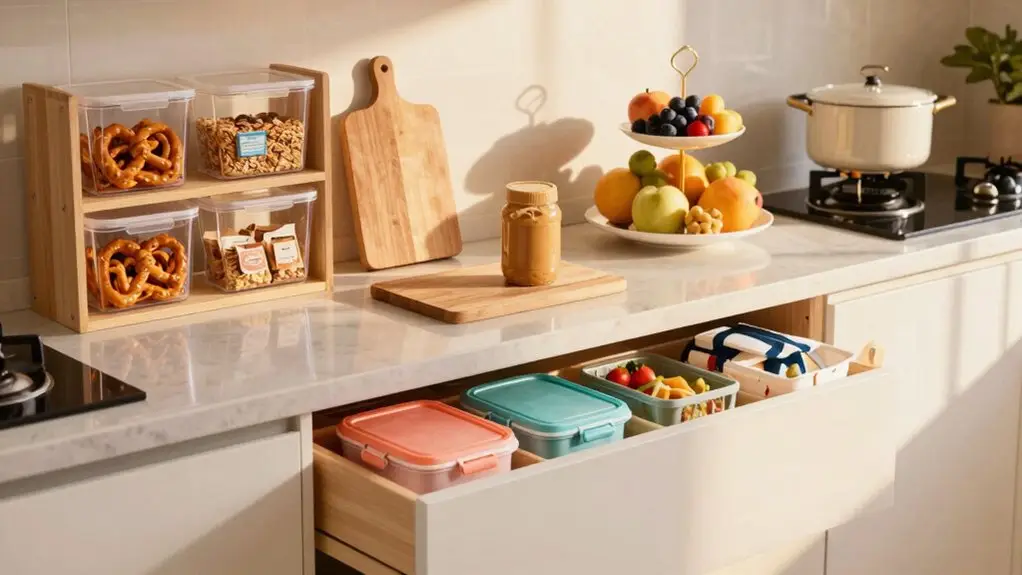
You’ll want to create child-safe snack zones that let your kids grab their own treats without chaos. Place a pull-out snack drawer right next to the refrigerator so little hands can reach apples or granola bars while you’re cooking.
For lunch prep access points, keep containers and bread near the counter’s edge for quick morning assembly. No more digging through packed cabinets. Adding wall-mounted rail-and-hooks storage to hang frequently used tools keeps everything within arm’s reach and frees up cabinet space for the items your family actually needs.
Child-Safe Storage Zones
Because little hands don’t belong near your prep area, set up a dedicated snack zone with a low, kid-friendly pull-out drawer right next to the fridge. This simple shift turns your family kitchen into a hub of independence.
For a truly practical setup, focus on these four child-safe storage zones:
- Snack drawer: Use that kid-friendly pull-out drawer for single-serving bags, fruit pouches, and crackers so kids grab their own.
- Lunch-packing station: Keep lunch containers, bags, and thermoses in a lower cabinet beside the fridge and pantry, making mid-morning prep a breeze.
- Daily necessities drawer: Store cups, plates, and bowls at kid height in a dedicated low drawer or cabinet, so they set the table without climbing.
- Locked danger zone: Secure knives and heavy appliances in upper or locked storage, keeping lower compartments safe for snacks and dishes.
These zones keep your kitchen organized, safe, and ready for family chaos. To take snack organization further, store individually portioned items in clear modular bins with labels so kids can instantly spot what’s available without rummaging through everything.
Snack Prep Access Points
When you’re racing against the morning clock, the last thing you need is a kid climbing onto the counter to grab a granola bar. Instead, set up a low, easy-grab snack zone near the fridge. A dedicated snack drawer or pull-out gives kids easy access without entering the cook area. It’s a game-changer for everyone to get behind.
Right next to that, create a lunch-packing prep zone. Keep containers and daily necessities on the counter close to the fridge, with supplies stored below counter height. The workflow becomes a breeze: store, prep, cook, clean.
Add a kid-height “kids’ drawer” for cups and bowls, which encourages independence. Though you’ll want to store sharp items and breakables high, out of reach. Use category-based storage and vertical dividers to keep snacks and cereals visible. Decanting dry goods like snacks and cereals into clear, labeled containers makes items easier to identify and helps kids grab what they need without creating a mess. Now, in the mornings, your kitchen works for the whole family.
Place Appliances Where They’re Safe and Accessible
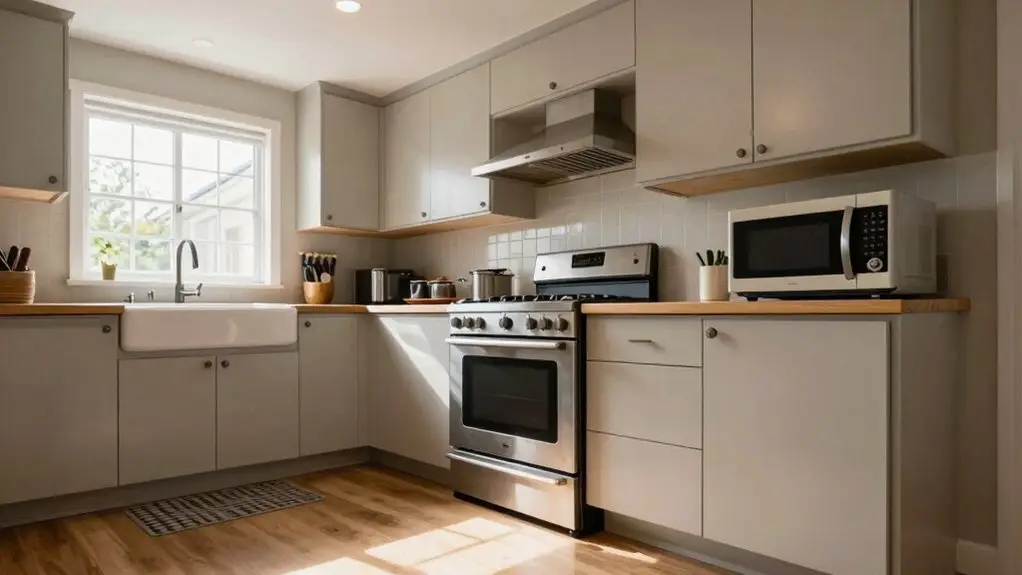
While a family-friendly kitchen needs to be both secure and effortless to use, the real trick is positioning appliances so they don’t become obstacles but heads. You’ll make the space work for everyone, not against them. Here’s how to keep your family-friendly kitchen safe and accessible:
- Set the fridge and microwave on the edges. Teenagers grab snacks without crowding the cooking zone, so you keep clear sightlines for supervision.
- Switch to an induction cooktop. It stays cool to the touch, cutting burn risks when kids wander near the counter.
- Bring the oven up to eye level and lock cupboards for hazardous items or wine fridges. This keeps dangers out of little hands.
- Offset your sink placement away from the cooktop. This ensures clear space checks are built into your workflow.
Positioning your refrigerator near the kitchen entrance and keeping it 4–8 feet from the sink and cooktop also reduces cross-room trips that pull you away from watching the kids.
These moves make your kitchen easy and safe—no squeezing behind a hot stove or blocking traffic.
Let an Island Handle Supervision, Family Flow, and Homework
If you’ve got kids, the kitchen island can be your best friend. It handles supervision, family flow, and even homework with ease. Place the island cooktop (induction keeps it cool) so little ones watch from a supervised seating edge while you cook.
Stagger the sink location too, giving you a clear “check for free space” workflow before turning from cooking to cleanup. That’s thoughtful planning that keeps your work triangle efficient.
Stagger the sink for a clear workflow, keeping your cooking-to-cleanup triangle efficient and thoughtful.
Use island seating at the far end of the prep zone to supervise young kids without them interrupting your reach. Add different-height surfaces—a breakfast bar for high chairs and stools—so family members can safely participate.
Keep main traffic lanes 42–48 inches wide, so nobody passes through the cooking area. Your island becomes a homework hub and a flow master all at once. Where seating is added at the island’s end, plan for 44 inches of clearance so stools can slide out freely without blocking the path of anyone moving through the kitchen.
Balance Sociability With Cooking Safety
You’ll want an open layout that keeps you connected to family chatter, but that doesn’t mean you should ignore the hot zones. Create a clear safety buffer by routing traffic away from the cooktop and prep area, so little ones can hang out without risking a burn.
Use an L-shaped or island layout to separate the primary cooking zone from secondary cleanup spots. This lets everyone pitch in without bumping into danger. When adding an island, maintain a minimum 36–42 inch clearance on all sides to prevent collisions during busy dinner-rush moments.
Open-Plan Layouts
Because open-plan layouts blend the heart of your home into one big, lively space, you’ll want to keep cooking safety front and center without sacrificing those family conversations. A well-designed family kitchen can absolutely achieve this balance, but you need to be strategic.
Your main prep area shouldn’t become a traffic jam, and your cooking zone must have clear boundaries.
Here’s how you nail it:
- Define clear zones – Separate your cooktop and prep area from the main family traffic lane. Don’t let paths cut directly through your cooking zone.
- Use island seating wisely – Place the cooktop on the island with sink surfaces offset, so you can watch kids without them accessing hot zones.
- Keep circulation paths wide – Aim for 42–48 inches for two cooks. Ensure dishwasher or cabinet swings never block the main route.
- Choose induction cooking – It stays cooler with no open flame, making family conversation safer even when little ones are nearby.
In open-plan family kitchens, positioning the sink between range and fridge keeps your work triangle efficient and reduces the number of times you cross through shared living space.
Zoned Safety Zones
Your open-plan layout already brings everyone together, but now it’s time to sharpen your safety strategy with zoned safety zones. Create zones for cooking, prep, and cleanup in separate areas. This stops collisions when your busy family moves all at once.
Place island seating at the far end, away from the cooktop, so you can keep an eye on kids while reducing access to hot surfaces. Choose induction over gas for the main cooking zone; it stays cooler and has no open flame, which lowers burn risk.
Use a staggered sink position for “safe prep,” keeping washing and staging away from the cooktop. In family homes, put necessary appliances like the fridge on the periphery, not near your working cooking zone.
You’ll cook safely without sacrificing sociability—it’s a win-win for everyone.
Plan Your Kitchen to Adapt as Your Family Grows
As your family expands, designing a kitchen that keeps pace with shifting needs helps everyone stay comfortable and safe. You can plan your layout so multiple work zones work beautifully together, letting two cooks prepare meals without bumping elbows.
A breakfast bar is a great option that adapts as your kids grow. It’s perfect for a toddler’s high chair now, but later it can serve as a homework station. A well-planned island with a cooktop lets kids watch you cook, while a staggered sink placement gives you check space to check before rinsing.
A breakfast bar grows with your family from high chair to homework station.
Here’s how to make your kitchen work beautifully at every stage:
- Zone your workflow around storage, prep, cook, and clean, so two family members can share the space without collisions.
- Choose family-height surfaces, like a breakfast bar with adjustable stools for little learners.
- Future-proof appliances—pick a fridge and oven sized for a family of four-plus, with a sanitizing dishwasher for fast cleanup.
- Build adaptable storage by keeping kid-friendly snacks low and locking away from hazard zones.
Create a Cleanup Zone That Handles the Daily Mess
To beat the daily mess, you’ll want surfaces that shrug off spills and sticky fingers: think quartz counters and wipe-clean backsplashes that make cleanup a breeze.
You can also tuck child-safe storage zones near the sink, so little hands grab their own cups without reaching for knives or cleaners.
And don’t forget a multi-function island sink, letting you rinse veggies, wash dishes, and even splash-proof the chaos while everyone’s still cooking.
Durable, Easy-Clean Surfaces
Since families generate messes at lightning speed, you need a cleanup zone that works just as fast—a clear path from sink to dishwasher to storage that turns chaos into order with zero wasted steps.
For that zone, your surfaces must pull their weight without fuss.
Here’s how to choose them:
- Pick durable, easy-clean counters like quartz or non-porous engineered stone. They resist stains and wipe clean after spills, no scrubbing required.
- Go for matte or satin finishes on cabinets and counters to hide fingerprints and smudges. This way, your kitchen stays presentable between cleanings.
- Install a fuss-free backsplash—glass or ceramic tile that wipes down sauce splatters fast without damage.
- Choose grippy, slip-resistant flooring like textured vinyl or cork, and rounded edges on islands to reduce slips during hurried cleanup.
Ready to upgrade?
[Contact us] for your [free design] consultation.
Child-Safe Storage Zones
When you’ve got kids in the kitchen, cleanup zones shouldn’t just be for adults—they need storage that keeps little hands safe and the daily chaos under control. Start by positioning your child-safe storage zones right along the dishwasher/sink sequence. That way, you’re not sprinting across the kitchen with a sticky plate.
Assign low cabinets for your kids’ own cups and snacks, so they can grab and go without climbing. Keep breakables and glassware way up high, where little arms can’t reach. For dangerous stuff—cleaning products and knives—add locking options like secure latches.
Pop a recycling bin in that same cleanup zone to make “rinse, load, sort trash” a single, fast move. Choose matte cabinet fronts and quartz counters, so sticky fingerprints wipe off instantly without a battle.
Multi-Function Island Sink
Here’s how you make it work:
- Position for flow: Place the island sink as part of your store → prep → cook → clean sequence, with trash and dish storage nearby to shave steps during peak mess.
- Stagger the cooks: Don’t line up the sink directly behind the cooktop. Give yourself an escape lane for hot pans and rinse cycles.
- Add kid-friendly seating: Put stools at the far end to supervise homework or snacks, safely out of splash range.
- Widen your walkway: Allow 42–48 inches of clearance so someone unloading the dishwasher doesn’t block the chef mid-sizzle.
Pick Durable Materials That Keep Your Kitchen Looking Great
With kids and daily chaos, your kitchen surfaces need to handle spills, smudges, and the occasional dropped pan without showing every battle scar. That’s why picking durable materials isn’t just smart, it’s sanity-saving.
Go for quartz or quality engineered stone worktops; they’re non-porous and stain-resistant, so you’ll enjoy lower maintenance and fewer worries after spaghetti night.
For backsplashes, choose glass or ceramic tile—they clean up fast and resist wear.
Skip high-gloss cabinets; matte or satin finishes hide fingerprints and smudges way better, keeping your kitchen looking fresh longer.
And don’t forget flooring: porcelain tile or luxury vinyl stands up to scuffs and foot traffic.
You’re building a tough kitchen that still looks great, even after your little chef’s biggest mess.
Final Thoughts
So, you’ve got the blueprint for a kitchen that works with your family, not against it. Remember, it’s about building a space that’s tough enough for your chaos but smart enough to bring everyone together.
Don’t stress over perfection—just focus on flow, safety, and cleanup zones that actually get used. Your kitchen should grow right alongside your kids, handling spills, snacks, and homework messes with a smile, or at least a wipeable one.