
The Best Fluffy Pancakes recipe you will fall in love with. Full of tips and tricks to help you make the best pancakes.


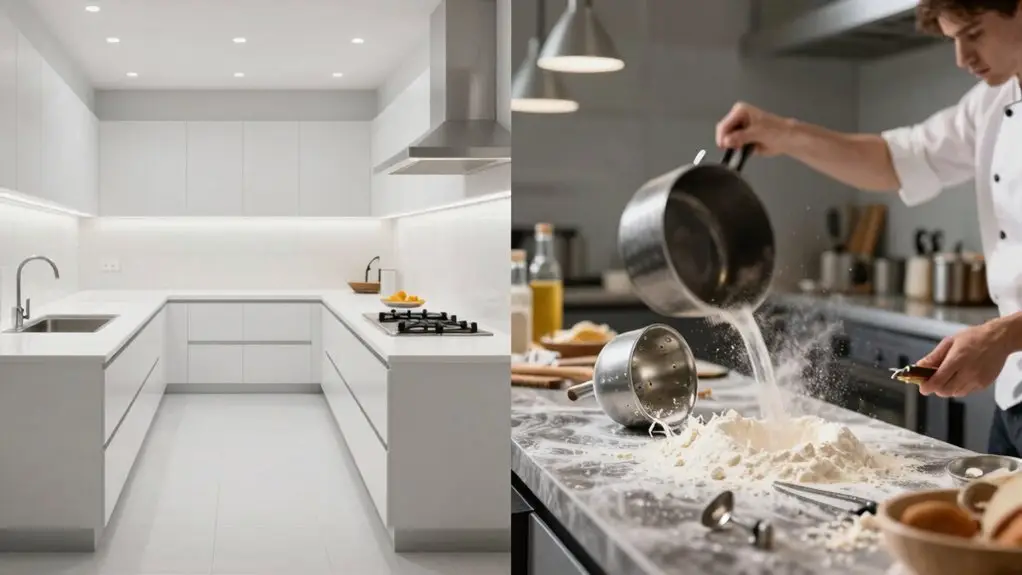
You might think kitchen layout and workflow design are the same, but they’re absolutely not. Layout is the physical map of where your fridge, stove, and sink sit. Workflow is the action plan for how you and your team move around them.
Layout sets the skeleton; workflow builds the speed. A perfect triangle on paper can still choke your service if movement paths cross.
Stick around to spot the costly mistakes hiding in your own kitchen.
Why Most People Confuse Kitchen Layout With Workflow Design
Why do so many people mix up kitchen layout with workflow design? It’s simple—you see a shiny floor plan and assume it’s a recipe for success. But your kitchen’s layout is just where stuff sits.
Workflow planning is how your team actually moves through that, the dirty dishes and ingredients flow.
Workflow planning is how your team actually moves through that, the dirty dishes and ingredients flow.
You can have a beautiful work triangle on paper, yet still suffer backtracking when cooks cross paths to reach shared stations. That’s because advanced appliances won’t fix a cramped setup that’s forcing queue-ups.
Real sanity-safety comes from mapping one-way movement—raw to ready to ready to eat—to slash cross-contamination.
Don’t let a decent layout fool you. Without smart kitchen workflow, you’re just running in circles, slower tickets, and risking injuries.
It’s not about the look; it’s about the flow. According to NKBA planning guidelines, each leg of your work triangle should measure between 4 and 9 feet, with a total perimeter of 13 to 26 feet—proof that even layout has rules rooted in movement, not aesthetics.
Layout Is the Physical Map; Workflow Is the Action Plan
You start with the physical layout; it’s the fixed map of where your fridge, stove, and countertops sit, like drawing rooms on a floor plan.
But your workflow is the action plan, which tells you the actual path ingredients and movement paths through those spaces require a single, logical direction from raw to plate to prevent cooking chaos.
A well-designed workflow connects these zones efficiently, which is why the kitchen work triangle linking your sink, stove, and refrigerator should have legs measuring between 4 and 9 feet for smooth movement.
Remember, your menu dictates both elements.
Physical Layout Boundaries
Establishing the physical layout boundaries first gives you the skeleton of your kitchen, the fixed locations of sinks, fridges, ovens, and those critical aisles (aim for at least 48 inches to keep traffic flowing).
These kitchen layouts lock in your one direction flow, so raw ingredients and dirty dishes don’t cross paths.
You’re mapping out circulation paths here, deciding where prep and cooking stations sit.
Think of it like drawing a room’s walls; you’re setting limits, not choreographing the dance yet.
Place your dishwasher next to the sink to cut backtracking, and keep tall cabinets from breaking your countertop run.
These physical layout boundaries create or prevent bottlenecks by fixing equipment positions.
You’re essentially building the stage, not writing the script.
The work triangle’s three points — fridge, sink, and range — should each sit between 4 and 9 feet apart to minimize unnecessary movement across the kitchen.
Workflow Defines Movement Paths
While layout gives you the bones, the fixed spots where sinks, fridges, and cooktops live, workflow is the blood that pumps food and staff through those spaces. It’s the action plan that defines your movement paths.
To improve workflow, you must draw arrows from receiving all the way to warewashing. When those arrows cross or backtrack, you’ve found friction no fancy new fridge can fix.
Think of zones to reduce unnecessary steps: raw in, cook here, plate there, wash out. A one-direction flow—raw to ready-to-eat—keeps sanitation tight and staff moving forward, not darting back.
Use those movement paths to eliminate waiting at crowded stations.
Plan for peak service, not solely a quiet Tuesday. That’s how you truly improve workflow and stop wasting steps. Positioning undercounter refrigeration within arms reach of prep surfaces is one example of how equipment placement reinforces movement paths rather than interrupting them.
Menu Dictates Both Elements
Because your menu is the real boss, it’s the one thing that decides both your layout and your workflow. Think of layout as the physical map; you draw your zones for prep, cooking, and plating so that ingredients move logically from prep to cooking with no backtracking. Layout efficiency hinges on where you place those zones.
Then, workflow becomes the action plan. You map the food preparation sequence—like receiving, storage, prep, cooking, and service—to keep raw-to-ready movement clean and risk-free, following FDA Food Code basics.
Your menu dictates how fast you repeat tasks, like high-volume items needing assembly-line behavior. A technique-diverse menu demands zone-style execution where multiple methods run without crowding.
Don’t pick layout by space equipment first; workflow mapping must come before. High-efficiency gear can’t fix structural friction like cooks crossing paths. Positioning your fridge, prep counter, and stove in logical preparation order ensures ingredients travel the shortest possible path before heat ever touches them. So, let your menu guide both, and you’ll cook without chaos.
Why Equipment-First Thinking Hurts Both Layout and Workflow
You might think buying that shiny new combi-oven first is a smart move, but it actually puts your menu and your team in a straitjacket.
When you let equipment dictate where functions go, you trap your floor plan and choke your operations before you’ve even peeled an onion.
Trust me, a top-of-the-line fryer won’t fix the chaos of raw chicken crossing paths with your salad station.
A smarter approach starts with anchoring your three core zones first, since the refrigerator, sink, and stove should each sit within 4–8 feet of one another to create a workflow that actually holds up under service pressure.
Equipment Dictates Menu
Why let a random oven or fryer decide your menu before you’ve even sketched out how dishes actually move through the kitchen? That’s exactly what equipment selection does when layout begins with a shiny fryer you got on sale.
With equipment-first thinking, you’re boxing yourself in. Your menu items get chosen based on what’s already sitting there, not on smart food preparation.
Before you know it, inefficiencies become your daily reality: your crew walks are longer, your stations are cramped, and that “premium” combi-oven sits idle because the dish you built around it takes too long during rush.
You end up serving what the machine wants, not what your guests or workflow need.
And that’s a recipe for wasted space, slower tickets, and a kitchen that fights you at every turn.
A smarter approach starts with mapping your work triangle first, keeping your fridge, sink, and range close together so your layout serves your menu rather than the other way around.
Space Shapes Dictates Functions
If equipment-first thinking forces your menu to bow to a machine, the same mistake warps your entire floorplan. You end up with a space that fights your workflow, not supports it.
Your prep stations sit miles from your cooking zones, and your cooks zigzag like pinballs. That extra travel time drains your efficiency and your labor budget.
You’ll force staff to backtrack and queue at shared stations, slowing every ticket during peak service. Your zone sequencing gets scrambled, letting raw prep cross paths with ready-to-eat food, upping your sanitation risks.
You’ll strand high-use items like oil or seasonings far from cooking zones, adding seconds to every order. Cramped, poorly organized workstations contribute to nearly 94,000 non-fatal injuries annually in full-service restaurants (BLS, 2019).
The classic kitchen work triangle connects your refrigerator, sink, and stove to create clear, efficient paths between your three most critical task areas—a principle that scales directly into commercial zone planning.
Get your zones right first, and your efficiency will follow.
Floor Plan Traps Dictates Operations
When equipment gets picked before you’ve mapped out how ingredients and dishes actually move through your kitchen, the floor plan ends up working against you from the start. Those large fryers and ovens might look impressive, but they can strand your prep stations and refrigeration far from the cooking line. That extra distance forces your staff to make awkward reaches and wastes precious time during peak service.
Now you’re dealing with friction points that cross traffic where raw ingredients cross paths with plated food, raising safety risks and slowing everything down.
Don’t let your staff reduce unnecessary movement instead of chasing bottlenecks. You aren’t after a pretty grid layout; decisions regarding the surgery of workflow are about designing to identify friction points and sequence stations logically.
Before you choose a single appliance, make sure you’ve mapped out that efficient kitchen layout that actually delivers on its speed potential. A properly structured work triangle spacing between your sink, stove, and refrigerator should measure 4–9 feet on each side to keep movement between core stations fast and unobstructed.
How the Menu Drives Kitchen Layout: And Workflow Drives Execution
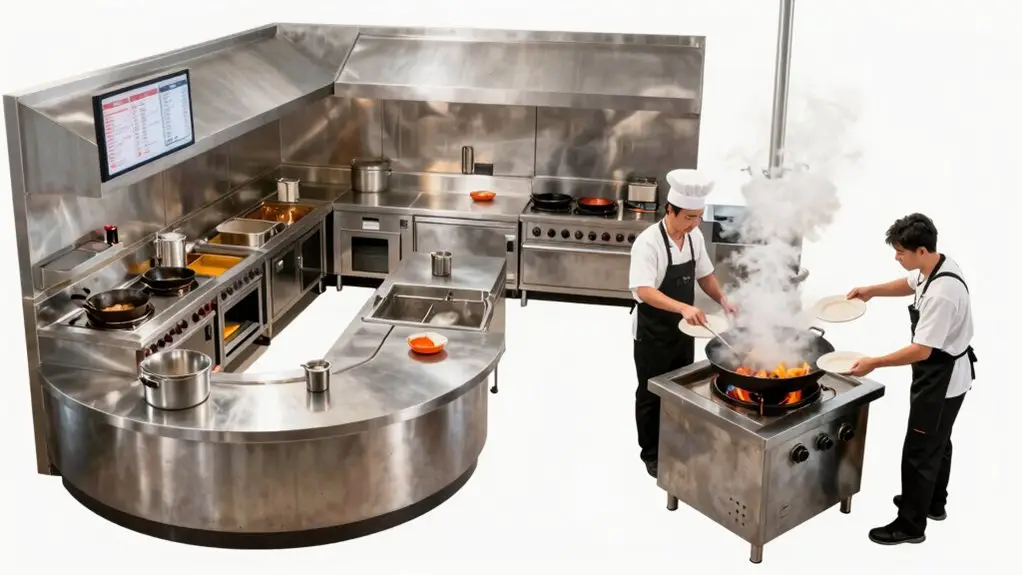
Because your menu is crucial, a blueprint for every move your team will make, it should be the first thing you consult when planning your kitchen layout. Think of it this way: your menu dictates the layout’s DNA, not the other way around.
Every dish’s prep sequence and cooking method tells you exactly where stations and adjacencies need to sit. Workflow execution then takes over, turning that layout into a seamless, one-direction dance.
Map your menu flow first. Prep areas, cooking zones, and plating points should align like a conveyor belt.
During peak service, menu-driven station placement slashes waiting and backtracking, so your team moves with purpose, not chaos.
Eliminate unnecessary movement by grouping related stations, like putting the fryer right next to its plating spot.
Validate your workflow by mapping ticket steps. Crossed arrows reveal friction points before they ruin service speed.
Just as professional kitchens rely on mise en place principles to ensure every ingredient and tool is staged before service begins, your layout should be designed so that nothing your team needs mid-execution requires backtracking or improvisation.
How Stations Define Layout and Micro-Movements Define Workflow
Think of each station as a dedicated zone in your kitchen with a clear purpose: grill, sauté, or pantry. This way, you always know where the action happens.
Now, imagine the micro-layout within that zone: the salt, tongs, and cutting board aren’t just placed randomly; they’re positioned to save you from turning or reaching too far.
Station Purpose Clarity
- Assign each station a precise menu role, like a fry station hugging the plating area.
- Place tools and ingredients within arm’s reach to cut fatigue and steps.
- Separate prep tasks from cooking tasks to avoid workflow ambiguity.
- Use adjacency logic for fryers to minimize carry time and cross-traffic.
Clear station purpose keeps cooks focused, not hunting for stuff.
That’s how layout truly serves your workflow.
Micro-Layout Positioning
Since stations define your kitchen’s layout, every tool’s placement—and every step you take—can make or break your service speed. Micro-layout positioning is your secret weapon to reduce unnecessary movement.
Think of it this way: you don’t want to run a marathon just to grab a spatula.
Position your fryer right next to the plating station so those crispy fries travel the shortest distance possible.
Keep frequently used tools and ingredients within arm’s reach, so you’re not stretching or walking back and forth during the rush.
Your kitchen design should let ingredients flow from cold storage to prep to cooking without backtracking.
A smart layout supports clean-to-dirty separation, which minimizes steps and prevents chaos.
When your micro-layout works, you save seconds that add up to real speed.
Don’t let poor positioning steal your rhythm.
Linear Flow Belongs to Layout; Throughput Belongs to Workflow
- Linear flow is a layout design; it keeps raw food moving forward and staff paths from crossing.
- Throughput is a workflow metric; it measures how many meals you finish per shift.
- A poor station capacity creates bottlenecks, even in a gorgeous linear layout.
- Good layout reduces backtracking, but good workflow boosts speed. You need both.
Kitchen Layout Shapes Movement; Workflow Shapes Timing
Now, layout and workflow aren’t the same thing, but they’re best friends. You just saw how linear flow and throughput each play their own role.
Your kitchen layout shapes movement by defining where people walk and ingredients travel, so it reduces unnecessary movement. It keeps your receiving, prep, cooking, and plating zones in a seamless, one-way line—no backtracking during rush.
Workflow design, on the other hand, shapes timing. It dictates exactly when each step happens for every menu item, say, a burger or fish dish. Get the timing right, and tickets flow predictably.
But a mismatch hurts both: you might’ve a killer kitchen layout, yet if cooks cross paths or wait at shared stations, your throughput drops. Poor spacing impacts workflow reliability too—tight aisles cause delays. So nail that first, then timing.
Workflow Planning Fixes Bottlenecks Layout Alone Can’t Solve
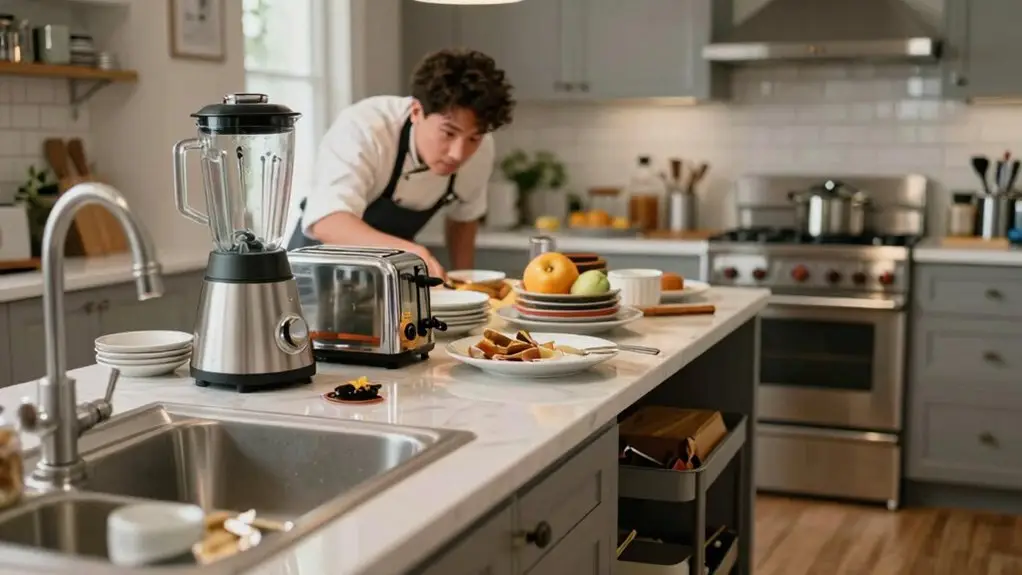
Even when your kitchen layout’s a masterpiece, workflow planning steps in to fix bottlenecks that layout alone can’t touch.
You might’ve a beautiful floor plan, but if cooks are constantly dodging each other or waiting for the same station, you’ve got a workflow problem.
Here’s how workflow planning saves the day:
- It maps ingredient movement through every stage, from receiving to warewashing, so you find collision points before they become chaos.
- It defines roles and handoffs, preventing duplicated effort when multiple cooks want the same micro-zone. Your layout can’t do that.
- It enforces a one-direction flow for food and people, stopping cross-contamination without needing a fancy station redesign.
- It synchronizes order timing (fry, steam, grill), boosting speed and throughput so a commercial kitchen can significantly improve functionality.
Smart workflow planning will reduce unnecessary steps and reduce fatigue, making your team’s job more seamless and faster.
How Chef Consultants Map Layout and Workflow Together
So you’ve got your layout sorted, but workflow planning is what really makes a kitchen hum. Chef consultants start by mapping the full food cycle—receiving to warewashing—so your build a kitchen plan eliminates backtracking.
They translate your menu into execution needs, placing cooking stations where shared ingredients move logically. That’s smarter than fitting appliances where they “fit” best.
Workflow mapping then aligns station adjacencies with production dependencies. For example, they’ll put the fryer near plating so fried items travel less.
This process also makes certain one-direction, clean-to-dirty flow, preventing raw and cooked paths from crossing.
Your design decisions shift from “what fits here?” to “what flows efficiently?”
The result? You get a kitchen layout that actually works during peak service—no bottlenecks, just fluid movement.
Why Standardization and Automation Improve Workflow: Not Layout
- Workflow standardization locks in a repeatable sequence: receiving to plating, so your team moves with one-direction logic, cutting cross-traffic and confusion.
- Automation tools like combi ovens and conveyor systems cook with precise heat and timing, reducing operator error and stabilizing output even during a rush.
- These methods reduce unnecessary steps. Think automated mixing or chopping, eliminating “hand-off randomness” and tightening your execution cycle.
- The result? Consistency in every ticket, from prep to plate, without changing your room footprint—just smarter, faster work habits.
Final Thoughts
So, you’ve got the layout sorted, but without nailing the workflow, you’re just moving furniture around a hot room.
Think of layout as your kitchen’s bones and workflow as its heartbeat. They need each other.
Next time you’re tweaking your space, don’t just draw lines on a map. Watch how your team actually moves. That’s where the real magic happens, and your dinner rush gets a whole lot easier.







