The Best Fluffy Pancakes recipe you will fall in love with. Full of tips and tricks to help you make the best pancakes.


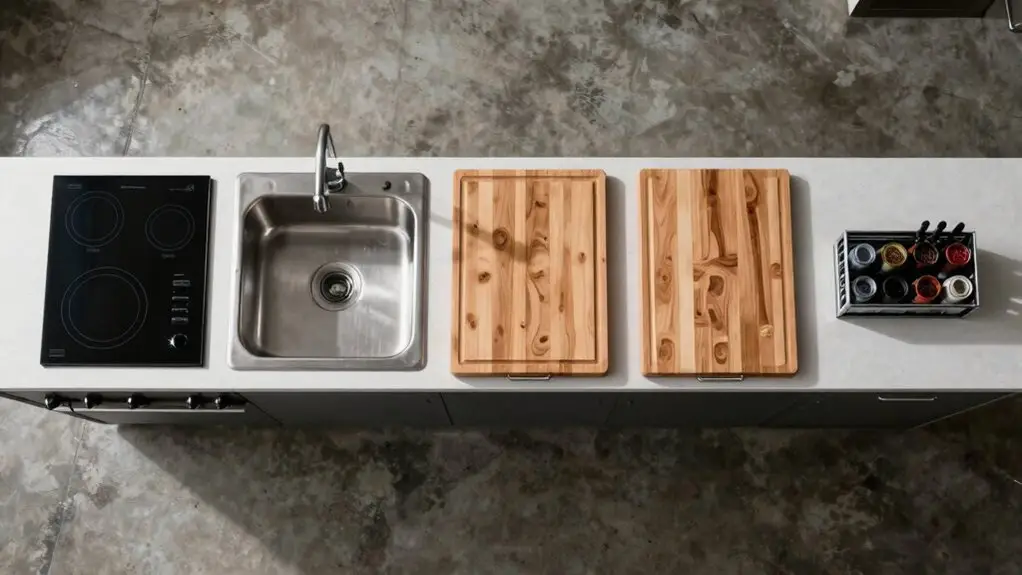
You’ll start by mapping your kitchen’s work triangle: sink, stove, and fridge, keeping each leg between 1.2 and 2.4 meters for effortless movement. Next, set those distances so the total perimeter stays under 7.9 meters, dodging wasted steps.
Then adjust counter heights to sit about four inches below your elbow. Place the oven at belly-button level to save your back. Position storage with pull-out drawers near prep zones so you’re not hunting for pots. Finally, choose fixtures like a touch-free faucet for easy rinsing.
Stick around to turn these steps into your plan.
Define Your Ergonomic Kitchen Work Triangle With Three Main Zones
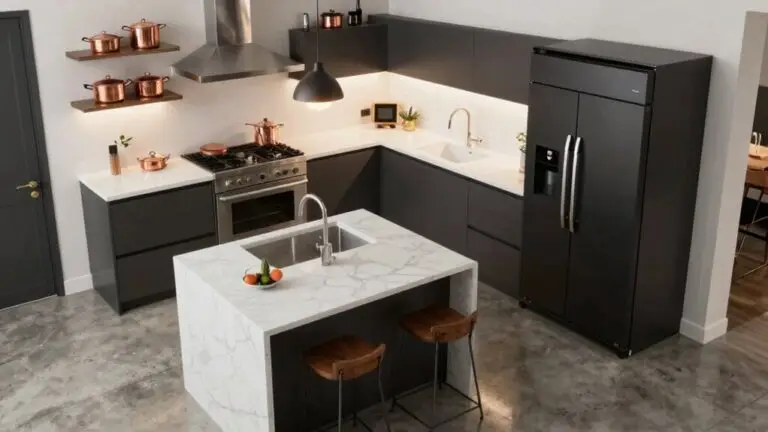
Start by mapping out your kitchen work triangle: it’s the heart of an efficient layout. You’ll place your three main working areas close together: the sink for cleaning, the stove for your cooking area, and the fridge for food storage. Connect these points with imaginary lines to see your daily flow, and aim to minimize walking between them. No one wants extra steps when you’re juggling hot pans and utensils.
This core ergonomic kitchen layout helps guarantee you’re not tripping over obstacles that block your path. Keep each leg of the triangle between 1.2 and 2.4 meters apart, so movement feels natural but not cramped. Treat these stations as your kitchen’s command center.
Storage and fridge work flow toward the sink, and cooking moves seamlessly to serving. It’s a simple setup that makes your space work for you. The total triangle perimeter should fall between 13 and 26 feet, as established by National Kitchen and Bath Association guidelines, to balance efficiency without excessive walking.
Set the Right Distances Between Cooker, Sink, and Fridge
Once you’ve mapped out your work triangle, it’s time to dial in the actual distances between your cooker, sink, and fridge. For proper kitchen ergonomics, place each point 1.2 to 2.4 meters apart.
That’s about 4 to 8 feet — close enough that everything’s within easy reach, but not so tight you’re bumping elbows.
Keep the total triangle perimeter between 3.9 and 7.9 meters (13–26 feet) for a seamless, efficient kitchen flow.
Don’t let tall cabinets or tables block those paths, or you’ll waste steps hauling pots and pans around obstacles.
Don’t let tall cabinets or tables block those paths, or you’ll waste steps hauling pots and pans around obstacles.
If your kitchen layouts won’t allow a perfect triangle, just focus on keeping your main zones near each other.
A direct circulation path between them reduces traffic and makes your kitchen design safer and more enjoyable.
In U-shaped kitchens, tucking an island on the open side creates a natural fourth prep zone that keeps your sink, stove, and fridge within easy reach without disrupting the triangle.
Adjust Counter Heights and Oven Positions for Your Reach
With your work triangle keeping the cooker, sink, and fridge within easy reach, it’s time to adjust counter heights and oven positions to fit your body. A standard 36-inch counter works for many, but your kitchen work shouldn’t leave you hunched. Use the elbow-height principle: your countertops should sit about four inches below your relaxed elbow. That’s your sweet spot for comfortable cooking.
If you’re tall, raise those counter heights. For kneading dough, a lower surface saves your back. When multiple people share the space, plan two different heights in the prep area. That way, everyone avoids bending or overstretching during kitchen work.
Now for your oven positions: set them around belly-button height. This simple shift reduces strain when you’re loading or checking food. No more awkward squatting or reaching. Matching counter heights and oven positions to your body makes every cooking task feel effortless and natural. In a two-cook household, clearance around the island should increase to 48 inches to give both people room to move comfortably without colliding.
Position Storage Drawers and Shelves for Ergonomic Access
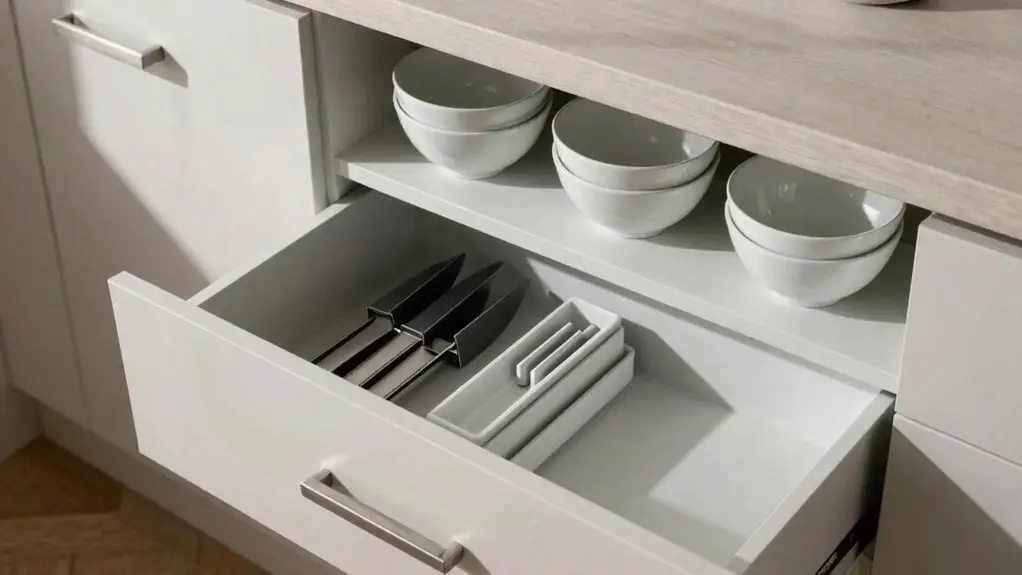
Now that your counter heights and oven positions are dialed in, let’s talk about where you stash your stuff, because even the best work triangle won’t save you if you’re constantly bending or stretching to grab a spatula.
You’re spending time on every kitchen task, so keep frequently used utensils and plates within easy reach, no awkward stretches required. Plenty of worktop space stays clutter-free when you use pull-out shelves and deep drawers in base cabinets, bringing rear items forward without peering into dark corners.
Use every kitchen’s available space wisely by installing corner accessories and rollout systems, eliminating dead zones.
Those three main zones—prep, cooking, and cleaning—should have storage short and sweet, especially near your sink and food prep areas.
A kitchen island can handle your go-to pots and pans, so you’re not hunting while preparing food.
Wall-mounted rail-and-hooks storage lets you hang pans and utensils at the most accessible height, freeing up cabinet space while keeping your most-reached-for tools right where you need them.
Choose Fixtures That Make High-Use Tasks Feel Effortless
Even though your counters and drawers are perfectly placed, you’ll still run into frustration if the fixtures you use most, like your sink faucet, aren’t designed to work with you.
Touch-free or low-effort options, like a faucet you start with the back of your hand when it’s covered in raw food, save you time and mess.
A pull-out spray hose lets you rinse the whole sink or fill tall pots without straining.
Look for grips that stay comfy with wet hands, and place controls where both tall and short cooks can reach them without twisting.
This is about choosing a bespoke kitchen that feels effortless.
Pair your faucet with nearby pull-outs for sponges and soap.
These small wins help to make a kitchen that works for you.
The goal?
Make cooking less work and more joy.
For example, keeping a stainless steel colander mounted or stored near your sink means draining pasta or rinsing berries becomes a smooth, single-motion task rather than a frantic search across the kitchen.
Final Thoughts
So there you have it, your kitchen’s all set to work with you, not against you. You won’t be stretching like a contortionist for a pot or bending over to dig for a skillet.
Every move gets a little easier, and that daily cooking grind feels a whole lot lighter. Honestly, you might just start looking for excuses to whip up something complicated.
Go ahead, make your kitchen feel like second nature. You’ve earned that.