The Best Fluffy Pancakes recipe you will fall in love with. Full of tips and tricks to help you make the best pancakes.


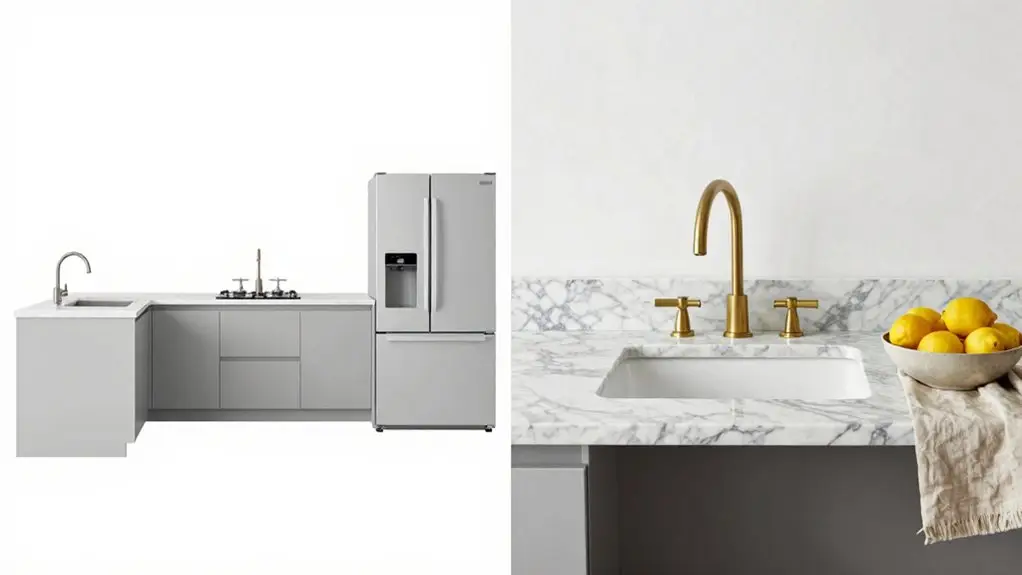
Your kitchen’s layout is the floor plan that controls how you move between the sink, stove, and fridge. It’s all about efficiency and reducing steps.
Your kitchen’s design, on the other hand, shapes the look and feel through color, lighting, and materials you choose. Layout gets you from point A to B without bumping into things. Design makes that trip feel like home.
Curious how they actually team up for a perfect kitchen?
What Is a Kitchen Layout: and Why Does It Matter for Function?
You’ve probably heard the term “kitchen layout” thrown around, but what does it really mean? It’s the floor-plan arrangement of your major work areas, think appliance placement, countertops, and storage.
A smart kitchen layout design hinges on the work triangle, connecting the work triangle path between your sink, stove, and fridge.
Why fuss over it? Because that work triangle shapes your work zones.
Why fuss over it? Because that work triangle shapes your work zones.
You’ll group the sink and dishwasher so cleaning flows effortlessly.
Meanwhile, your range and fridge sit where they boost movement without creating traffic jams.
A functional kitchen isn’t just about looks; it’s about reducing your steps.
Even simple fixes, like adding an island for extra counter space or reconfiguring a cabinet for better corner access, can transform your space and storage options.
According to NKBA guidelines, each leg of the work triangle should measure between 4 and 9 feet, with a total perimeter staying between 13 and 26 feet to keep movement efficient without creating cramped or exhausting distances.
How Kitchen Design Shapes the Look and Feel of Your Space
Your color palette sets the mood, turning a plain kitchen into a cozy haven or a calm retreat with warm beige or cool blues.
You can’t ignore lighting layers either, mixing pendant lights and under-cabinet fixtures to make meal prep feel easier and look better.
Materials and finishes, like sleek stainless steel or durable flooring, tie everything together.
They give your space a polished, personal feel without the headache of constant spills.
Keeping cabinets, walls, and backsplash in the same light tone creates visual continuity that makes even a small kitchen feel noticeably more open and spacious.
Color Palette Choices
Since the kitchen design lays out the color palette, you can instantly shape the room’s mood. Warm tones like beige and earthy hues make it feel cozy, while cool blues and greens bring a calm, invigorating vibe.
Your Kitchen Design ties these choices together with materials like stainless steel, which reflects light and keeps things feeling crisp.
Pair that with smart cabinet design—tall cabinets reaching the set your color palette, reducing visual clutter.
Then, add pendant lights over an island and under-cabinet lighting to prevent darker shades from making prep areas feel cramped.
Hardware and finishes lock in the look, so your warm tones feel intentional rather than random.
In 2026, designers are pairing unlacquered brass hardware with honed marble and raw wood surfaces to replace sterile perfection with materials that tell a story through patina and warmth.
You’re not merely picking colors; you’re crafting a space that feels personal and practical.
Lighting Layers Matter
A well-planned kitchen design often relies on lighting layers: ambient, task, and accent—to boost both visibility and mood.
Ambient lighting sets the general tone, making the room feel warm or cool.
Task lighting, like under-cabinet lighting, eliminates shadows on countertops, giving you clear visibility for food prep.
Accent lights highlight your favorite backsplash or open shelving, adding depth.
Pendant lights over your kitchen island pull double duty; they shine focused light for chopping while anchoring the space’s look.
Don’t overlook how placing lights changes the feel.
A row of pendants can make a kitchen island feel cozier, while bright recessed cans open it up.
Designing your lighting layers isn’t just about brightness; it’s shaping your overall mood one switch at a time.
Under-cabinet fixtures with a CRI of 90 or above improve how accurately you see food and surface colors during prep.
Materials & Finishes
MATCH HARDWARE, DOOR STYLE, AND FLOORING FOR A COHESIVE LOOK: like tall cabinets with matching finishes for a polished feel.
Durable materials and finishes guarantee a busy kitchen stays beautiful without constant worry.
Keeping your hardware finishes consistent and pairing them with muted cabinet colors helps reduce visual noise and prevents a small kitchen from feeling cramped.
How Do Layout and Design Work Together for a Balanced Kitchen?
You’re syncing form and function when you let your layout dictate where the big stuff goes, then let your design make those spots feel intentional.
Blending style with flow means you’re not merely placing a sink anywhere; you’re putting it under a window with a pretty backsplash, so washing dishes doesn’t feel like a chore.
Prioritizing efficiency first means you’ll never have to choose between a gorgeous kitchen that’s a pain to cook in and a functional one that looks like a lab. For example, keeping your sink between range and fridge ensures the work triangle stays intact while your design choices dress up each of those three points with cohesive materials and finishes.
Syncing Form and Function
For a kitchen to truly shine, layout and design need to hold hands. You can’t sacrifice function for beauty or vice versa—they must sync. Here’s how:
- Kitchen layout focuses on the work triangle, placing your sink, stove, and fridge in a logical path. Design elements then add task lighting to brighten your prep zones.
- Layout ensures counter space and storage sit where you need them. Design steps in with deep drawers near prep areas and pull-out solutions for awkward corner space.
- Traffic flow is king. Layout creates clear walking paths, and design chooses fixtures that keep those paths open during busy meal times.
- Good layout determines the “how much and where” of cabinets, while design picks the “what”—like hardware and finishes—for a seamless fit.
- Style and aesthetic come second. First, finalize your layout’s bones, then layer in design to make it comfortable and yours.
- When layout and design sync properly, even task lighting becomes intentional—plan for 300–700 lumens per linear foot on work surfaces to keep prep areas functional without creating harsh glare.
Blending Style With Flow
Keep access to frequently used items within easy reach, and plan ample storage near prep zones. For an island to function well, maintain 36–42 inches of clearance on all sides so movement stays fluid during cooking without hip contact or repeated friction.
Prioritizing Efficiency First
- Position the sink near the dishwasher to cut dish-transfer steps.
- Keep the fridge and cooktop on opposite triangle ends for smooth movement.
- Arrange prep, cooking, and cleaning stations in a logical sequence, matching traffic flow.
- Use pull-out shelves and Lazy Susans for access to frequently used items without extra reaching.
- Ensure clear walkways so nobody dodges doors during efficient work.
- Each leg of the kitchen work triangle should measure between four and nine feet to keep movement efficient without overcrowding the space.
How Layout Decisions Like the Work Triangle Boost Kitchen Efficiency
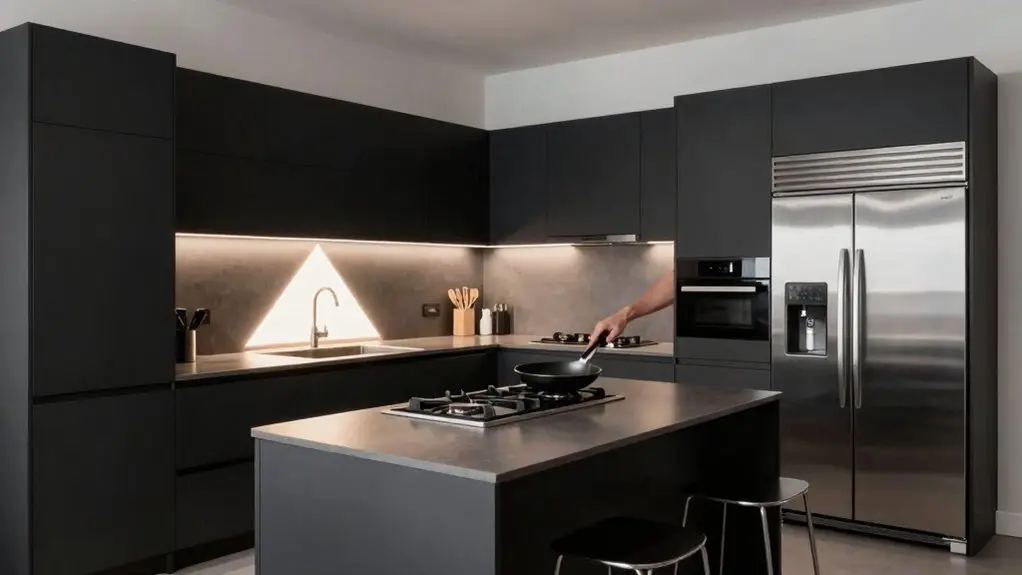
The work triangle is your secret weapon for a sleek cooking routine, but it’s really just about keeping your fridge, sink, and stove close enough to cut down on all that back-and-forth.
The work triangle keeps your fridge, sink, and stove close to eliminate unnecessary back-and-forth.
By creating a space where these three work stations form a compact path, this layout makes certain you glide from storage to prep to cooking without crossing the room.
Place a lazy susan in a corner cabinet to maximize space for pots and pans near the stove, so you’re not hunting for what you need.
Smart cabinetry near the sink keeps dish storage handy, tying it all together.
You’re not merely creating a layout, you’re engineering a flow that makes meal prep feel effortless.
Keeping the total perimeter under 26 feet across all three points helps reduce exhausting movement while avoiding cramped conditions during busy meal prep.
How Design Choices Like Color and Lighting Shape Your Kitchen Style
- Choose countertops and materials and finishes that balance style with durability: marble-look quartz resists stains beautifully.
- Pick flooring selection that handles spills but matches your color scheme, like tile that’s both tough and trendy.
- USE VERTICAL SPACE BY TAKING CABINETS TO THE CEILING, IT DRAWS THE EYE UP AND MAKES THE ROOM FEEL LARGER.
- Mix metals like brass knobs with stainless steel appliances for a polished, coordinated look.
- Test paint swatches under your actual lighting: what looks warm in the store might shift in your kitchen.
How Cabinets Fit Into Your Layout and Design for Storage and Style
Since cabinets are the workhorses of your kitchen, you’ll want to plan them right alongside your layout. In an L-shaped kitchen layout, for example, your wall cabinets and base and wall cabinet placement will create your efficient work zones for your fridge, sink, and range, so your storage sits right where you need to work.
Don’t let your design ignore corner space. Pull-out organizers or a Lazy Susan turn dead zones into additional storage.
When choosing a type of cabinet, think about your overall layout’s flow. Tall ceiling-height cabinets replace wasted vertical space; they offer smart design uses to stash less-used gear without crowding your traffic path. Your cabinet style, finishes, and hardware then match your kitchen’s look.
Cabinets should also bookend your counter space, integrating pantries or appliance garages to keep clutter at bay and your kitchen layout efficient.
Final Thoughts
So, when you’re planning your kitchen, remember this: layout is the engine, and design is the paint job. You need both to get where you’re going without crashing into a cabinet door every time you grab a coffee.
Get the layout right first; your feet will thank you. Then splash on the design you love. Mix smart function with personal style, and your kitchen won’t just look good; it’ll actually work for you. That’s the sweet spot.