The Best Fluffy Pancakes recipe you will fall in love with. Full of tips and tricks to help you make the best pancakes.


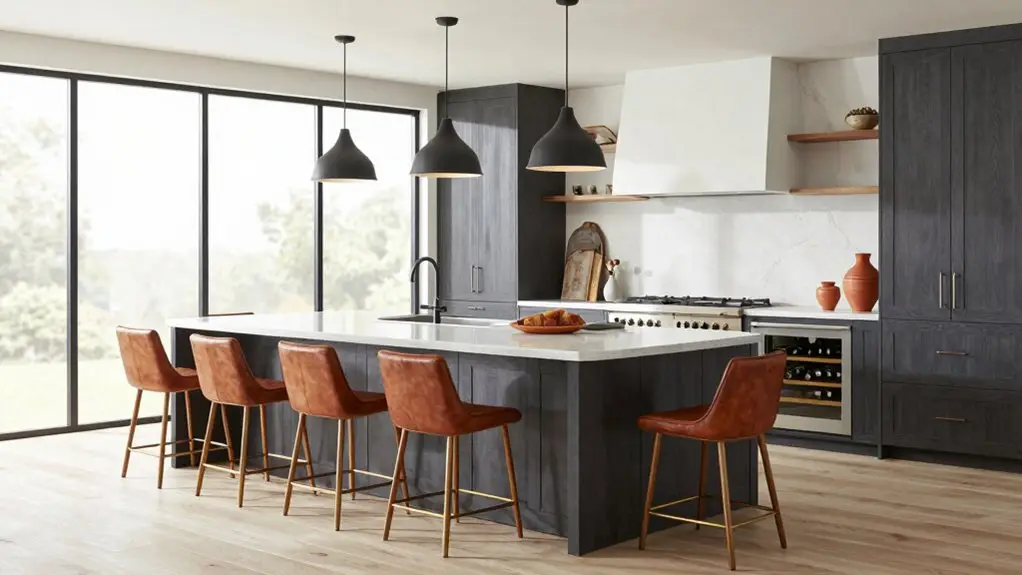
You’ll want a six-seat island stretching 6–8 feet long with 3–4 feet of depth, giving everyone 24 inches of elbow room and 15 inches of leg clearance underneath.
Choose between a fixed island for solid workflow anchored in place, or a table hybrid with open legs when you crave flexibility for longer hangouts. Prioritize deep drawers for hidden storage, coordinate power and plumbing early, and consider curved edges so nobody bruises a hip carrying groceries past.
There’s more to getting this right than footprint alone.
Exact Dimensions for Six-Seat Kitchen Islands
Before you start picking out stools or splurging on fancy countertops, you’ll want to nail down the exact footprint that actually lets six people eat, chat, and swing their legs without feeling like they’re in a commuter train.
Nail down the exact footprint that lets six people eat, chat, and swing their legs without feeling like they’re on a commuter train.
When you’re designing a kitchen island for six, you’ve got two solid paths. You can stagger two rows of three, giving everyone about 14–18 inches of counter width, or stretch a single-side run longer.
For comfy stool spacing, aim for 24 inches seat-to-seat with 24–30 inches of elbow room.
Don’t forget legroom. You’ll need 12–15 inches of overhang clearance.
Your kitchen layout needs breathing room too. Budget 42–48 inches of walkway behind the stools so nobody’s doing the sideways shuffle.
A practical starting point? Roughly 6–8 feet long by 3–4 feet deep, depending on your prep space needs and whether you’re seating on one side or two. If you’re also planning to tile the kitchen floor around your island, snapping intersecting chalk lines at center helps you anchor your layout and avoid awkward cuts near the island base.
Table Hybrid or Fixed Island: Which Fits Your Space
You’ve got to decide if you want your island to feel like a built-in command center or a spot where everyone naturally gathers around for hours. Fixed islands give you that solid, permanent footprint with maximum storage and prep space.
Table hybrids bring a lighter, more flexible vibe that keeps conversation flowing without the blocky feel. Think about how you’ll actually live in the space. Some folks need that anchored, streamlined workflow, while others want seating that doubles as a laptop spot, breakfast nook, and late-night hangout all in one. If you’re maximizing the storage beneath either style, stackable cabinet organizers with modular adjustable configurations let you customize shelf heights and compartments to fit everything from small pantry items to bulkier kitchen essentials.
Fixed Island Footprint
Imagine this: six people squeezed around a kitchen island, elbows knocking, knees bumping. Everyone’s wondering why dinner feels like a game of Twister. You can fix this mess with a fixed island footprint. Unlike a portable kitchen island, these stay put, keeping your bar stools exactly where you want them.
Plan about 24 inches per person for seat spacing so nobody’s fighting for room. You’ll need roughly 15 inches of legroom clearance underneath, plus 30 inches from stool to opposite counter. In a small kitchen, Kitchen Island Trends favor this setup because integrated seating creates a true functional workspace without wobbling. When tiling around your island base, always add a 10–15% waste allowance to your material order to account for edge cuts and potential breakage.
Your guests stay comfy, your prep area stays stable, and you finally get to cook without playing furniture Tetris every weekend.
Table Hybrid Flexibility
A fixed island keeps everyone grounded, but maybe you’re after something that bends the rules a little.
Enter the table hybrid, where your kitchen island transforms into a true dining spot. You’ll love the slimmer countertop and open legs that free up knee space for six people to gather comfortably.
Before committing, grab your tape measure.
Map out circulation paths and seating angles. You’ll want stools pulled out without blocking traffic.
A waterfall edge brings that modern wow factor, while stainless steel accents keep things sleek and durable.
Need heavy storage? Skip the hybrid.
But if hosting friends and working on laptops matter most, this lighter base wins.
Test both layouts in your actual kitchen, then decide which island lifestyle fits your daily rhythm. For displaying artwork or decorative pieces nearby, a professional picture hanging system ensures everything stays securely mounted without damaging your walls.
Storage-First Islands That Keep Prep Clutter Hidden
You’ll want to start your storage-first island with deep drawer systems instead of those frustrating shallow cabinets where pots go to hide forever.
Add vertical dividers inside, and suddenly your cutting boards, sheet pans, and daily prep tools stand at attention: no more cabinet avalanches when you’re grabbing dinner plates.
It’s like giving your kitchen a secret superpower: everything’s tucked away, but you actually know where it is.
Pairing your island drawers with a dedicated kitchen cabinet storage organizer keeps spices, utensils, and small tools sorted so prep stays efficient from start to finish.
Deep Drawer Systems
Because nobody wants to stare at a mountain of pots while they’re trying to enjoy breakfast, deep drawer systems are your secret weapon for keeping that island looking sharp.
You’ll love how these storage-first ideas for kitchen islands transform your prep area into a clutter-free zone where your seating arrangement actually feels inviting.
Here are three game-changers to think about:
- Install deep drawers rated for heavy loads: your cast iron finally gets a home where you won’t throw out your back reaching for it.
- Map out drawer-and-organizer layouts around your daily routine, keeping lunch containers and serving pieces tucked near your work zone.
- Pair wood cabinets with hidden pullout bins for trash and cleaning supplies, so messy prep never crashes your breakfast party.
An under sink cabinet organizer uses the same stacking and pullout principles found in deep drawer systems, proving that layered vertical storage works just as well beneath your island as it does under a basin.
Your kitchen island stays functional, beautiful, and ready for six.
Vertical Divider Storage
When your cutting board collection starts looking like a precarious Jenga tower, vertical divider storage steps in to save the day. You’ll slot baking sheets, trays, and containers into dedicated channels within your island cabinetry, keeping counters clear while you prep on that gorgeous butcher block surface.
In a waterfall kitchen or a layout with two islands, this kitchen design trick creates different zones without visual chaos. Combine deeper drawers with built-in dividers to hide bulky cookware. Additionally, add pullout bins behind the framework for trash bags and cleaning supplies.
Planning divider spacing early—matching real tray widths and board thickness—means your storage works from day one. Near your breakfast nook, stash lunch containers in organizer zones so plates stay accessible but never clutter your open plan. For a more comprehensive approach to keeping tools organized beyond the kitchen, a workshop storage cabinet system can apply the same vertical divider principles to garages and utility spaces.
What Appliances Actually Work Inside an Island
While you might picture your island as just a big, beautiful block of cabinets and seating, it can actually become the hardest-working spot in your whole kitchen if you’re smart about the appliances you tuck inside.
Plan your kitchen island early in the MEP layout because power, water, and ventilation routes must align before your waterfall edge and cabinetry drawings lock in.
Lock in your island’s MEP routing early, before waterfall edges and cabinet specs freeze your options.
For appliances that really work, consider these three winners:
- Microwave drawer – Perfect for quick reheating, but you’ll need dedicated power circuits and ventilation clearance so heat doesn’t bake nearby wood.
- Beverage fridge – Keeps drinks handy for your crew; just confirm it vents properly without stealing prep space.
- Prep sink – Game-changing for workflow, though water lines and drain routing can’t fight drawer depths or toe-kicks underneath.
Just as painters choose deep-well tray designs to maximize capacity and minimize interruptions during large jobs, selecting island appliances with the right clearance and capacity upfront keeps your kitchen workflow running without costly mid-project changes.
Hidden Stools vs. Visible Chairs: Seating That Fades Away
Appliances may power your island, but seating shapes how you actually live with it day to day. When you’re weighing hidden stools against visible chairs, you’re really choosing how much your seating options disappear.
Hidden stools tuck completely into the island’s overhang, keeping open-plan sightlines clean so your island reads as one uninterrupted volume. Designers plan matching base panels and simple lines so stool geometry stays concealed from main viewing angles. You’ll need dedicated recess areas or fully integrated storage so open shelving and prep zones don’t fight for space. The shelving itself benefits from floating shelf hardware that keeps mounting brackets invisible and surfaces uncluttered.
Visible chairs around an island table create a different vibe. They stay in the traffic path, which can visually tighten circulation around the room. They’re cozier for lounging from multiple sides, but you’ll sacrifice that “fades away” magic.
Choose based on whether you prioritize hidden calm or social energy around the island.
Warm Wood Tones That Age Gracefully With Daily Use
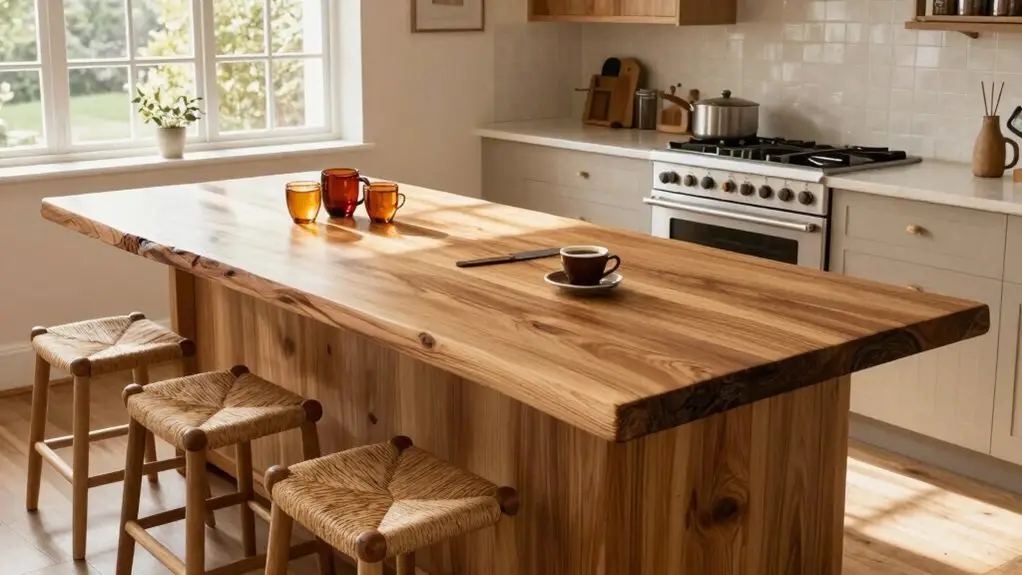
Because a kitchen island takes a beating, think cereal spills, hot pans, and the occasional craft project gone wrong. You’ll want a surface that gets better with every scar. That’s why warm wood remains unbeatable for busy homes.
- PICK OAK OR WALNUT – THESE WOOD SPECIES DEEPEN IN COLOR AND CHARACTER WITH EVERY YEAR OF DAILY COOKING.
- CHOOSE YOUR FINISH WISELY – STAINS ADD INSTANT WARMTH THAT DARKENS BEAUTIFULLY, WHILE CLEAR FINISHES LET THE GRAIN MELLOW NATURALLY.
- MIND YOUR GRAIN PLANNING – MATCH OR CONTRAST GRAIN DIRECTION WITH SURROUNDING CABINETS SO THE DESIGN LOOKS INTENTIONAL, NOT ACCIDENTAL.
Pairing warm wood with white quartz or stone tops creates perfect balance in your home.
An island is a great way to soften bright kitchens.
Those honeyed tones hide scratches far better than high-gloss surfaces ever could.
A premium woodworking tool set makes it possible to shape, sand, and refine raw wood into a polished island surface that truly reflects craftsmanship.
Rounded Islands: Easier Movement, Fewer Bruised Hips
If you’ve ever clipped your hip on a sharp island corner while carrying a hot casserole, you know the pain is real, and so’s the bruise you’ll sport for a week. That’s why rounded islands are taking over sleeker kitchen designs in 2026.
You choose a rounded footprint, and suddenly you’re gliding around your spacious kitchen without playing corner dodgeball.
It’s great for families—everyone gathers naturally, no awkward bottlenecks.
You seat six by curving three stools along each sweeping end, creating two cozy conversational zones that beat any cramped kitchen table.
Interior design pros love how rounded shapes soften the room’s flow, guiding traffic instead of fighting it.
Just plan early: curves complicate countertops and cabinetry, so you’ll need precise framing to avoid ugly gaps that ruin the look.
Final Thoughts
You’ve got all the know-how now, so trust your gut and pick the island that fits how you actually live. Whether you’re hosting Sunday dinners or just need a spot for coffee and crossword puzzles, there’s something here that’ll work.
Measure twice, dream big, and don’t forget: you’re allowed to change your mind later. Happy island hunting, and may your hips stay bruise-free!