The Best Fluffy Pancakes recipe you will fall in love with. Full of tips and tricks to help you make the best pancakes.


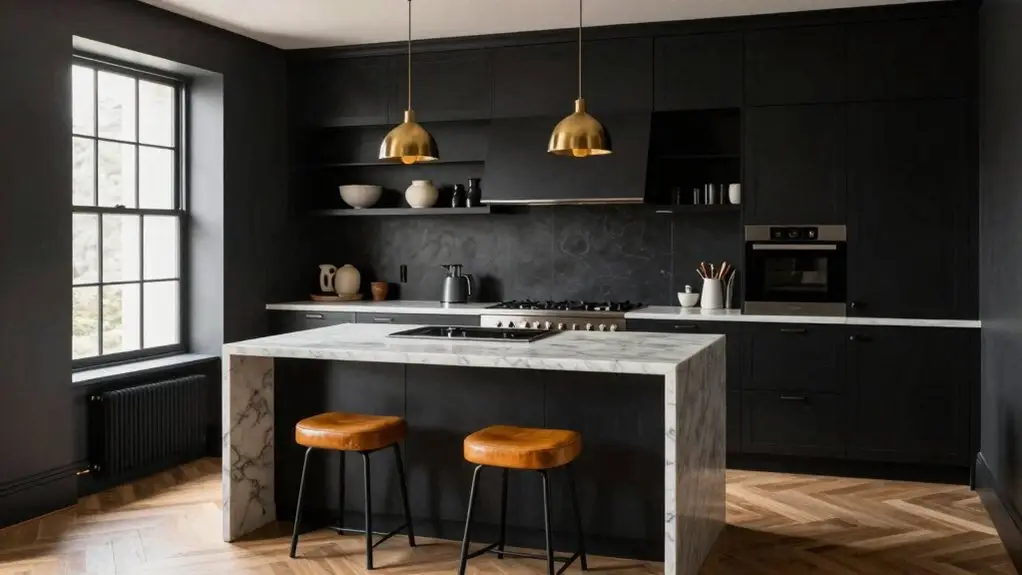
You’ve got three solid options that won’t leave you bumping elbows with your fridge. First, build a fixed 24-inch galley island with 36 inches of breathing room on all sides, perfect for tight footprints where every inch counts.
Second, roll with a mobile island you can park at that same 36-inch clearance, then tuck away when you need floor space for your famous dance moves.
Third, squeeze in a narrow fixed island with butcher block and a 12-inch overhang for casual breakfasts. Each layout keeps you cooking without the claustrophobia, and there’s more where that came from.
Start With Clearance: The 36-Inch Minimum For Any Small Kitchen Island
Most people assume any island will do in a small kitchen, but you’ll quickly regret it if you can’t open your oven without hip-checking a counter.
That’s why clearance comes first in any small kitchen island design.
You’ll want at least 36 inches of clearance around your kitchen island on every side.
Treat this as your absolute minimum, because anything tighter cramps your space and kills the flow.
When you’ve got room layout options, push for 42 to 48 inches instead.
You’ll thank yourself when someone’s passing by while you’re chopping at your prep station.
Before you commit, measure twice.
That extra prep area won’t matter if you can’t open your dishwasher or fridge without doing an awkward dance.
Even a rolling island needs breathing room to actually work in your open concept space.
If you’re planning to tile the floor around your island, always measure room length and width first so your layout accounts for the island’s footprint before a single tile is placed.
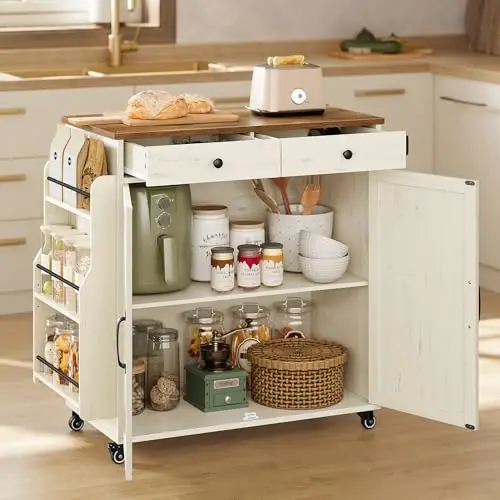
Versatile Charm: Featuring a rustic finish and barn doors, this kitchen island cart brings a warm, natural farmhouse style to your kitchen, dining room, and living room
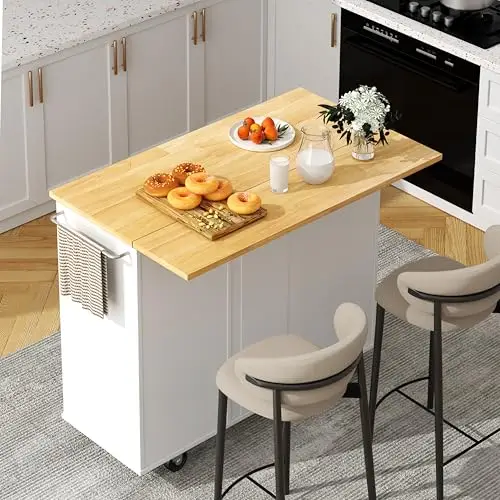
Flexible Mobile Dining Bar: Featuring a foldable drop leaf, this island cart effortlessly transforms into a convenient dining bar. Expand it whenever you require additional dining space, or simply fold it down to reduce its footprint and optimize room capacity.

Build In 24 Inches: The Fixed Galley Island Solution
When you’re working with a tight footprint, a fixed galley island at 24 inches wide becomes your secret weapon. It’s narrow enough to keep traffic moving, but deep enough to actually get stuff done.
You’ll keep at least 36 inches clear between this island and your opposing counters. However, 42–48 inches feels way better when you’re juggling open drawers or hot pans. Since it’s staying put, build it smart: deep drawers and base cabinets give you vertical storage without hogging floor space.
Keep 36 inches clear, but 42–48 feels better when drawers are open or pans are hot.
For the top, a butcher block works beautifully here. It’s warm, forgiving, and perfect for that small dining moment if you add 12 inches of overhang for knee room. Your kitchen layout suddenly gains extra prep space without swallowing the room.
Tuck utilities on one side, and you’ve got a workstation that actually flows. Before installation, confirm your floor is truly level, since even minor dips can be addressed with self-leveling compound across large areas to create a stable, even base for your island.
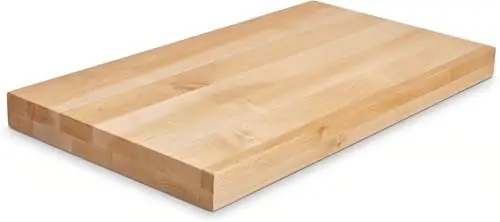
Solid Maple Hardwood Surface: Constructed entirely from real maple wood for a durable, natural work surface.
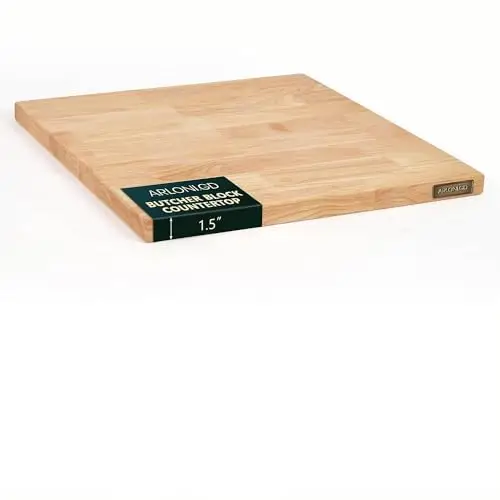
PREMIUM HEVEA SOLID WOOD: This hevea butcher block countertop is expertly crafted from high-quality hevea wood, featuring a dense, fine-grained structure for exceptional strength, stability, and durability. The smoothly finished surface highlights the natural wood grain, delivering a clean, modern look while standing up to everyday use. Ideal for a kitchen countertop, desk table top, dining table, or other custom wood tabletops.
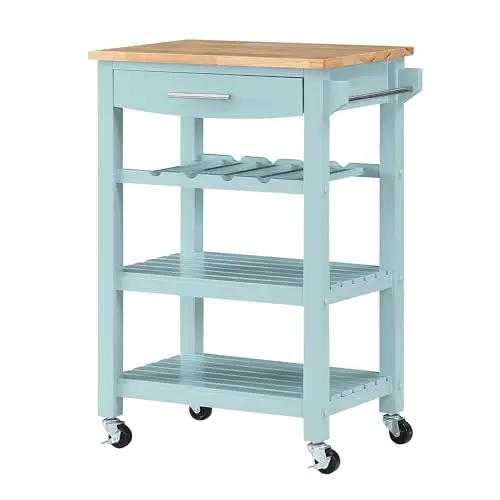
BEAUTIFUL DESIGN: This mobile kitchen cart offers a unique clean design to perfectly complement your modern, contemporary, and transitional-styled home!
Roll With 36 Inches: The Mobile Island for Tiny Kitchens
Sometimes you just need your counter space to move out of the way. You grab a mobile island, and suddenly your cramped kitchen breathes again.
For small spaces, you can’t beat the flexibility rolling islands bring—you roll them out when you’re chopping vegetables, then tuck them back when you’re done dancing around your stove.
Measure twice, though. Aim for 36 inches clearance around your cart when parked, so your fridge door doesn’t smack into your new work station.
A stainless steel kitchen island makes killer extra counter space, and you’ll love having that prep space exactly where you need it.
Store your cutting boards and sheet pans on one side, keeping your “working” surface clean for the main event.
A premium charging station organizer keeps your devices powered and your countertop clutter-free right alongside your mobile kitchen setup.
Here’s how you nail it:
- Pick a narrow cart that fits your tightest hallway with room to spare.
- Match standard island depth (3–4 feet) so it functions like the real thing.
- Organize tools on one side, prep zone on the other for seamless workflow.
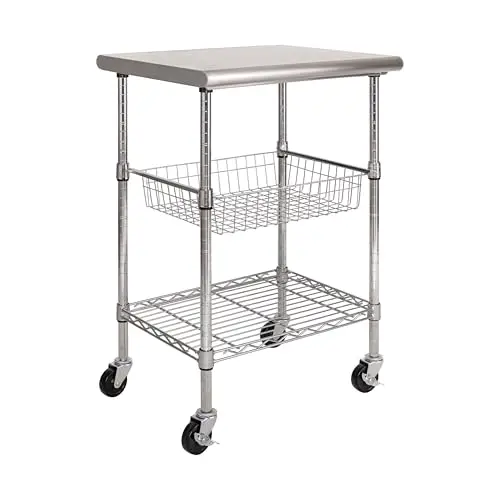
DIMENSIONS – The overall dimensions are 24” W x 20” D x 36” H.
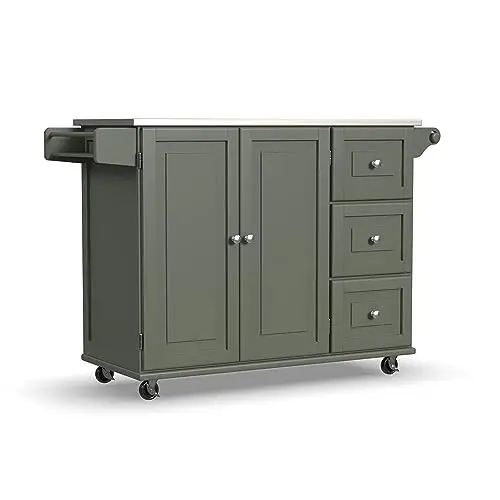
Space-saving design: A smart and efficient solution for smaller kitchens or dining spaces
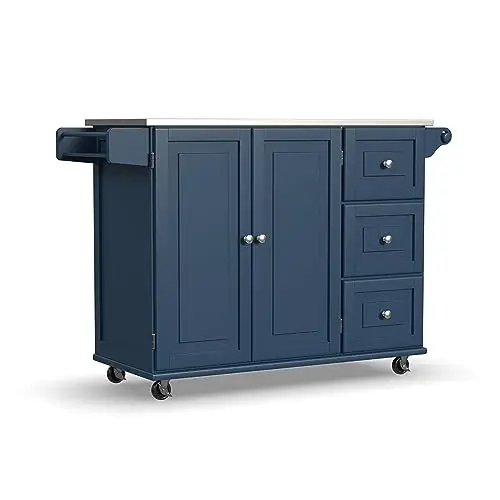
Space-saving design: A smart and efficient solution for smaller kitchens or dining spaces
Final Thoughts
You don’t need a sprawling space to love your kitchen, you just need smart planning. Whether you’re building in a galley island or rolling one out when you need it, those 36 inches of clearance will save your sanity.
Small kitchens can feel mighty with the right setup, so go ahead—claim that extra counter space you’ve been dreaming about. Your morning coffee routine will thank you, and hey, you might even enjoy cooking dinner.