
The Best Fluffy Pancakes recipe you will fall in love with. Full of tips and tricks to help you make the best pancakes.


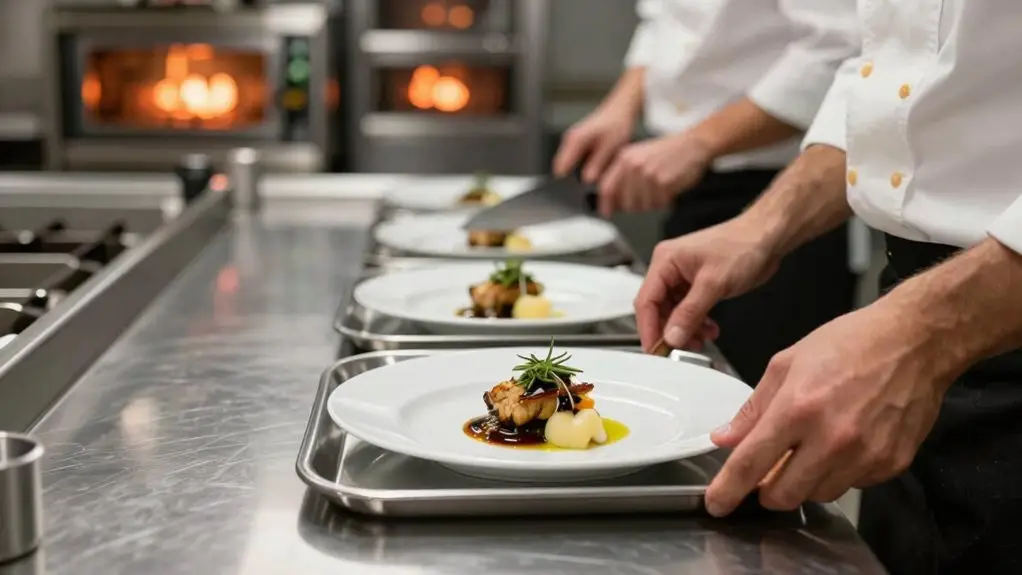
You’ll streamline operations by mastering seven core stages from receiving to cleanup, keeping dirty dishes from crossing food prep and creating chaos.
Map your layout to find hidden friction points, then apply a work triangle between sink, stove, and fridge to shorten every step. Clean handoffs between stations prevent dropped tickets, while modular setups let you swap zones without redesigning everything.
Stick around to see which five small tweaks can cut errors by thirty percent.
Why Your Kitchen Workflow Feels Chaotic During Rush Hour
Because your kitchen’s workflow relies on a clear chain of events—order intake, storage, prep, cooking, plating, service, and warewashing—any single bottleneck can bring the whole line to a screeching halt during rush hour. You’ve seen it: a chaotic kitchen where staff cross paths, backtrack, and bump into each other.
That’s what happens when you don’t establish clear pathways from the start. Without dividing your kitchen into zones, your prep areas blur into cooking stations, and suddenly orders moving to the pass get blocked by dirty dishes heading back.
Without dividing your kitchen into zones, prep areas blur into cooking stations, blocking orders and dirty dishes alike.
This poor workflow creates friction points that slow every ticket. You’re not just wasting steps; you’re raising the risk of spills and injuries.
Fixing this means rethinking your layout to create an efficient kitchen that flows forward, not in circles. One practical starting point is to trace a single ticket from receipt to plate during rush hour to pinpoint exactly where your workflow stalls.
Master the Seven Core Stages From Receiving to Cleanup
When you bring the seven core stages into focus—from receiving all the way to cleanup—you turn chaos into a calm, forward-moving routine.
Your kitchen workflow starts with Receiving: sort deliveries immediately so Storage isn’t delayed.
Next, your prep area runs efficiently because food preparation follows a planned sequence, chopping and measuring exactly what you need.
Cooking stations then handle orders without bottlenecks, thanks to clear paths between burners and assembly.
Warewashing becomes a steady cycle, returning clean dishes without crossing food production.
Positioning your sink and stove in direct proximity reduces heavy pot movement between the two most-used stations in any cooking sequence.
By mastering these stages, you keep items flowing forward, not sideways.
You’ll streamline workflows, cut wasted steps, and finally feel in control.
Each stage connects logically—so you’re not scrambling, you’re executing.
Three Kitchen Workflow Bottlenecks That Kill Speed and Consistency
You’ve nailed the seven core stages, and now your kitchen feels like it’s actually moving forward. But three bottlenecks can still wreck your speed and consistency.
First, the order intake: manual entry and unclear tickets slow your staff during peaks, so a kitchen display system (KDS) digitizes orders for clarity.
Manual entry and unclear tickets slow your staff, so a KDS digitizes orders for clarity.
Second, the order-to-cook handoff: without a KDS showing what’s next, your restaurant kitchen struggles with queueing and consistency. Digital displays fix that.
Third, the kitchen production movement: a poor layout forces your staff to cross paths, causing waiting and rework. Your functional kitchen layout should enforce unidirectional flow, from raw to service. Positioning your primary work zones so that the refrigerator, sink, and stove form a kitchen work triangle with each leg measuring between 4 and 9 feet reduces unnecessary movement and helps your team maintain consistent speed during service.
Combine that with proper equipment and quality control via a KDS, and you’ll boost operational efficiency without the chaos.
Map Your Current Layout for Hidden Friction Points
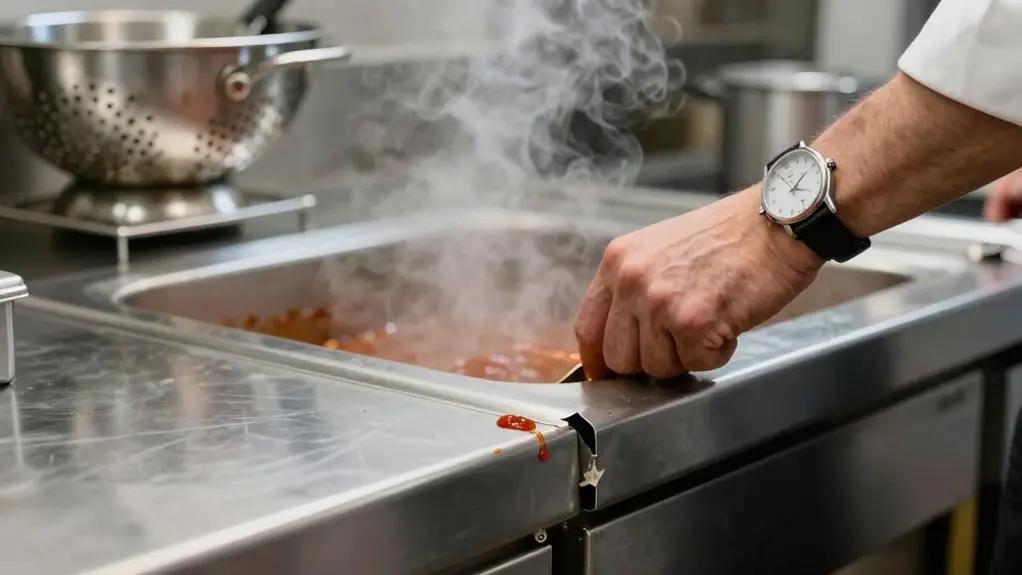
While your kitchen might look efficient at first glance, drawing a workflow map often reveals hidden friction points that slow you down. Trace every move your team makes across stages—Receiving, Storage, Preparation, Cooking, Service, and warewashing—to spot trouble.
You’ll likely find crossed paths, like dirty dishes heading back while fresh prep flows forward, which kills momentum during rushes. Here’s what to look for:
- Backtracking arrows: When ingredients move toward Cooking but warewashing traffic blocks the way, it’s a layout flaw.
- Queue points: Watch for staff waiting near cramped prep areas or refrigeration that’s too far from your workstations.
- Tight aisles: If your Commercial Kitchen has less than 48 inches of clearance, you’re risking collisions and delays.
Mapping your kitchen layouts uncovers these bottlenecks. This way, you can redesign smarter without breaking a sweat. For residential kitchens, targeting minimum walkway clearances of 35 to 36 inches ensures comfortable movement and prevents traffic jams during busy cooking periods.
Apply the Work Triangle to Shorten Every Prep and Cook Step
Mapping your kitchen layout is like learning the best shortcuts in a video game. Once you see the direct routes, everything speeds up. In commercial kitchens, applying the work triangle between fridge, sink, and stove creates a smart layout that shortens every prep and cook step.
Keep high-frequency tools and easy access ingredients like oil and common mise en place within that triangle. This eliminates wasted steps and keeps your fluid workflow intact.
Zone your kitchen space so prep happens near the sink side, while cooking stays near the stove.
Maintain at least 48-inch aisles to prevent collisions during peak hours. This builds a kitchen that works for consistent service, reinforcing a raw-to-ready flow that cuts rework.
You’ll transform your restaurant operations with less backtracking and faster output. For best results, keep the total triangle perimeter between 13 and 26 feet so movement stays efficient without leaving staff covering exhausting distances between key stations.
Reconfigure Stations With a Modular Layout Before You Redesign
First, map your kitchen’s workflow stages to spot where bottlenecks and cross-traffic slow you down. Then you can reconfigure stations with a modular layout before you buy a single piece of equipment. A modular setup lets you make rapid layout adjustments without costly redesigns.
This allows you to test different station arrangements until the flow feels right. This scalable approach means you’ll lock in ideal placement for prep, cooking, and warewashing zones, saving you from structural headaches and wasted square footage later. Within each zone, the guiding principle is to store daily-use items in the most accessible spots while relegating rarely used equipment to high shelves or the backs of deep cabinets.
Modular Workflow Benefits
Before you step into a full kitchen redesign, you can test and tweak your workflow by reconfiguring stations with a modular layout, saving weeks of downtime. For a commercial restaurant, modular kitchen design lets you see exactly how your kitchen operates before you commit.
Here’s what you gain:
- Identify areas of congestion – Move prep stations closer to frequently used ingredients, cutting idle time.
- Establish unidirectional pathways – Align stations along one flow from receiving to service, so you reduce unnecessary movement and avoid collisions.
- Keep clean and dirty routes separate – Preserve required aisle clearances while preventing contamination, making safety a breeze.
Modular workflow benefits mean you can shift stations around high-velocity items instantly. You’ll spot bottlenecks in days, not months, and tweak until your kitchen runs like a dream. Positioning your sink, prep area, and refrigeration in sync supports a tight work triangle that keeps movement efficient along the perimeter.
Rapid Layout Adjustments
You’ve seen how modular benefits let you test the waters without a full overhaul, so now it’s time to get hands-on.
Grab your tape measure and start moving stations into a unidirectional flow.
Keep frequently used areas for prep and cooking close together, but separate high-collision tasks like chopping and plating.
This prevents backtracking during peak periods, so your food quality doesn’t suffer.
Make sure your paths are at least 48-inch aisles for safe two-way traffic, and create a separate return route for dirty dishes.
Use kitchen display systems (KDS) to reduce unnecessary staff movement around the restaurant.
Quickly validating each layout with service-cycle tests shows if it actually boosts throughput.
You don’t need to redesign everything, just reconfigure and see what works.
When positioning key stations, apply the work triangle principle to keep your sink, stove, and prep area within easy reach of one another and minimize unnecessary movement during peak service.
Scalable Station Planning
Start with the seven core stages: receiving, storage, prep, cooking, plating, service, and warewashing, and design your stations so each one hands off cleanly to the next, like a relay race where no one drops the baton. For scalable station planning, use modular thinking to swap or resize workflow zones—prep, cooking, plating/service, warewashing—without a full redesign.
Keep it simple:
- Tight adjacencies – Place high-touch tools near where you use them. You’ll cut step-and-walk time during peak ticket volume.
- Unidirectional flow – Raw food moves to ready-to-eat. This protects against contamination even when menu volume shifts.
- Safe aisles – Maintain 48-inch aisles between reconfigured stations. Staff passes cleanly, and dirty dishes flow straight back to warewashing.
Position your prep zone between storage and cooking in the same order you work—refrigerator to prep counter to stove—so ingredients move forward through the kitchen without backtracking and slowing down your line.
START WITH THESE KITCHEN WORKFLOW STAGES, AND YOU’LL AVOID EQUIPMENT-FIRST CONSTRAINTS BEFORE THEY CHOKE YOUR OPERATION.
Five Small Kitchen Workflow Tweaks That Cut Errors by 30%
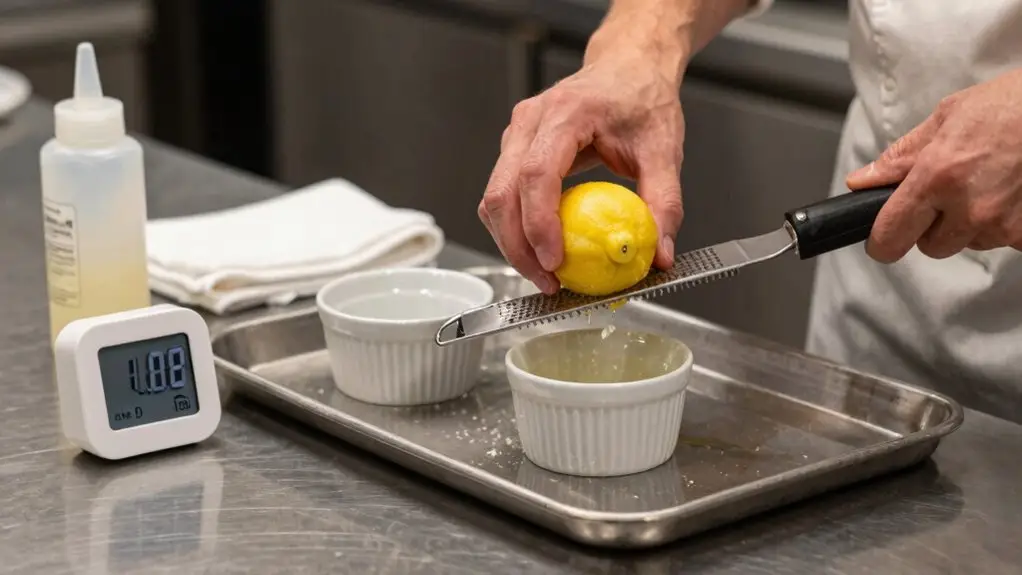
You can drastically cut errors by tightening your kitchen zone alignment and ticket sequencing logic. For instance, when you standardize how orders flow from receiving to service and sync your ticket timing with prep stages, you’ll stop those frustrating “I thought that was already made” moments.
It’s a simple shift that lets you catch missing ingredients and mis-picks before they become full-blown remakes. In fact, skipping structured prep can slow mid-recipe transitions by 20–40% per dish, meaning small organizational gaps quietly compound into significant service delays across a full line.
Kitchen Zone Alignment
Here are three tweaks to align your zones:
- Put high-frequency items at the prep-to-cooking handoff so cooks don’t reach back for missing ingredients.
- Separate prep tasks from cooking tasks so each ticket maps to a consistent station order.
- Create a dedicated dish-return path that avoids crossing ready food leaving the kitchen.
These small changes slash wrong-item production and contamination risks.
Ticket Sequencing Logic
Let’s be honest: ticket chaos is the fast track to a 30% error rate. You can fix that with smart ticket sequencing logic. By sticking to a strict Receiving → Prep → Cooking → Plating → Service order, you’ll cut out-of-sequence rework and keep things seamless.
Break long tickets into stage-specific sub-tasks, so your KDS (kitchen display systems) prompts the right action at the right time. That means fewer missed steps and about 30% fewer errors.
Use start-to-finish clocking per stage, too. If a ticket keeps stalling, resequence it before backlog piles up.
Enforce a single-source “ready state” per line, so only items marked complete move forward.
Standardize handoff checkpoints with digital confirmations—no more memory mishaps. Your Kitchen Teams will get faster service and maintain high-quality food, even during peak hours.
Commercial restaurant kitchens thrive on this logic, helping you reduce the risk of mistakes while keeping service and high quality consistent.
Final Thoughts
So don’t let rush hour steamroll you. You’ve got the seven stages down, and you know where your bottlenecks hide.
Now, tweak that layout and apply the work triangle: it’s like giving your kitchen a GPS. Those small fixes? They’ll cut errors fast.
Start tomorrow, not next month. Your team deserves a cleaner shift, and honestly, you’ve already done the hard part.
Time to cook without the chaos.







