
The Best Fluffy Pancakes recipe you will fall in love with. Full of tips and tricks to help you make the best pancakes.


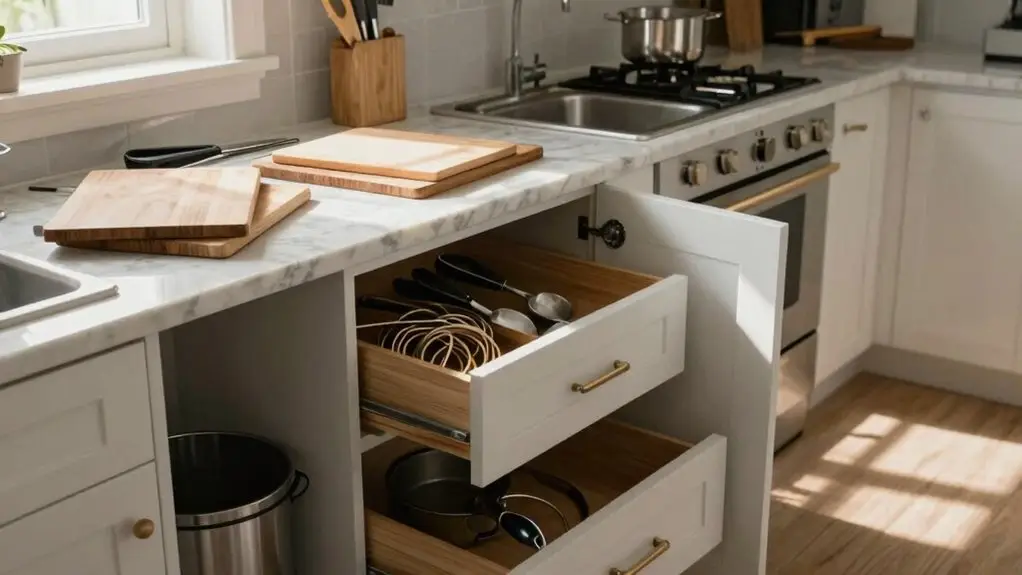
You’re probably adding extra steps to every meal without realizing it. A bad work triangle forces you to zigzag between the sink, stove, and fridge. Stashing pots across the kitchen means more walking and more frustration.
Pretty ceiling lights create shadows on your counters, making prep harder. An island or oversized appliance can block your flow entirely, choking your workspace.
Fix these five issues and cooking gets much easier. Stick around to see how.
Stop Walking in Circles: Fix Your Kitchen Work Triangle
Since you’re probably tired of zigzagging across your kitchen like a confused ping-pong ball, let’s fix that frustrating work triangle. Position your cooktop, sink, and fridge in a logical loop. No more marathon treks just to grab an onion.
Keep 4 to 6 feet between each point; too tight, and you’ll bang into open doors, ruining your flow. Long distances waste your time, so map out a kitchen that works before you commit.
Squeeze in smart kitchen storage solutions near the triangle’s busiest spots—cutting boards by the prep area, spices by the stove.
According to NKBA kitchen planning guidelines, the total perimeter of all three triangle legs should fall between 13 and 26 feet to avoid excessive walking or a cramped layout.
That way, you stop walking in circles and start cooking like a pro.
Store Pans Near the Stove, Not Across the Kitchen
You’ll always find yourself wasting time if your pots and pans are stored across the kitchen, far from the stove. This is one of those classic Kitchen Design Mistakes that turns every meal into a marathon.
Instead of grabbing a pan and cooking, you’re trudging back and forth across the room, crossing the main traffic path.
If you have a kitchen island, that trip becomes even more awkward—you’re dodging people while wrestling a heavy Dutch oven. The solution? Keep your cookware right near the cooktop, in the cooking zone.
That way, you can grab, heat, and go without breaking your stride. Keeping your most-used transfer tools like tongs, spatulas, and ladles staged near the burner means you never lose heat, timing, or decision rhythm mid-cook.
Don’t let a poorly placed pan rack slow you down. Store them close, and your kitchen workflow will finally feel effortless and sensible.
Light Your Countertops, Not Your Ceiling Fixtures
That same single-minded lighting that makes a beautiful fixture a showpiece is probably sabotaging your prep work, just like storing pans across the kitchen kills your cooking flow. Pretty pendants might look stunning in the showroom, but they often leave your counters in shadow, making every task harder and more tiring.
You don’t need to light your ceiling fixtures; you need to light your countertops. Place task lights slightly in front of you, not directly overhead, so your hands don’t block the beam while chopping.
Layer under-cabinet lights with ambient downlights, and put them on separate circuits.
Layer under-cabinet lights with ambient downlights, and put them on separate circuits.
That way, you can adjust brightness by zone instead of blasting everything at full intensity. Choose bulbs with enough lumens and a warm color temperature, so your counters stay bright and your eyes don’t strain. For the most accurate color rendering, look for strips with a CRI rating of 90 or above, so food and surfaces appear true to color while you work.
Your kitchen’s flow depends on it.
Place Your Island Where It Opens Flow, Not Blocks It
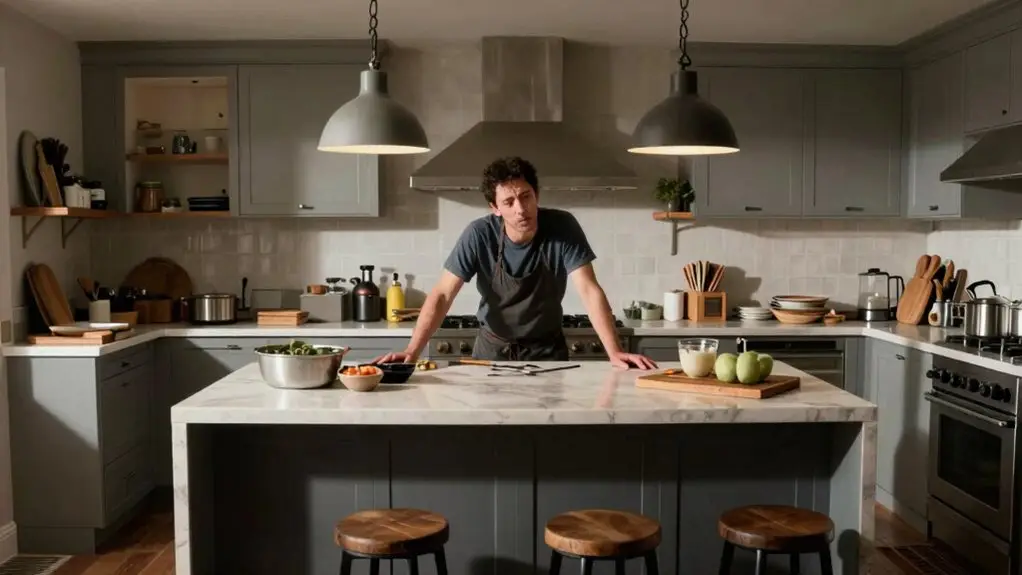
Kitchens are all about movement, so don’t let your island become a roadblock. You’ve got to place it where it opens flow, not blocks it.
Otherwise, you’ll lose workflow speed every time you cook. Only add an island if your kitchen can handle it without disrupting traffic.
Small kitchens often find an island becomes wasted space.
Aim for about 40 inches of clearance on both sides so people can move between the sink, fridge, and stove without bottlenecks.
When your design includes a sink or stovetop, plan around 47 inches minimum.
If it’s just a prep area, 24 inches works.
Position that island so door swings and appliances don’t conflict with it, giving your kitchen feel a natural, open path.
Blocked circulation? That just adds time and friction you don’t need.
To keep your island proportionate, cap it at 10% of your kitchen’s total floor space so it never creates a maze-like layout.
Size Your Appliances to Fit the Room, Not Fill It
Unless you want to play furniture Tetris every time you open a drawer, size your appliances to fit the room—not merely fill it. Good interior design starts with measuring your fridge, dishwasher, and microwave before you buy.
Oversize models steal circulation space and block nearby cabinets, forcing you to maneuver around them every time you cook.
In small kitchens, check door swing clearance rather than overall width alone. A fridge or dishwasher that conflicts with base drawers will slow you down.
Plan storage for countertop blenders and toasters by picking models that fit your intended footprint; otherwise, they’ll clutter your prep area.
Verify that cabinetry openings align with appliance hardware so doors close without awkward gaps. Tailor cabinets around chosen dimensions early to avoid costly, last-minute changes that waste space.
Maintain 36–42 inches of clearance around islands and appliances so cabinets, drawers, and doors can swing open without creating a bottleneck in your workflow.
This way, you’ll keep workflow seamless and stress-free.
Final Thoughts
So, you’ve found your kitchen’s weak spots—don’t worry, we all have ’em. Fixing these flow issues isn’t about a total remodel; it’s about smart tweaks that save your legs and your sanity.
Move that pot rack, light your workspace, and make your island an ally, not a blockade. Your future self will thank you, especially when you’re not walking laps just to grab a spatula.
Happy cooking!







