The Best Fluffy Pancakes recipe you will fall in love with. Full of tips and tricks to help you make the best pancakes.


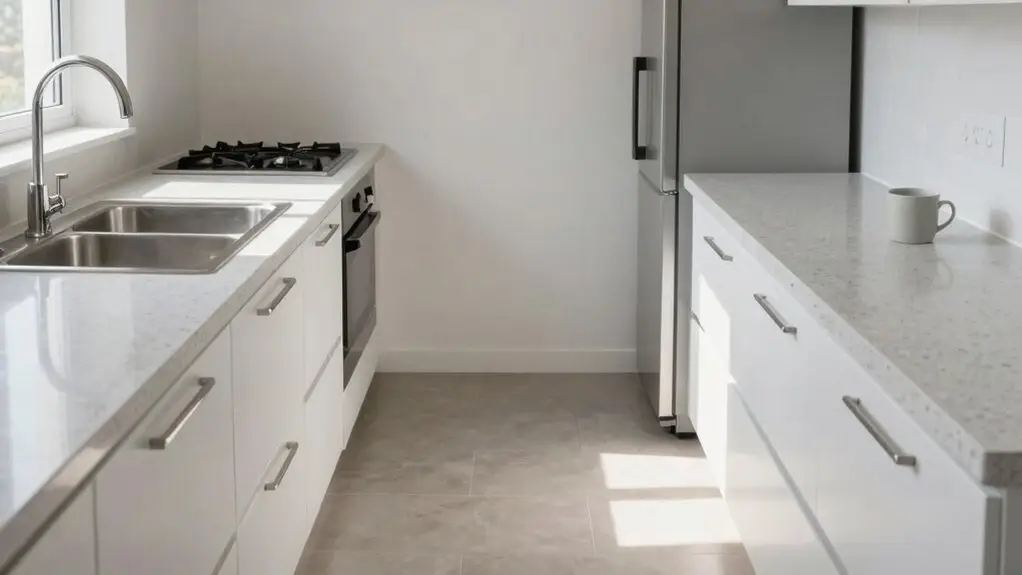
You want a kitchen that doesn’t feel like a traffic jam. An island layout is your best bet, as it anchors the room without walls, creating natural paths while keeping prep and cooking zones separate.
Position the stove on the island, with the fridge and sink along the perimeter. Maintain 42 to 48 inches of clearance to avoid congestion.
Stick around to see how an L-shaped island fine-tunes this flow.
Why an Island Is the Best Anchor for Your Open-Concept Kitchen
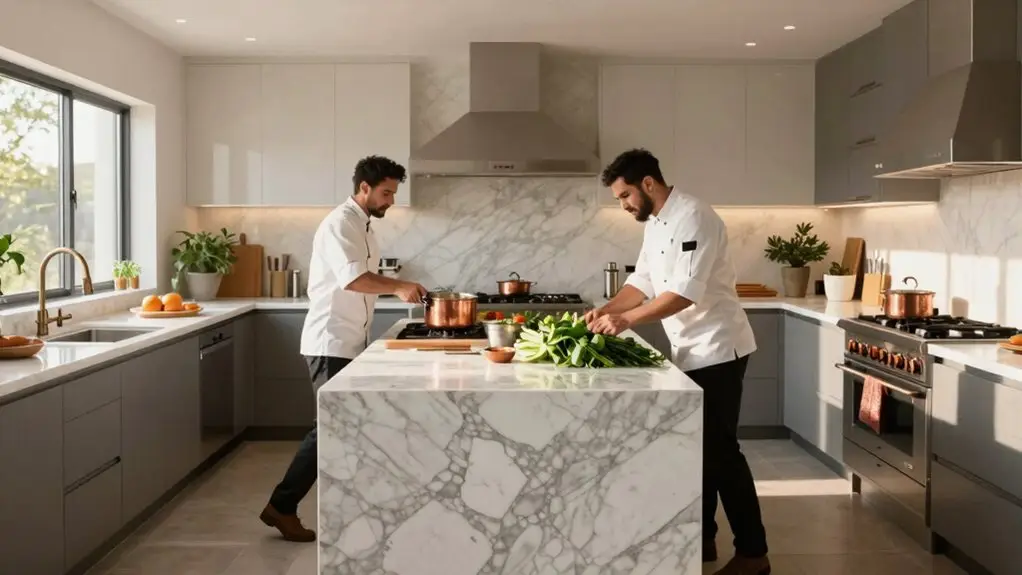
If you’ve ever felt lost in a big, open-concept space, an island is your kitchen’s best friend. It anchors the room like a trusty lighthouse, carving out a clear social zone while keeping your prep and cooking areas neatly contained.
That kitchen island doesn’t just look good; it masters traffic flow by creating defined work zones without walls. You’ll keep the sink and dishwasher on the perimeter, so the sea of foot traffic never snags your work triangle.
Hang pendant lights above the island to guide eyes and steps, turning your central walkway into a steady path.
To keep movement comfortable, maintain 42 to 48 inches of clearance around the island so traffic never feels pinched or congested.
This clever kitchen design makes your open-concept kitchen feel organized and inviting, not chaotic.
How to Position the Stove, Sink, and Fridge in an Island Layout?
Now that you’ve anchored your open-concept kitchen with an island, it’s time to place the big three—stove, sink, and fridge—so your work triangle stays tight and traffic stays easy. For a proper layout, put the fridge on a perimeter wall, then add the stove on your work island, and set the sink between them. This setup keeps the kitchen triangle efficient, so you’re not walking circles around your space.
Keep the fridge on the perimeter to avoid blocking flow. Place it away from the island’s main walkway, giving you 42–48 inches of clearance for unimpeded passage.
Set the stove on the island’s opposite side from the fridge and one sink area, so prep-to-cook-to-clean moves freely without bottlenecks.
Put the sink between the fridge and cooktop group, with the dishwasher right next to it. This keeps cleanup near the cabinets and prevents traffic from crossing your main path.
According to NKBA kitchen planning guidelines, each leg of the work triangle should measure between 4 and 9 feet, with the total perimeter staying between 13 and 26 feet to prevent excessive walking or cramped appliance placement.
You’ll love how these appliances turn your kitchen into a flow-friendly zone!
How an L-Shaped Island Layout Creates a Natural Traffic Lane?
With an L-shaped island, you’re building a natural lane that gently steers everyone around your workspace without cutting through it. This L-shaped kitchen layout uses a large island to create a clear path, so traffic flows easily between your prep space and the living area.
You’ll maximize flow by keeping clearance inches at 42 to 48 around the island—enough for two people to pass without bumping elbows. Position the short leg toward the social side, with bar seating for guests, while the work-facing side stays next to the sink and stove.
In open-concept layouts, this kitchen with an island defines boundaries, preventing folks from wandering into your cooking zone.
No more “stuck” moments when someone needs a drink mid-dinner prep.
For the best results, place the island opposite the longer leg to anchor the room and preserve the kitchen work triangle while keeping circulation open on all sides.
When a U-Shaped Layout Works Best for Multiple Cooks?
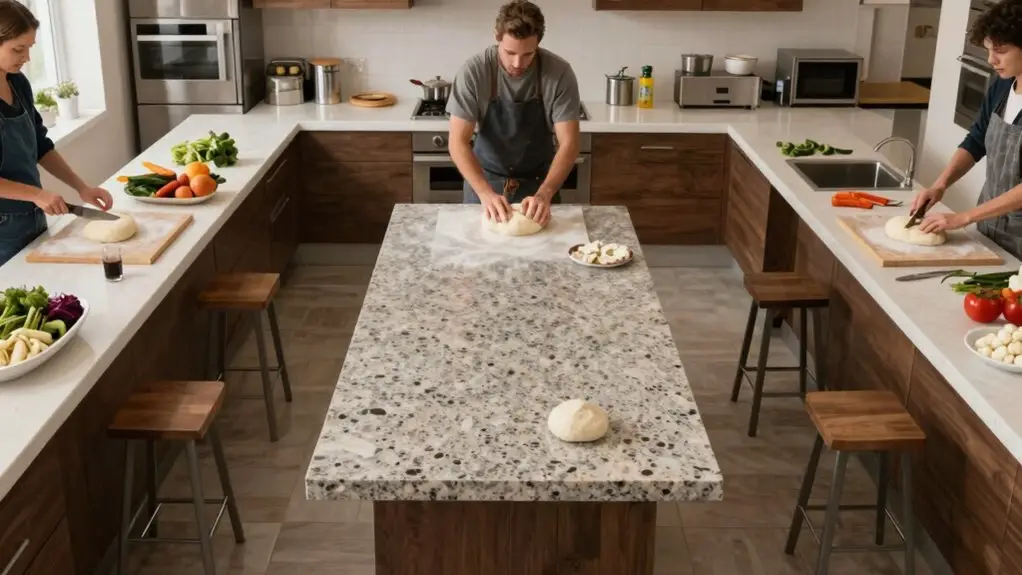
– Keep paths clear. Skip a bulky island if it crowds the U, so everyone moves freely without bottlenecks. For a U-shaped layout, aim for a total triangle distance of 13–26 feet across all three points to maintain an efficient cooking flow.
Galley Kitchen Hacks for Narrow Spaces That Feel Open
Because galley kitchens often feel cramped, you can make yours feel open without knocking down walls. Start by keeping your walkway clear, use streamlined appliances and flush-mount design, like an over-the-range microwave, to avoid snags.
Place the fridge at one end and the sink on the opposite wall, with the range nearby, creating a tight workflow that really works.
Don’t try to turn it into an eat-in or living area; instead, treat it as a walk-through space.
For storage, add open shelving and bright, semi-gloss paint to visually expand the area.
A window at the far end brings in daylight, and you can install LED lighting under cabinets for a warm glow. Installing under-cabinet fixtures with CRI 90 or higher ensures truer color rendering at your countertops, making food prep feel easier and more accurate in a narrow space.
Final Thoughts
So really, the best kitchen layout is the one that lets YOU move without doing the cha-cha with your fridge door. An island anchors your flow, an L-shape guides it, and a galley squeezes every inch.
Don’t overthink it. Just watch where everyone naturally walks. That’s your path. Pick a layout that supports it, and you’ll cook, clean, and chat without a single traffic jam. Easy, right?