The Best Fluffy Pancakes recipe you will fall in love with. Full of tips and tricks to help you make the best pancakes.


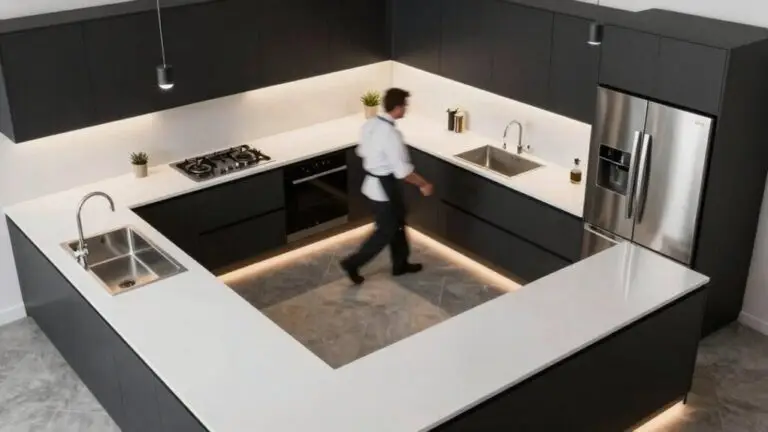
Start by mapping out a work triangle where your sink, stove, and fridge are 4 to 9 feet apart, which keeps your kitchen flow unbroken and cuts down on wandering. Anchor your layout with an island or L-shape to stop people from cutting through your prep zone. Leave at least 42 inches around it.
And don’t forget to zone with layered lighting and quiet appliances, like under-cabinet lights and a low-decibel dishwasher, to make your space shine without noise spilling into living rooms. Stick around for how these smart fixes transform your whole open floor plan.
Plan a Work Triangle That Keeps Kitchen Traffic Smooth
Since your kitchen is the heart of your open floor plan, you can keep traffic flowing easily by designing a smart work triangle. Map your sink, stove, and refrigerator so each leg stays 4–9 feet, with total travel ideally between 13–26 feet. That keeps your kitchen floor plan efficient for cooking, not wandering.
You’ll need at least 42–48 inches of clearance around the island, so guests don’t cut through your prep zone mid-recipe. Place your sink near the island, then store dishes right next to the dishwasher—that’s smart storage that cuts extra trips. Let your kitchen island act as a boundary, guiding foot traffic around your work paths.
In an open-plan kitchen, your island can house a sink or cooktop as a triangle point without blocking the paths between the other two appliances.
The Work Triangle thrives in an open kitchen layout, keeping your traffic flow orderly and your sanity intact.
Use an Island or L-Shape Layout to Cut Cross-Traffic
You’ve got your work triangle planned out, and now it’s time to reinforce that flow so cross-traffic doesn’t turn your kitchen into a chaotic dance floor. Use an island as your anchor in an open-concept layout, keeping at least 42–48 inches of clearance around it.
This stops guests from cutting through your food preparation zone.
Or choose an L-shape layout to keep your sink and cooktop on adjacent runs, minimizing foot traffic through your workspace.
An island’s seating overhang sits on the social side, creating a natural barrier from prep areas.
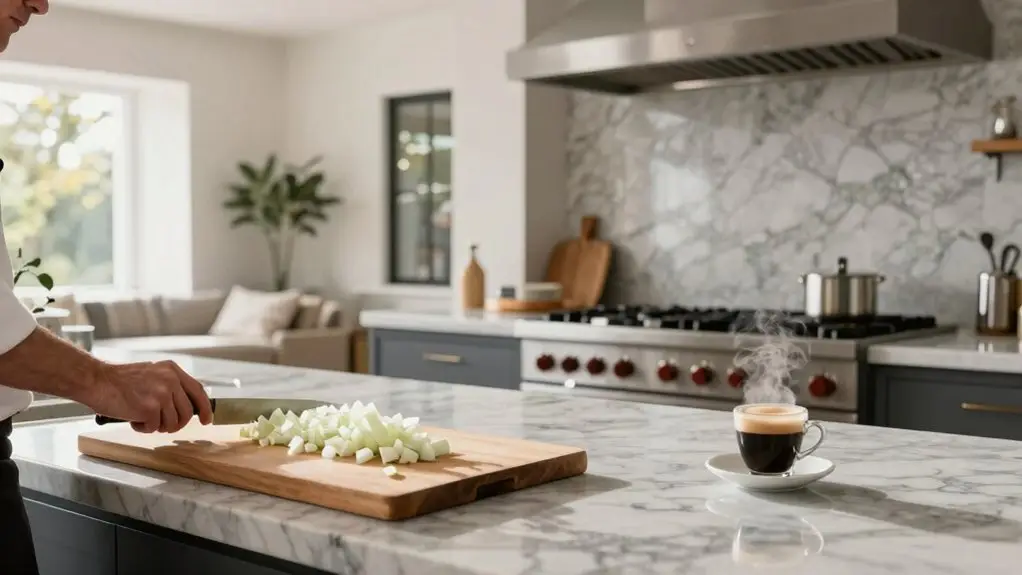
Position the stove with a hood so cooking zones are visually marked.
Keep the fridge-to-sink-to-cooktop line compact, avoiding detours around island corners.
Place island legs parallel to main traffic routes so movement goes around the perimeter.
Maximize kitchen cabinetry and storage under the island for extra workspace, keeping open kitchens efficient.
For a four-seat island, plan for 96 inches of counter edge to comfortably accommodate guests without crowding the social side.
These kitchen layouts cut cross-traffic without sacrificing flow.
Define Zones With Layered Lighting and Quiet Appliances
Once you’ve nailed down the layout to cut cross-traffic, it’s time to make each work zone feel obvious and function seamlessly, without shouting over a noisy dishwasher.
Once you cut cross-traffic, define each work zone to function seamlessly without competing with a noisy dishwasher.
Boost your kitchen workflow by defining work zones with layered lighting. Over the island, hang pendant lights for task focus, and add under-cabinet lighting to brighten countertops for prep work. This keeps sightlines across your open floor plan coordinated, not patchy.
For quiet appliances, choose low-decibel dishwashers and refrigerators to reduce noise spill into living areas. Pair that with a ducted range hood that matches your stove—its ventilation and focused light make the cooking zone discreet and odor-free.
Don’t forget storage solutions that keep clutter hidden, so your open-concept spaces stay calm and connected. For the sharpest view of food and surface colors during prep, look for under-cabinet fixtures with CRI of 93 or higher, which render true colors accurately at the countertop.
Final Thoughts
So, don’t stress if your open floor plan feels chaotic at first. Start with that work triangle; it’ll save you from bumping elbows while cooking. Then, choose an island or L-shape to stop traffic jams.
Finally, layer your lighting and pick quiet appliances. They’ll make your space feel calmer without you even noticing. Tweaking these small things? That’s your shortcut to a kitchen that easy breeze you’re actually after.