
The Best Fluffy Pancakes recipe you will fall in love with. Full of tips and tricks to help you make the best pancakes.


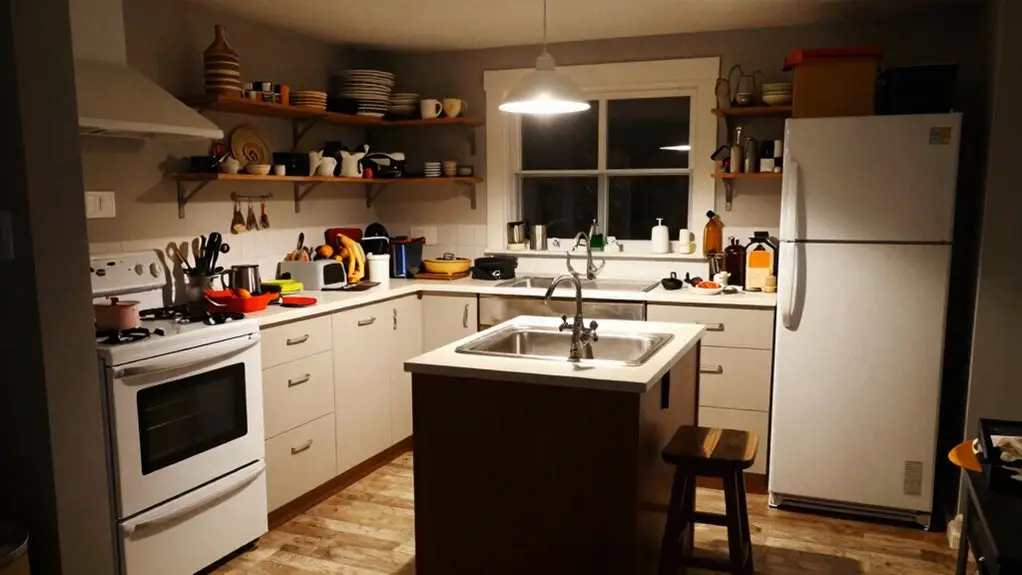
You’re tripping over your own kitchen workflow if your work triangle’s too cramped or too spread out. Aim for 4 to 9 feet per leg.
Dirty dishes crossing your prep zone? That’s a recipe for backtracking chaos. Cramped aisles under 36 inches turn cooking into an elbow-bumping obstacle course, especially with open doors.
And don’t stash pots far from the stove or forget counter space between sink and hob. You’ll waste steps daily.
Bad shadows over counters slow you down, too. Stick around to spot the rest of these sneaky mistakes.
Fix Your Kitchen Work Triangle for Smoother Workflow
When you’re cooking, you shouldn’t feel like you’re running a marathon just to grab the salt or check the fridge.
The secret? A smart work triangle, connecting your hob, sink, and fridge with short, efficient legs.
Careful planning of this kitchen layout means measuring each route so you’re not walking metres between them repeatedly.
Leave about 120 cm between main worktops, and keep spices near the cooking zone, dishes near the dishwasher, so you stay within your work zones.
Also, check appliance door swings—nothing kills flow like a fridge door blocking the hob.
Lock in your triangle before cabinets arrive, and you’ll save steps, not sanity.
According to NKBA planning guidelines, each leg of the triangle should measure between 4 and 9 feet, with the total perimeter falling between 13 and 26 feet for optimal efficiency.
Kitchen Workflow Fails When Dirty Paths Cross Clean Ones
A smart work triangle stops you from crisscrossing the kitchen like a pinball, but there’s a bigger layout trap you might be missing: letting dirty dishes wander through your prep zone.
When you’re knee-deep in kitchen work, that crossed path is a workflow killer.
It forces you to constantly backtrack, dodging stacks of used plates while you’re trying to chop veggies.
Good kitchen planning means separating these flows entirely—treat the sink and dishwasher as their own dedicated lane.
Map your movement during layout planning: prep moves one direction, dirty dishes move parallel to it, never crossing.
You’ll avoid health-code risks and keep your flow more fluid than a freshly buttered pan.
Positioning tools like undercounter refrigeration within reach of your prep surfaces further reduces the cross-traffic that stalls your team mid-service.
Trust me, your staff will thank you.
Cramped Circulation Zones Break Kitchen Workflow Instantly
You’re setting yourself up for frustration when conflicting staff pathways turn your kitchen into a traffic jam, making simple tasks feel like an obstacle course.
If you skimp on aisle spacing—say, cramming just 90 cm between counters—you’ll constantly bump elbows and force detours that kill your workflow.
And don’t forget neglected waste access routes.
When your trash bin’s buried behind a half-open dishwasher, you’ll waste precious time squeezing around it instead of cooking.
Aim for 42 to 48 inches of clearance around your island so you can move safely with hot pans without squeezing past family members.
Conflicting Staff Pathways
Even with the perfect fridge and prep table placement, cramped circulation space can lead to conflicting staff pathways. You’re planning around your main zones, but when two people need the same appliance door at once, chaos ensues.
Suddenly, your well-organized counter space becomes a bottleneck.
Don’t let your kitchen double as a thoroughfare. Crossing prep and cleaning lanes forces staff into frustrating back-and-forth detours, slowing every task.
The fix? Create single-purpose “lanes,” like clean vs. dirty/dish pit zones. That way, pathways don’t intersect, and you avoid gridlock during peak use.
Before finalizing, model every door-opening arc. Tight clearance turns door swings into moving obstacles that trap people in conflicting routes.
Target a minimum of 35 to 36 inches for main walkways to ensure comfortable movement and prevent circulation lanes from collapsing under pressure during peak periods.
Keep movement flowing, or workflow suffers, even with perfect storage.
Incorrect Aisle Spacing
If you’ve nailed your zone layout but left aisle space too tight, workflow can break instantly. Cramped circulation zones turn simple tasks into gridlock, especially near the sink, fridge, and dishwasher. Aim for 120 cm between worktops, 100 cm minimum, so two people can pass comfortably.
Narrow aisles also worsen appliance access; fridge and dishwasher doors “steal” precious inches, forcing awkward sideways moves. This common kitchen layout error wastes time and makes you resent your storage space.
But don’t over-widen; extra steps between zones slow you down. Measure your actual door-opening clearance, not merely cabinet dimensions.
That way, your kitchen design stays functional, and you won’t feel like you’re stuck in a tiny hallway every time you cook. Keeping your main walkway clearance at a minimum of 36 inches ensures traffic flows without forcing awkward detours around appliance doors or cabinet openings.
Neglected Waste Access Routes
Neglecting waste access routes can instantly jam your kitchen’s workflow, especially when cramped circulation zones force you to dodge and weave just to toss a banana peel.
You’ve got to stop treating waste disposal as an afterthought. It’s a daily task that shouldn’t require an agility course.
Instead, plan a dedicated, unobstructed lane so trash removal doesn’t collide with your prep and storage zones.
Keep circulation zones wide enough (around 120cm between worktops, 100cm minimum) to avoid gridlock during cleanup.
Place waste bins close to the sink or dish area—dirty disposal belongs where it’s generated, not across clean counters.
Separate “dirty” movement lines (used items, bins) from ingredient routes to cut cross-contamination and workflow disruption.
Give island kitchens at least 100cm clearance on each side so bin access doesn’t become a bottleneck.
The work triangle principle keeps your sink, stove, and fridge within 4 to 9 feet of each other, so waste generated near any of these stations can be disposed of without crossing the entire kitchen.
These design mistakes with practical locations for waste disposal are easier to fix now than to curse later.
Prep Zone Needs Counter Space: Here’s How Much
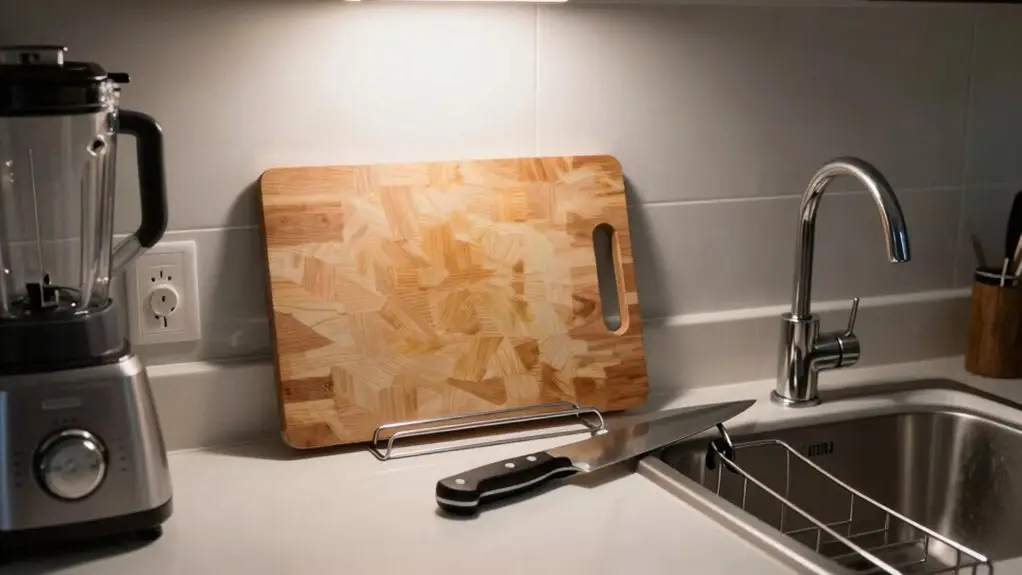
You’re going to need a solid, uninterrupted counter space between your sink and stove—around 100 to 120 centimeters is the sweet spot. That’s your main prep zone, where you’ll handle all food preparation without playing musical chairs with your ingredients.
If kitchen cabinets crowd kitchen cabinets and eat into this area, you’ll constantly shuffle between tasks, wasting time and patience. Instead, carve out that dedicated counter space so you can chop, mix, and stage pans right where the action is.
Trust us, a clear landing zone near the fridge also stops you from hauling groceries piling groceries on every surface. Without it, you’re just walking in circles. Keep it open, keep it yours—your workflow will thank you. For the best efficiency, each leg of your work triangle should fall between 4 and 9 feet, keeping your sink, stove, and refrigerator within a natural, unhurried reach.
Store Daily-Use Pots Near the Stove to Stop Extra Steps
You’re probably making more trips than necessary by storing your everyday pots across the kitchen instead of right next to the stove. Pull-out pan drawers or deep cabinets just a step away from the hob turn cooking from a workout into a seamless workflow.
Keep those heavy pots and your go-to lids within arm’s reach, and you’ll cut out all those annoying back-and-forth dashes. Rollout drawers with dividers can also improve access to pots and reduce the frustration of digging through dark cabinet corners.
Zone Proximity for Pots
Since your most-used pots are what you reach for nearly every time you cook, storing them within arm’s reach of the stove helps you avoid walking extra steps day after day. You’ll create a direct prep-to-stove path, keeping daily cookware on the same side as your oil and spices. This zone proximity stops counter interruptions and wasted motion.
Use vertical wall storage next to the hob for hanging lids and colanders, freeing up precious cabinet space. Prioritize everyday pots over seasonal stockpots, placing the latter deeper or higher to avoid repeated trips.
During the planning phase, measure cabinet accessibility and door swing clearance so your kitchen storage zone remains usable while cooking. Make sure drawers or pull-outs open without forcing detours around the stove, keeping your workflow seamless. For corner cabinets near the stove, installing lazy Susan turntables allows oils, spices, and frequently used items to spin into reach without digging through the back.
You’ll eliminate those extra metres every time you boil or sauté, turning your kitchen into a faster, friendlier space.
Pull-Out Pan Drawers
If your cookware doesn’t fit flat, you’re begging for extra steps. So match the drawer’s width to your pans, and keep it at counter height to avoid back-breaking bends.
In a kitchen island layout, slide it near the hob within the clear pathway. This way, when you yank it open, you aren’t blocking traffic.
Reserve far cabinets for rarely used pots; stash your daily skillet and saucepan right here. Suddenly, cooking flows without all that back-and-forth nonsense. The same logic applies under the sink, where pull-out cabinet organizers prevent daily-use items from getting buried behind everything else.
Cabinet Doors Are Blocking Your Fridge and Oven
In the chaos of kitchen planning, it’s easy to overlook just how much space your cabinet doors actually need when they swing open.
In the chaos of kitchen planning, it’s easy to overlook how much space cabinet doors need when swinging open.
In a small kitchen, every inch counts, but during the planning stages, you might forget that a door can suddenly block your fridge or oven.
Don’t let that happen; you’ll regret it every time you’re juggling a hot dish.
- Measure door swing clearances for both cabinet doors and appliance doors before anything’s final.
- Plan landing space next to your fridge so you can unload groceries without standing in a blocked doorway.
- Keep your fridge and oven away from base cabinets to avoid a bottleneck; one wrong hinge placement forces you to shuffle sideways.
- Choose appliance models early because oversized fridge doors can ruin clearance for nearby cabinets.
Check these details now, and you’ll save yourself from awkward dance moves later.
How Bad Lighting Forces You to Move Slower While Cooking
Unlike cabinet doors that physically block your path, bad lighting slows you down, shifting your cooking speed without you even noticing.
You lean, squint, and reposition just to see what you’re doing—especially when those pretty pendants don’t emit sufficient light over your prep zone.
Your own body casts a shadow if lights hang dead overhead, so you chop more carefully, losing seconds every time.
Even at the breakfast bar, poor illumination makes reading labels a chore.
A well-designed kitchen uses separate circuits for downlights and task lights, banishing uneven pools.
This boosts speed during cooking and cleaning.
Don’t let aesthetics sabotage your flow.
Check for shadows across counter, hob, and sink.
Good lighting means you move faster, not fumble in the dark like a raccoon hunting for leftovers.
Final Thoughts
So, you’ve spotted a few of your own kitchen’s sneaky flaws. Don’t worry—we’ve all been there, doing the fridge-oven limbo or washing lettuce in the dirty-dish zone.
The good news? Fixing these mistakes doesn’t mean a full remodel. Swapping a cabinet hinge or adding a cutting board can save you a ton of steps.
Your kitchen should work for you, not against you. Start with one tweak today, and feel that cooking flow shift immediately.







