The Best Fluffy Pancakes recipe you will fall in love with. Full of tips and tricks to help you make the best pancakes.


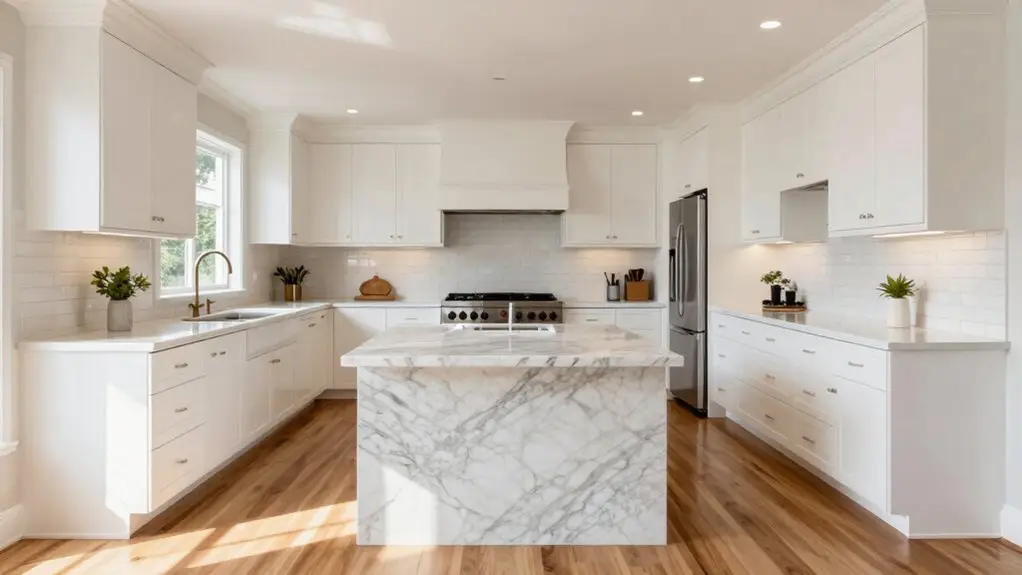
Choosing the right kitchen layout is vital because it shapes your daily workflow, from prep to cleanup. Start by mapping the work triangle between your fridge, sink, and range, keeping each leg between 4 and 9 feet.
For tight spaces, a galley or one-wall design maximizes efficiency. Larger homes shine with L-shaped or U-shaped kitchens, especially for multiple cooks. An island or peninsula adds prep space and seating; just leave at least 3.5 feet of clearance.
Stick around to see which layout fits your home best.
What’s a Kitchen Layout and Why Does It Matter?
You’ve probably heard the term “kitchen layout” thrown around, but what does it actually mean? Simply put, it’s the arrangement of your countertops, major appliances, and storage zones. It determines if you’ve got a kitchen that works or one that constantly trips you up.
The real secret is the work triangle: the relationship between your refrigerator, sink, and range. When this triangle’s balanced, you’ll enjoy an efficient workflow between food prep, cleanup, and cooking. You won’t waste steps shuffling from one spot to another.
Smart appliance placement creates clearly defined work zones, so you can handle tasks without bumping elbows or dodging open cabinets. By planning the layout first, you’ll build a space that feels spacious and efficient, not cramped and frustrating. For the triangle to function properly, each leg should measure 4 to 9 feet between appliances, with the total perimeter kept under 26 feet to reduce unnecessary movement.
Use the Work Triangle to Pick Your Perfect Layout
Now that you know the work triangle is your secret weapon, it’s time to put it to work when choosing a layout. For an L-shaped kitchen layout, group the triangle on two adjacent walls: place the refrigerator at one end, sink in the middle, and range at the other. You’ll keep everything within easy reach while freeing up space and storage options for your work area.
For a U-shaped kitchen layout, put the fridge and cooktop on opposite ends with the sink centered. This lets three walls support your triangle without blocking traffic. If you add a kitchen island, use it for additional counter space or a cooktop, but don’t let it interrupt your triangle’s flow. A smart triangle helps reduce visual clutter, too. To keep your layout within proven standards, aim for a total triangle perimeter of 13 to 26 feet, with each leg measuring between 4 and 9 feet.
Best Small-Space Layouts: Galley and One-Wall
If your kitchen’s square footage is more cozy rather than petite, don’t worry: two of the most space-savvy layouts come to the rescue: the galley and the one-wall.
A galley kitchen uses two parallel countertop walls with a central walkway, perfect for narrow spaces.
You’ll place the fridge on one end, the cooktop on the other (same wall), and the sink across, keeping your work space efficient without getting in each other’s way.
Alternatively, a one-wall kitchen floor plan puts everything along a single wall, ideal for areas as tight as 8–10 feet wide.
Here, you keep workflow simple: fridge at one end, sink in the middle, cooking at the other.
To maximize small-space layouts, install tall cabinets for additional storage and choose integrated appliances for a streamlined look.
For corner storage challenges, pull-out shelves and lazy Susans can replace bulky corner cabinets and bring items forward for easier access.
This way, you can cook comfortably wherever space allows.
Best Large-Space Layouts: L-Shaped and U-Shaped
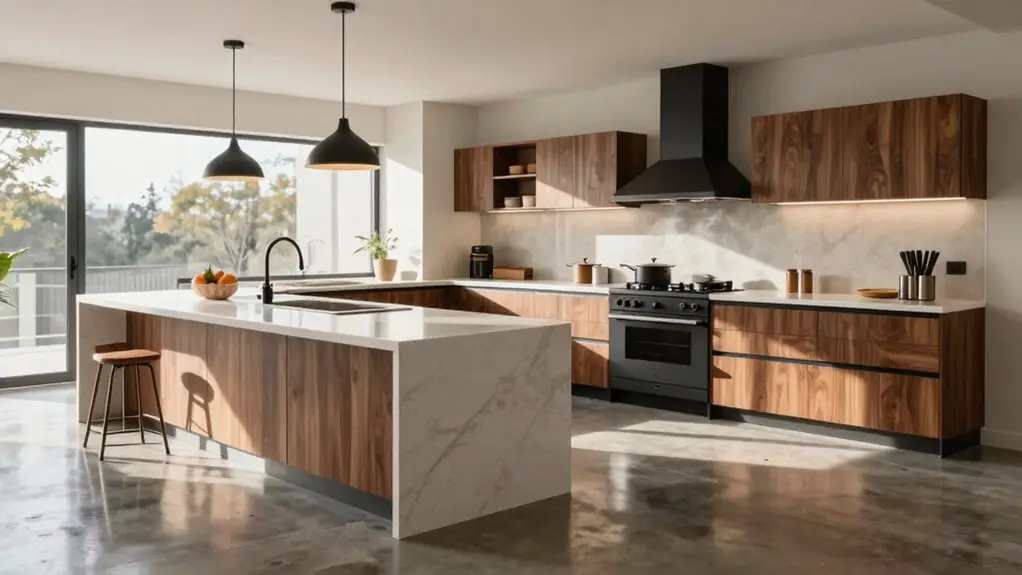
Moving from compact galley designs to something with more breathing room, L-shaped and U-shaped layouts are the real heroes when you’ve got space to spare. These layouts turn your kitchen into a command center, especially when you host family gatherings or cook alongside multiple cooks or in-laws. Here’s why they shine:
L-shaped and U-shaped layouts turn your kitchen into a command center for multiple cooks.
- L-shaped kitchens keep traffic flowing by opening one side to the dining or living area, making them perfect for open floor plans.
- U-shaped kitchens pack in tons of counter space and storage along three walls, so you never fight for prep room. They also let multiple cooks work side by side.
- A smart work triangle works best here: keep your sink, fridge, and stove within easy reach. U-shaped layouts especially streamline that sink-to-stove flow.
- Need extra workspace? In larger U-shaped kitchens, you can drop in an island for prep or a seating area. Skip it if it cramps your walkway.
- When adding an island to either layout, maintain at least 3.5 feet clearance around it to keep pathways open and prevent forced detours between your key cooking zones.
When to Add an Island, Peninsula, or G-Shape Layout
When your kitchen’s big enough to add a center island, you’ve got yourself a real upgrade: think extra counter space for meal prep and a spot for guests to hang out. Kitchen layouts with an island work best when you have clear circulation around the work triangle. Otherwise, don’t force it.
If your space feels tight, a peninsula offers that same appeal for smaller homes, extending from a wall to deliver extra prep space and seating without crowding the floor.
For larger kitchens craving serious function, consider a G-shaped layout. It adds a fourth cabinetry run to maximize storage and create multiple cook zones. You’ll get a U-shaped workflow plus an extra prep station, making it ideal for serious home chefs who want to maximize storage and keep everything within arm’s reach. In oversized kitchens, adding a second island lets you dedicate one surface to everyday prep and seating while reserving the other for specialty tasks like baking.
Final Thoughts
You’ve now got the tools to pick the layout that fits your life like a favorite pair of jeans. Remember, the work triangle isn’t a law, it’s a guideline.
Small kitchens? Galley or one-wall are your space-saving heroes. Bigger rooms? U-shape or L-shape give you room to breathe.
Got room for an island? Go for it, but don’t force it. Your kitchen’s job is to make cooking and chatting feel easy. Trust your gut—and your counter space.