The Best Fluffy Pancakes recipe you will fall in love with. Full of tips and tricks to help you make the best pancakes.


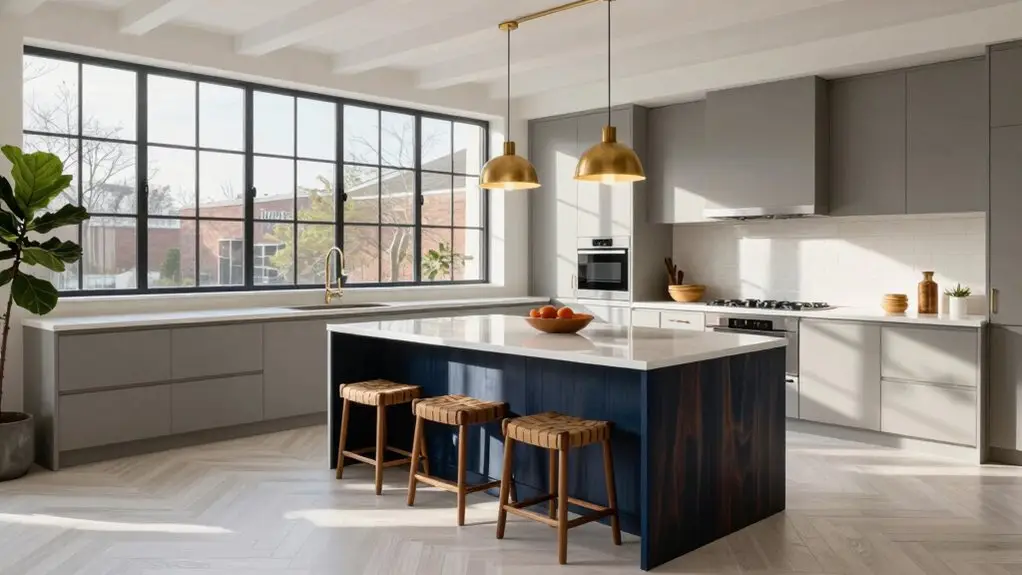
You can transform a cramped U-shaped kitchen into a spacious, functional hub by combining a peninsula with counter-height seating, moving your sink there for better sightlines, and fixing blind corners with a butler’s pantry.
Space your sink, fridge, and stove using the work triangle rule with 42–48 inches between aisles. Then refresh the look with two-tone cabinets and a statement range hood. In larger layouts, add a second island for extra prep zones.
There’s plenty more to explore if you stick around.
Open Your U-Shaped Kitchen With a Peninsula and Seating
Why stick with a closed-off kitchen when you can breathe new life into the classic U-shape?
You can transform your U-shaped kitchen into an open kitchen design by removing one wall segment to create a flowing peninsula.
Transform your U-shaped kitchen by removing one wall segment to create a flowing, open-concept peninsula.
This kitchen layout keeps that efficient three-sided workflow: you’re prepping, cooking, and cleaning without missing a beat, while ditching the boxed-in feeling.
Add peninsula seating with counter-height space, and suddenly you’ve got a kitchen that feels like the heart of your home, not a cramped corridor.
Guests grab a stool, you keep chopping, and nobody’s bumping elbows.
You’ll maintain storage solutions and countertop continuity across the U, too.
In tighter spaces—around 42 to 48 inches between aisles—plan carefully so you don’t sacrifice circulation for seating.
For the floor, ceramic tile’s durability and low maintenance make it a practical choice that holds up well under the heavy foot traffic an open kitchen layout naturally invites.
It’s your space, opened up.
Move the Sink to the Peninsula for Better Sightlines
You’ll instantly notice how moving the sink to the peninsula transforms your kitchen’s sightlines, letting you keep an eye on the kids or chat with guests while you rinse dishes.
This placement opens up that precious end wall view, so your U-shaped space feels less boxed in and more connected to the rest of your home.
Plus, you’re trading a cramped back-wall setup for something that actually invites people in.
Just don’t forget to leave yourself enough elbow room when you’re planning it out.
When you’re ready to tile the peninsula backsplash, apply a paintable waterproofing membrane around the sink area before setting any tile to protect against moisture damage over time.
Peninsula Visual Connection
At the heart of a cramped U-shaped kitchen, moving your sink to the peninsula feels like pulling back the curtains on a room that’s been hiding from the rest of your home.
Suddenly, you’re not staring at tile anymore; you’re greeting whoever’s wandering through your living space.
This peninsula visual connection transforms tired kitchen layouts into something that breathes.
In your kitchen remodel, you’ll keep that golden work triangle intact while stealing back your view.
Pair it with a window nearby, and suddenly dish duty feels almost pleasant.
You’ll preserve precious wall runs for prep space, turning uninterrupted countertops into your canvas.
The peninsula becomes your bridge—part workspace, part hangout zone.
Just watch your clearances during floor planning.
A kitchen with island ambitions needs about 42–60 inches between aisles so you’re not doing the sideways shuffle.
Smart storage space planning keeps traffic flowing nicely through the horseshoe’s open end.
While you’re upgrading the kitchen’s connection to the rest of your home, don’t overlook the entry points—exterior door weatherstripping keeps drafts from undoing all that open, airy comfort you’ve worked so hard to create.
Open Sightline Benefits
When you shift the sink to the peninsula, you’re basically tearing down an invisible wall between you and the rest of your home. Suddenly, you’re not stuck staring at a backsplash while everyone’s laughing in the living room. The open sightline benefits are huge, and you’ll wonder why you didn’t do this sooner.
Your peninsula sink frees you from that back-wall trap, so you can actually watch the kids, chat with guests, or just enjoy the view outside.
Pair it with open shelving above instead of bulky uppers, and your Kitchen Cabinet choices feel lighter too.
You’ll get plenty of storage without the visual weight. It’s a light and airy upgrade that keeps your Floor Kitchen feeling connected, not cramped. To finish the look behind your peninsula, peel-and-stick backsplash tiles install without grout or mess and hold up well against moisture and heat near the sink.
Fix Your Blind Corner With a Built-In Butler’s Pantry
Because that awkward blind corner in your U-shaped kitchen always seems to swallow your favorite mixing bowls whole, you’re probably tired of playing cabinet archaeology every time you need a snack. Let’s fix that with a built-in butler’s pantry tucked right into that forgotten corner.
Smart floor plans for new kitchens turn dead zones into goldmines. By converting your blind corner storage into reachable shelves, pull-outs, and closed compartments, you’ll stash small appliances and pantry goods without cluttering your main workspace.
Pair lazy Susans or magic-corner pull systems with deep drawers, and suddenly that shadowy void becomes your favorite kitchen helper. Position your butler’s pantry near prep or cleanup zones, keeping your island path clear and your cooking flow effortless.
Match the wood tones and hardware to your existing kitchen cabinets, and this solution looks intentional—not like a bandage. You’ve just gained a scullery extension without sacrificing an inch of your U-shaped kitchen’s open feel. For the shelves inside, consider stackable cabinet organizers with load capacities of 33 to 50 pounds per shelf so every level pulls its weight without bowing under your heaviest pantry staples.
Space Appliances Using the Kitchen Work Triangle Rule
You’ll want to nail down your sink placement first, since it’s the true workhorse of your kitchen—stick it at one tip of the U, preferably under a window for that dreamy natural light. You’ll actually enjoy washing dishes (well, almost).
From there, line up your fridge and stove on adjacent legs so you’re never doing the 晚餐 cha-cha across the room just to grab butter or drain pasta. It’s all about keeping those three points cozy enough to save your steps but spread out enough that you and your partner aren’t bumping hips during the breakfast rush. For precise cabinet and countertop alignment during your remodel, a professional laser level kit can save you hours of frustration and ensure every surface is perfectly level.
Position Sink Strategically
If you’ve ever found yourself sprinting between the fridge, stove, and sink like you’re training for some weird culinary Olympics, it’s probably time to rethink your layout.
In your U-shaped kitchen, you’ll want to position the sink strategically so it becomes a true team player, not a bottleneck.
Follow the work triangle rule by placing the refrigerator and stove near the “tips” of the U, with your sink bridging them across those generous countertops.
Consider a peninsula sink when possible.
It keeps you connected to both cooking zones while opening sightlines into neighboring rooms.
Tuck it under a window, and you’ll score natural light that makes food prep and dish duty way less gloomy.
In smaller kitchens, nailing this placement matters even more since tight spaces punish inefficient detours.
You’ll gain more seamless flow without sacrificing precious storage.
Before finalizing sink placement, check for plumbing leaks under sink areas and soft spots nearby, as water damage to subflooring can quietly undermine your layout plans over time.
Optimize Appliance Placement
With your sink already locked into a winning spot, it’s time to tackle the rest of your appliance lineup. In U-shaped kitchens, smart appliance placement makes or breaks your daily flow. You’ll want to apply the work-triangle rule, keeping your refrigerator, sink, and stove in a tight, efficient loop that doesn’t have you marathon-walking during dinner prep.
- Park your refrigerator and sink on opposite “tips” of the U for quick grab-and-go access.
- Slide your stove along one continuous wall so you’re not dancing around corners mid-sauté.
- Align work surfaces for a seamless prep-to-cook-to-clean dance, no awkward shuffle required.
- Maintain 42–48 inches of aisle space (or 54–60 for medium layouts) so your triangle actually functions without traffic jams.
Nail this, and you’ve got storage-friendly flow that feels almost effortless. Underfoot, a durable luxury vinyl plank flooring surface holds up beautifully to the heavy foot traffic that comes with a hardworking kitchen triangle.
Update a Dated U-Shaped Kitchen With Two-Tone Cabinets
Because staring at rows of matching cabinets can feel like you’re trapped inside a beige box, two-tone cabinetry offers a simple escape that doesn’t require knocking down walls.
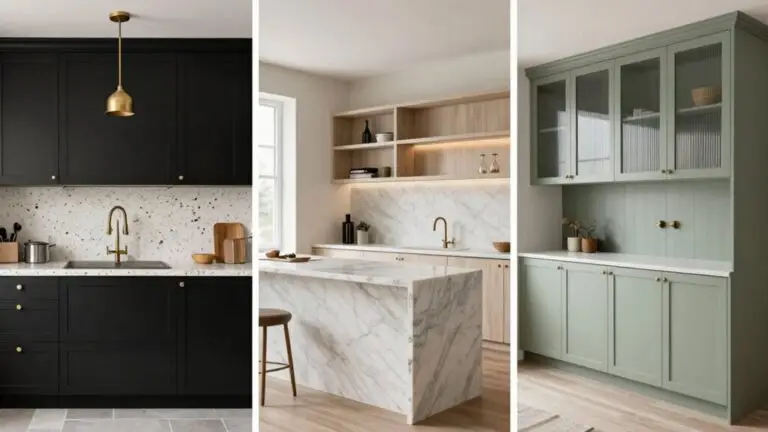
In U-shaped kitchens, you’ll want to pair crisp white uppers with warm light wood lowers to create instant visual depth. This kitchen design trick breaks up the monotony of cabinets wrapping three walls while keeping the space feeling airy and open.
Extend those uppers to the ceiling, maybe add some frosted glass panels, and you’ve just squeezed out extra storage without cluttering your footprint.
Stick with sleek hardware, think polished nickel or finger pulls, to keep lines clean.
Center your range or sink within the color contrast, and you’ll balance the whole room without any awkward visual hiccups. For under-cabinet and recessed lighting, choose bulbs rated 2700K to 3000K to complement the warm wood tones and keep the space feeling inviting rather than clinical.
Choose a Statement Range Hood for Farmhouse Style

Nothing anchors a farmhouse kitchen quite like a showstopping range hood, and in a U-shaped layout, you’ve got the perfect stage for one. Pick a wood range hood, think shiplap or barnwood textures, to bring warmth and character right where you need it most.
For new kitchens or refreshes, these design tips keep things balanced:
- Center your range hood on the cooktop so it plays nicely opposite your breakfast bar.
- Choose visible wood grain over flat, boring finishes for extra charm.
- Match warm wood tones with polished nickel hardware for that cohesive farmhouse vibe.
- In tighter U-shaped kitchens, go vertical with clean proportions so the hood pops without cluttering your sightlines.
Get this focal point right, and your whole kitchen feels intentionally styled, not cramped. To keep your countertops equally polished, consider adding under-cabinet strip lights with a high CRI rating so food prep areas stay bright and color-accurate beneath those beautiful wood tones.
Add a Second Island in Large U-Shaped Kitchens
When you’ve got a sprawling U-shaped kitchen with room to spare, you might start wondering if that single island is really pulling its weight. Adding a second island transforms your space from functional to phenomenal, giving you serious counter space without cramping your style.
You’ll want to keep things open, leaving enough breathing room between the U perimeter and both islands so traffic flows easily around your work triangle.
Use one island for everyday prep and seating, and dedicate the second island to specialty tasks. Think baking station or coffee bar, so you’re not juggling everything on one surface.
To maximize storage, pair floor-to-ceiling cabinetry along the U with deep pull-outs on each island. You’ve got the floor space, so use it wisely and watch your kitchen work smarter, not harder.
Final Thoughts
You’ve got plenty of smart options to transform your U-shaped kitchen into something that actually works for your life. Whether you’re adding a peninsula, fixing that annoying blind corner, or going bold with two-tone cabinets, these tweaks make a real difference.
Don’t be afraid to mix ideas. Your dream kitchen is totally within reach, and hey, you’ve earned a space that makes cooking feel less like a chore and more like a joy.