The Best Fluffy Pancakes recipe you will fall in love with. Full of tips and tricks to help you make the best pancakes.


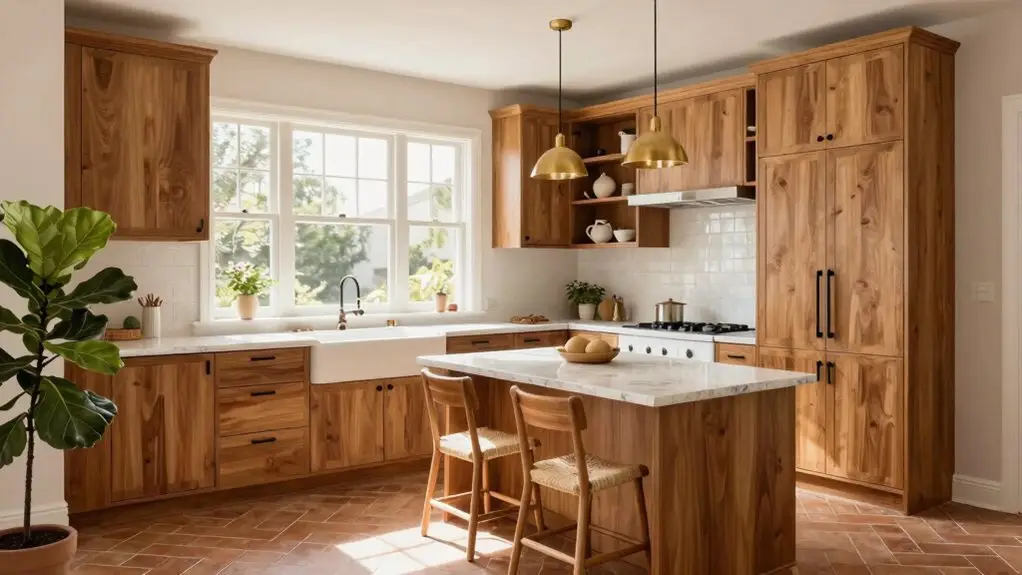
An L-shaped kitchen wraps two cabinets around a corner, giving you counter space along both walls while keeping traffic flowing freely. You’ll want your sink, fridge, and stove spaced 4 to 9 feet apart so you’re not running marathons during dinner prep.
Small kitchens shine with corner pull-outs and lazy Susans that banish dark, forgotten zones. Add a peninsula for morning coffee, or split the L into separate cooking and cleaning areas when floor space allows.
Peek below to see which layout fits your home perfectly.
What Is an L-Shaped Kitchen (and Why It Works)
Whether you’re renovating a cramped apartment or designing your dream home, you’ll find that an L-shaped kitchen wraps around two neighboring walls to create that handy right-angle corner. This L-shaped kitchen layout gives you two adjacent cabinetry runs, so you’re not stuck with one long counter that leaves you running back and forth.
You’ll love how this layout supports your natural workflow. The sink sits on one leg, the stove anchors the other, and your fridge slides right in—everything’s within easy reach. It’s a smart corner solution that keeps your floor plan open and your traffic flow smooth.
This is especially beneficial in open-concept homes where people aren’t squeezing through a narrow galley.
Got extra room? Add an island for more prep space and seating. Small or large, this layout adapts beautifully to your needs. To keep your cabinetry runs tidy and efficient, consider using a kitchen storage cabinet organizer to make the most of every inch inside your cabinets.
Plan Your L-Shaped Kitchen Triangle
You’ll want to nail down your sink, fridge, and stove placement before anything else, since these three power players form the backbone of your kitchen’s workflow.
Keep them roughly 4 to 9 feet apart so you’re not marathon-walking between the pasta pot and the cutting board.
Try parking your sink on one leg of the L—bonus points if there’s a window nearby for daydreaming while you scrub dishes.
Balance the stove and fridge on opposite ends, and you’ll create a triangle that actually feels like a helper, not a hurdle.
This setup will be especially effective even when your kitchen’s buzzing with activity.
Before finalizing your layout, confirm the kitchen floor substrate is flat and even, since standing water from puddles near the sink can seep into flooring seams and cause warping, discoloration, and musty odors over time.
Sink, Fridge, Stove Placement
Because the right layout can make or break your kitchen flow, let’s talk about where to put the three heavy hitters: your sink, fridge, and stove. In an L-shaped kitchen, you’ll want to nail your work triangle first.
Place your sink on one leg, ideally smack in the middle near a window so washing dishes feels less like a chore and more like a moment with nature. Tuck your fridge at one end of the L, keeping it accessible without blocking traffic.
Then, park your stove on the opposite end from the sink. This creates that sweet triangular path where you’re not running marathons between tasks.
Before you commit, double-check you’ve got proper outlets for the fridge and water lines if you’re dreaming of ice on demand. Once your appliances are placed, adding under-cabinet strip lights along the L’s upper cabinets can illuminate your countertop workspace and reduce shadows near the sink and stove.
Optimal Spacing Distances
Once you’ve got your sink, fridge, and stove picked out, it’s time to talk numbers, because guessing distances in your kitchen is a recipe for bruised shins and burnt cookies. Nail your work triangle by keeping optimal spacing between all three points. You’ll glide through dinner prep instead of doing laps.
- Stove refrigerator distance: Keep these heavy lifters 4–9 feet apart, close enough to grab ingredients, far enough for safety.
- Sink placement: POSITION IT ALONG ONE LEG, IDEALLY WITH THAT TRUSTY WINDOW VIEW, SO YOU’RE NOT STUCK STARING AT WALLS WHILE SCRUBBING POTS.
- Clear pathways: ALLOW 30 INCHES FOR MAIN WALKWAYS AND 18 INCHES FROM COUNTERTOPS, SO YOUR COUNTER SPACE STAYS FUNCTIONAL AND TRAFFIC FLOWS WITHOUT COLLISIONS.
For pinpoint accuracy when measuring these distances, using professional laser measuring tools will give you far more reliable results than a standard tape measure alone.
Workflow Efficiency Tips
Picture yourself dancing between three spots in your kitchen—the sink, the fridge, and the stove—without tripping over your own feet or bumping into corners. That’s the magic of a well-planned work triangle, and it’s totally doable in your L-shaped kitchen layout.
You’ll want each leg of your triangle measuring roughly 4–9 feet. Anchor the sink along one leg, often near a window for that nice view while you scrub dishes.
Stick the stove on the opposite end, and park the fridge at one corner. This keeps your prep space flowing steadily from groceries to cooking without weird detours.
When sketching floor plans, double-check your outlet and plumbing locations so you’re not forcing awkward workarounds later. Leave about 30 inches of walkway space between points so you can glide around open cabinets or islands without playing bumper cars.
For overhead lighting, consider recessed fixtures with selectable color temperature so you can shift from warm task lighting during meal prep to brighter, cooler tones when cleaning up.
Nail this, and your workflow efficiency skyrockets.
Classic L-Shaped Layouts for Small Kitchens
When you’re working with a tight kitchen, you’ll quickly see why the classic L-shape has stuck around for decades. This L-shaped kitchen design gives you two countertops meeting at a right angle, creating a natural triangle for cooking, cleaning, and prepping without wasted steps on your L-shaped kitchen floor.
In a small L-shaped kitchen, you’ll want to get smart about those tricky corners. Don’t let that space become a black hole for lost pots!
HERE’S HOW TO NAIL IT:
- Swap out bulky corner cabinets for pull-out shelves or lazy Susans that spin your necessary items right to you.
- Tuck your sink under a window on one leg, and park your fridge at the far end—this keeps your daily hustle under nine feet.
- Leave thirty inches for walkways so your small space stays breathable, not cluttered.
For corner cabinets specifically, a kidney-shaped two-tier turntable can hold up to 50 pounds per shelf while fitting the angled geometry that standard rectangular organizers simply can’t accommodate.
Make a Small L-Shaped Kitchen Feel Larger

Tight quarters don’t have to mean tight shoulders. There’s real breathing room hiding in your small L-shaped kitchen if you know where to look.
You can make the space feel larger by embracing an open concept that flows into adjacent rooms, removing visual barriers that box you in.
Stick to the classic work triangle, keeping your sink, stove, and fridge within 4–9 feet of each other. This cuts unnecessary steps and keeps your L-shaped layout feeling efficient, not cramped.
You’ll also want to install ceiling-height cabinets on one leg of the L, which maximizes storage space and draws eyes upward.
If possible, add a slim island to create additional prep room and casual seating without crowding your pathways.
Choose bright, light finishes and skip bulky hardware. For your floors, consider luxury vinyl plank flooring, which offers a durable, low-maintenance surface that visually expands a compact kitchen. Your kitchen will thank you.
Add a Peninsula for Casual Dining
A single peninsula can transform your L-shaped kitchen from purely functional to family-friendly. You simply extend one leg of your layout, gaining extra counter space and a cozy spot for casual dining without committing to a full L-shaped kitchen island. It’s like getting the best of both worlds: prep area meets breakfast bar.
Here’s how a peninsula works harder for you:
- Space and seating: Tuck stools along the outward-facing edge for quick meals without disrupting your work triangle.
- Additional storage: Add cabinets or open shelving underneath to stash bulky items you’re tired of fighting.
- Flexible boundaries: In open-concept homes, you create definition between kitchen and living areas without building walls.
Unlike a peninsula, you won’t find sprawling surfaces here—just smart, compact design. Leave about 30 inches for walkways so nobody bumps elbows during pancake mornings. Pairing your kitchen remodel with a smart home automation system can further enhance convenience by letting you control lighting, appliances, and climate from a single hub.
Upgrade to an L-Shaped Kitchen Island
Peninsulas are great, but sometimes you’ve got the floor space and you’re ready to go bigger. Upgrading to a large island transforms your kitchen into a true command center. You’ll gain extra storage below and prime real estate for meal prep above, all without wrecking that sacred work triangle.
Consider an L-shaped island if you want separate zones for chopping and chatting. This clever design defines distinct areas while keeping everything connected. You could add open shelving on one end for cookbooks or pretty dishes, letting personality shine through.
Skip bulky corner cabinets entirely and use the island footprint to help maximize every square inch. Just remember to keep 30-inch walkways clear so nobody’s doing the sideways shuffle with a hot pan. For any cutting, drilling, or building work the island requires, having premium power tool kits on hand ensures the job gets done right.
Your kitchen flow will thank you.
Fix Corner Storage in Your L-Shaped Kitchen

You’ve probably lost a few spatulas to that dark, unreachable corner cabinet, haven’t you? Let’s fix that mess with smart solutions like blind corner optimizers, diagonal drawer systems, and vertical pull-out units that turn wasted space into storage you’ll actually use.
These upgrades keep your pots, pans, and pantry staples within easy reach. You can stop playing hide-and-seek with your own kitchenware. For deeper cabinets, pull-out organizers with track-guided drawers reduce swaying and make it far easier to retrieve items stored toward the back.
Blind Corner Optimizers
If you’ve ever lost a pot to the black hole of an L-shaped corner cabinet, you’re definitely not alone. Blind corner optimizers rescue that frustrating corner space from total uselessness. You’ll make use of rotating lazy Susans or pull-out shelves that glide forward, bringing pots, pans, and small appliances right to your fingertips instead of forcing you to crawl inside.
When planning your storage, consider these options:
- Pull-out blind-corner shelves – drawer-like systems that extend fully so nothing hides in back.
- Two-tier organizers – maximize vertical capacity for tall stockpots and shorter items together.
- Open corner shelving – swap bulky cabinets for airy alternatives if you don’t need floor-to-ceiling cabinets.
Always check pull-out clearances against adjacent drawers so your workflow stays easy.
Diagonal Drawer Systems
Your kitchen’s awkward corner doesn’t have to stay a no-man’s-land of forgotten lids and dusty appliances. Diagonal drawer systems transform that wasted 90-degree corner into pull-out storage that brings your pots, pans, and baking sheets right to you.
Unlike spinning lazy Susans, these angled drawers slide forward on tracks. You won’t fish around blindly; you’ll see everything at once and grab what you need without yoga moves.
Most systems fit standard 33- to 36-inch base cabinets, splitting the space into organized compartments by cookware type.
Kitchen layouts with islands create even more reason to maximize every inch of floor space. When your corner works this hard, you’ll cook smarter, not harder.
Pair these drawers with nearby pull-outs, and your L-shaped kitchen finally flows.
Vertical Pull-Out Units
Diagonal drawers get you halfway there, but sometimes you need to look up.
Vertical pull-out units transform that awkward corner into a storage powerhouse, letting you reclaim dead space without crouching on the floor.
Here’s how they work in your kitchen design:
- Stacked towers reach sky-high, storing small appliances and dry goods you thought you’d lost forever.
- Pull-down pantry cabinets bring top-shelf items to your fingertips—no step stool required.
- Full-extension rails with adjustable shelves let you customize heights for baking sheets, cereal boxes, or that fancy mixer you swore you’d use.
Place taller units on the tight corner leg to keep walking paths open.
Just measure carefully—door swing and handle clearance matter more than you’d think in compact spaces.
Hide Appliances in Full-Height Cabinetry
With an L-shaped kitchen, you’ve got a golden opportunity to make those bulky appliances disappear. Tuck your fridge, microwave, or built-in ovens behind full-height cabinetry and watch your kitchen transform into one smooth, continuous wall. You eliminate visual clutter, and that’s a win for the eye and the soul.
This L shape setup lets you maximize space by reclaiming every inch above standard appliances. You’re not wasting precious vertical real estate anymore. You’ll use every inch wisely, placing rarely-used items up high and daily essentials down low.
Keep matched panels and aligned handles, and your hidden appliances blend right in. Position that fridge at one end of the L and you’ll preserve your core workflow, keeping prep areas open and moving without disrupting your rhythm.
Design a Double L-Shape for Entertaining
If you’ve got the square footage to play with, a double L-shaped kitchen turns your cooking zone into the ultimate hangout spot. You’ll pair your classic L counter with an L-shaped kitchen island placed along one end of the L, creating a rectangular footprint with built-in lanes for guests.
This setup keeps your sink, fridge, and stove within 4–9 feet of each other while freeing up room for entertaining. Use the island as a dual-purpose hub—chop veggies on one side, then flip to the other for casual dining area seating. Define zones with contrasting finishes or statement pendants so cooking and conversation feel distinct.
- POSITION YOUR L-SHAPED KITCHEN ISLAND OPPOSITE THE MAIN COUNTERS TO CREATE EFFORTLESS TRAFFIC FLOW.
- RESERVE ONE END OF THE L FOR FOOD PREP WHILE DEDICATING THE ISLAND’S OUTER EDGE TO GUESTS.
- INSTALL PENDANT LIGHTING OVER THE DINING AREA TO VISUALLY SEPARATE SOCIAL AND WORK ZONES.
Split the L Into Separate Work Zones
Because you’re working with two legs instead of a straight line, an L-shaped kitchen practically begs you to split it into separate work zones, and that’s exactly what smart cooks do. You’ll treat each leg as its own powerhouse, breaking up that work triangle so you’re not dancing back and forth like a distracted chef.
Park your sink and prep station along one leg, ideally where natural light pours in, and let that become your cleaning station and veggie-chopping hub. Stash your cooking zone on the opposite leg so pots and pans stay corralled, keeping your dirty-to-clean flow tight and logical.
Got breathing room? Add an island or peninsula as a third micro-zone for plating or casual bites. In an open-concept layout, this split actually helps. You’re visually shielding the messy stuff from guests while staying in the conversation.
Even in small L-shaped kitchens, you can “break” the L if walkways interfere. Redistributing counters so each zone earns its keep without stretching your sink-fridge-stove links beyond that sweet 4-to-9-foot spot.
Final Thoughts
You’ve got everything you need to transform your kitchen into a space that actually works for you. Whether you’re squeezing into a tiny apartment or spreading out in a sprawling home, the L-shape adapts like a trusty sidekick.
Remember, it’s your kitchen: mix, match, and make it weird if you want. After all, the best layout is the one that makes you smile while you’re burning toast at 7 a.m.