
The Best Fluffy Pancakes recipe you will fall in love with. Full of tips and tricks to help you make the best pancakes.


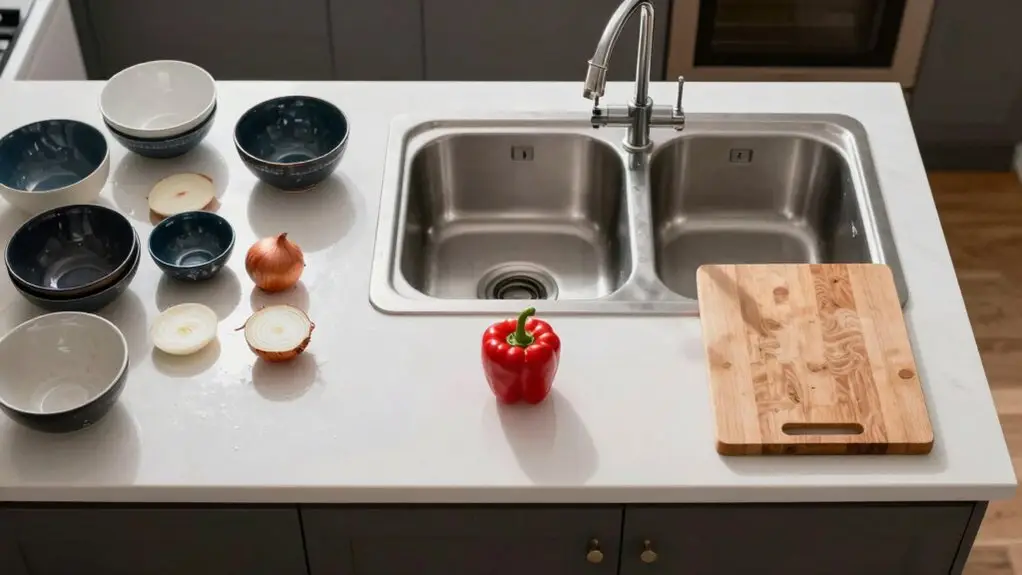
You might think kitchen layout and workflow are the same, but confusing them is a recipe for chaos. Layout is your map—the physical arrangement of stations, distances, and equipment. Workflow is the dance—how your team moves and executes tasks together.
Getting the kitchen work triangle right (13–26 feet) reduces steps, but menu-driven station design prevents bottlenecks. Don’t let personal preferences dictate placement; let execution flow guide station micro-layouts.
Speed comes from engineered throughput, not sheer effort. Stick around to see how chef consultants unify both systems.
Why Kitchen Layout and Workflow Are Different (and Why It Matters)
When you nail this, it minimizes steps, turning chaotic cooking into an easy flow. Layout gives you the map, and workflow shows you the dance. For the triangle to function properly, each leg should fall between 4 and 9 feet, keeping movement efficient without forcing you to cover unnecessary ground.
How a Menu-Driven Layout Prevents Bottlenecks
3. Matches station repetition to menu volume—assembly-line flow for high-repeat items, zone-style for variety.
4. Uses mock service runs to spot congestion before build, saving you from real failures.
5. Positions the sink and stove in direct proximity so the sink-to-stove path stays clear, reducing heavy pot movement between stations.
This approach creates a kitchen that works with your menu’s rhythm, not against it.
You’ll stop wasting steps and start cooking smarter.
Kitchen Station Design Must Follow Execution Flow, Not Preferences?
You shouldn’t let your personal equipment preferences dictate your station design; instead, let your menu’s execution flow be the boss. Think of each station as a tiny workflow system—prep, cooking, assembly, plating—where you place micro-layouts around shared ingredients. This way, your fryer sits right next to where you plate those crispy items. Doing this slashes unnecessary movement and keeps your team focused during a rush because your layout supports the ticket, not your favorite brand. Color-coding your prep zones—red for raw meat, green for produce, blue for fish, and yellow for ready-to-eat—ensures that matching boards, bowls, and utensils stay assigned to the right station, preventing cross-contamination as execution flows from one task to the next.
Station Design Depends On Menu
Because your menu dictates exactly what happens in the kitchen, station design simply can’t be about personal preference or brand loyalty.
Your station design must spring from the menu’s execution sequence—every dish’s prep steps, cooking methods, and assembly points define where each station sits.
By using workflow logic, you align kitchen layouts with real cooking flow, not equipment hype.
This helps reduce unnecessary movement and fatigue.
Here’s how to let the menu guide you:
- Map every dish’s prep steps—from food preparation to plating—so your station supports each phase.
- Position stations by shared dependencies—place fryers near expo if they serve the same assembly point.
- Build micro-layouts within reach—tools, refrigeration, and ingredients for specific dishes sit right at arm’s length.
- Size equipment for menu volume—match each station’s gear to actual cooking-cycle demands, or bottlenecks kill service.
Each station should also include dedicated counter space near its primary work point, since the kitchen work triangle principle confirms that surface area at each zone prevents workflow breakdown during high-volume service.
LET YOUR MENU DO THE DESIGNING.
Station Micro-Layouts Reduce Movement
Even though station design shapes the overall kitchen flow, it’s the micro-layout within each station that truly cuts down on wasted steps. You’ll want to position your utensils and ingredients within arm’s reach, so your hands do the walking, not your feet.
This thoughtful design follows the natural prep, cooking, and assembly sequence, not your equipment preferences. Place your fryer right next to plating, for instance, so hot items skip unnecessary travel.
Shared sauces and garnishes should sit at the handoff point between stations. That way, you reduce movement and keep your efficient kitchen layout humming during peak tickets.
Position your cold storage so cooks grab what they need without crossing raw-to-finished paths. It’s simple: smarter station micro-layouts mean less running, more cooking, and fewer delays. Applying mise en place principles to each station ensures every ingredient and tool is pre-positioned before service begins, eliminating the mid-cook scrambling that can add unnecessary minutes to every dish.
How Workflow Maps Eliminate Bottlenecks Before Service Starts
Although you’ve designed a beautiful kitchen layout, workflow maps reveal the real story: where bottlenecks actually form before service even begins. Workflow mapping lets you simulate how ingredients move, so you don’t discover too late that your kitchen triangle puts raw prep right in the path of finished plates.
You can create zones to reduce that chaos before it starts. Here’s how:
- Track every ingredient trip from receiving to plating to spot where storage distance or missing adjacencies slow you down.
- Simulate peak ticket flow to catch duplicated handoffs between prep, cooking, and dishwashing.
- Validate throughput against menu volume so a single station doesn’t choke your whole service.
- Mock run service with your map to fix timing handoffs and role clarity on paper, cheaper than moving counter space later.
You’ll reduce unnecessary movement and safety risks before the first ticket prints. During a live rush, tracing a single ticket from receipt to plate consistently exposes the exact zone where orders stall, get touched twice, or collide at shared equipment.
Matching Equipment to Volume Demands, Not Available Space
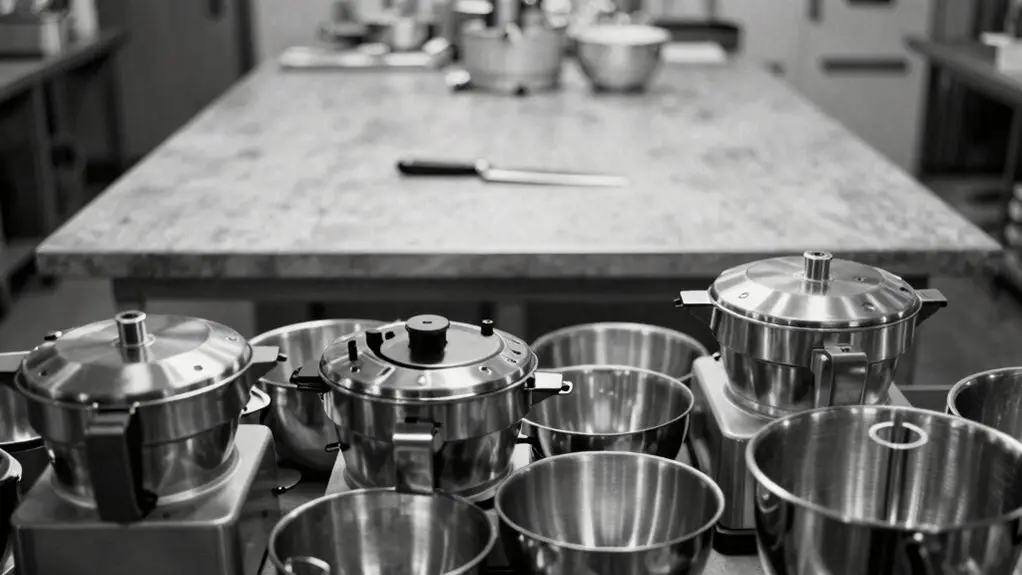
Instead of squeezing equipment into whatever space is left, you match each piece to what your menu actually requires during that frantic peak hour.
Match equipment to peak-hour menu demands, not leftover space.
You match equipment to volume demands, not floor plans, so you reduce unnecessary spending on gear that rarely gets used.
That’s how a commercial kitchen stays focused on actual throughput: choosing a high-speed convection oven over a massive range your menu barely touches.
You pick the right equipment for your peak order frequency, ensuring recovery time keeps pace with demand.
Durability and easy cleaning matter too, because downtime kills speed.
The same logic applies to temperature monitoring tools, where probe insertion placement directly affects reading accuracy and the reliability of every cook your kitchen produces.
Why Speed Comes From Throughput Design, Not Working Harder
Because speed in a commercial kitchen isn’t about pushing your team to hustle faster, it’s about removing the little friction points that slow everything down.
Throughput design builds that speed by letting your flow do the heavy lifting, not your staff’s energy.
Here’s how you can shift from sweat to system:
- Steer Your Cooking Style toward equipment that recovers fast, like rapid ovens or induction tops, so you’re not waiting for heat to come back.
- Reduce Unnecessary Steps by placing prep, cooking, and plating zones in a straight line; no awkward zigzags across the kitchen island.
- Choose an Efficient Kitchen Layout that automates repetitive tasks like chopping or mixing, freeing your team for the real work.
- Match Equipment to Your Menu Volume to prevent bottlenecks. A slow fry station can kill your whole line, even with great flow.
Keeping your kitchen work triangle within a total perimeter of 13–26 feet between the refrigerator, sink, and stove ensures your team moves efficiently without crossing unnecessary ground.
That’s how you get genuine, effortless speed.
How Chef Consultants Unify Layout and Workflow Into One System
Ever watched a chef move through a kitchen like they’re dancing—no wasted steps, no awkward dodges around a fryer? That’s not luck. That’s a chef consultant unifying layout and workflow into one seamless system.
They start with your menu, mapping every dish’s prep sequence and peak-volume needs.
Then they design the efficient kitchen layout around that voyage, from receiving to plating.
They place stations to reduce unnecessary cross-traffic and secure one-direction movement, keeping raw prep far from plated food.
That fryer? It’s adjacent to final assembly to cut wasted steps.
This isn’t guessing. It’s engineering a Functional Kitchen where every inch of kitchen space works hard.
They even run mock service simulations to catch failures before construction.
The result? A kitchen design that feels effortless because it’s built to perform under pressure. Consultants also consider how roles like prep cook and line cook positions flow through the space, ensuring station placement matches the real movement patterns of the people working each shift.
Final Thoughts
So, you’ve got the blueprint, but without a smart workflow, your kitchen’s just a pretty room. Don’t let a bad flow ruin a good layout. Instead, match your stations to how food actually moves. This makes service seamless, not stressful.
You’ll cook faster, shout less, and actually enjoy the rush. It’s not about working harder; it’s about working smarter. Trust me, your team will thank you.







