
The Best Fluffy Pancakes recipe you will fall in love with. Full of tips and tricks to help you make the best pancakes.


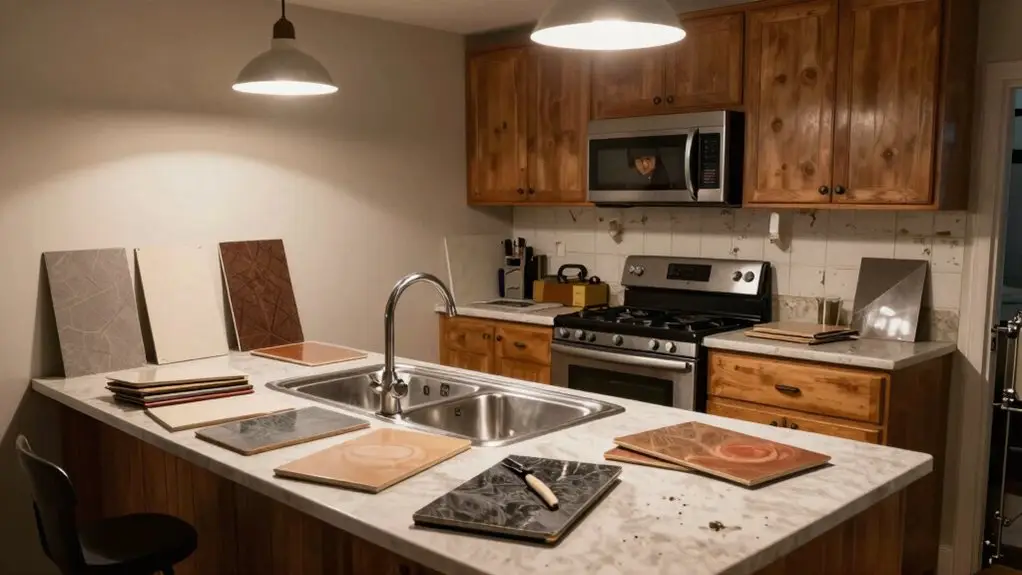
You’re dreaming of a gorgeous kitchen, but style-first choices often backfire. That stunning open shelving will collect dust, not your daily pots.
A cramped layout creates awkward bottlenecks you’ll curse every night. Skimping on layered lighting leaves you chopping in shadows, making the whole space feel like a cave.
Save yourself the headache. Stick around, and you’ll spot the fixes before you break ground.
The #1 Kitchen Remodel Mistake: Choosing Style Over Daily Function
Suddenly, you’ve got limited counter space because that statement island ate your prep zone.
You also forget about plenty of storage.
Those open shelves look chic but collect dust, not your pots.
Your pretty granite countertops can’t handle hot pans, and appliance placement looks great but creates bottlenecks when you’re actually cooking.
According to kitchen planning guidelines, each leg of your kitchen work triangle should measure between 4 and 9 feet to keep movement efficient without creating cramped or exhausting workflows.
Don’t let style sabotage function.
Don’t let style sabotage function. Your kitchen should work for you, not for photos.
Prioritize your real routines—like bulk shopping or cooking for a crowd—over showroom glamor.
Your kitchen should work for you, not for photos.
How Poor Kitchen Layout Makes the Room Feel Cramped
Because a cramped kitchen often boils down to a lousy layout, you end up feeling like you’re stuck in a hallway instead of a workspace. You constantly shuffle around awkward work zones, and every small bottleneck near doorways slows you down.
That extra wall you kept during your kitchen renovation is probably robbing you of openness and forcing your appliances into inconvenient spots, like a microwave miles from your prep area. You don’t need a total gut job; sometimes just rethinking one small detail, like widening a walkway, can transform the flow.
And don’t underestimate smart storage solutions. Without enough deep drawers or cabinets in key zones, clutter piles up fast, making your kitchen feel way tighter than it is. Grouping cabinets by how often items are used and keeping daily essentials within reach of your actual cooking work areas can dramatically cut down on wasted movement and reduce that closed-in feeling.
Why Ignoring Natural Light Kills Your Kitchen’s Openness
If you only rely on those big overhead lights after your kitchen remodel, you’re setting yourself up for a space that feels more like a cave than the heart of your home. Shadows fall right where you chop and prep, making even a spacious layout feel cramped.
You might think your new cabinets and countertops look great under artificial light, but without natural light, those finishes lose their warmth and depth. Imagine how much more open your kitchen remodel would feel if sunlight streamed in while you cooked. You’d cut down on harsh glare and constant overhead use.
Even a small change, like adjusting window coverings or connecting to a brighter area, transforms your daily routine. It makes your kitchen welcoming rather than harsh. Don’t ignore daylight; it’s the secret to real openness. Pairing natural light with under-cabinet LED strips rated between 2700K and 3000K removes dark countertop shadows and reinforces the warmth that overhead fixtures alone simply can’t deliver.
The Overlooked Link Between Kitchen Layout and Home Flow
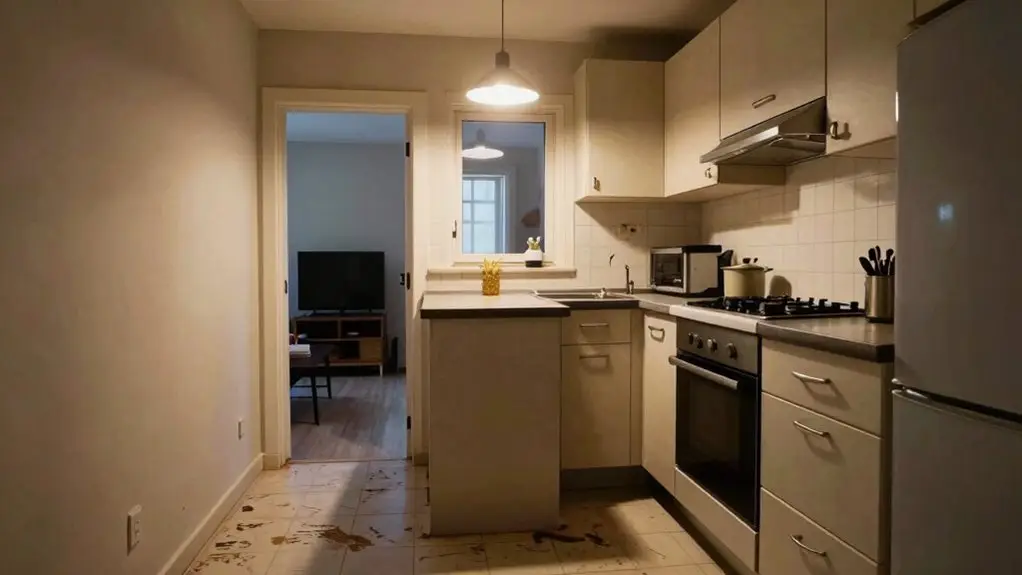
Just as natural light can make or break your kitchen’s mood, its layout either ties your home together or trips everyone up. Many homeowners wish they’d mapped the daily traffic jams before a remodeling project. You’ll kick yourself if you shrink the space where people move between the dining room and backyard.
Just as natural light can make or break your kitchen’s mood, its layout either ties your home together or trips everyone up.
Suddenly, serving feels like an obstacle course.
Linking your kitchen to adjacent spaces easily matters more than you think. Small hallway expansions or smart island placement reroute foot traffic and keep conversations flowing during parties.
Remember to measure how many people will move through while cooking. Designing for one person fails when the household is actually using the kitchen remodeling haven.
Islands require at least 36 to 42 inches of clear walkway on all sides to prevent constant bumping and movement friction during everyday use.
Layouts that ignore home flow create bottlenecks you’ll regret every Thanksgiving.
The Storage Mistake That Clutters Your Kitchen Remodel
Why do so many homeowners end up with a gorgeous kitchen that’s oddly short on space for their everyday glasses? That’s one of the biggest storage regrets you’re likely to face. Homeowners often fall for open shelving, imagining a chic display. However, their glassware migrates to cabinets in the dining room. You’re left swapping jars one season for glasses the next—a real hassle.
Don’t let that be you. A wall-hung cabinet or enclosed storage keeps your everyday items close and clutter-free. Also, plan for how much you actually buy. Bulk pantry items, entertaining needs, and your family size all matter. Skip that, and you’ll wonder why your remodel feels cramped.
Add functional features like pull-out drawers in the island for garbage and recycling. Even without a bigger footprint, you’ll save your counters from chaos. For deep cabinets that tend to swallow items whole, installing pull-out trays turns forgotten back corners into genuinely usable storage without requiring a major renovation.
How Skimping on Lighting Layers Ruins Your Kitchen Ambiance
You might rely solely on that one overhead light, but it’s casting shadows right where you’re trying to chop vegetables.
DON’T FORGET TASK LIGHTING UNDER YOUR CABINETS; IT’S A CHEAP FIX THAT BANISHES THOSE DARK SPOTS COMPLETELY.
Most importantly, install dimmers so your evening kitchen feels cozy instead of like an operating room. For the most accurate color rendering of your food and surfaces, look for bulbs with a CRI of 90 or higher, which ensures everything appears in true, natural light.
Task Lighting Overlooked
Most folks overlook task lighting when planning their kitchen remodel, and it’s a mistake that can leave your new space feeling flat and frustrating.
You can’t rely on a single ceiling fixture alone; it creates harsh shadows right where you actually use your counters.
Instead, you need layered light to work and relax by.
- Under-cabinet lights on every counter run – They target your prep area directly, reducing glare and shadow falloff. Adding them during construction is cheaper and easier than retrofitting later.
- Plan for enough outlets – You’ll need them for plug-in under-cabinet strips or small appliances. A lack of outlets is a top regret in home remodeling.
- Skip dimmers? Don’t – They cost little upfront but let you shift from bright cooking light to softer evening vibes.
When selecting bulbs for your under-cabinet strips, aim for a CRI of 90 or higher to ensure colors on your countertops appear true-to-life rather than washed out or distorted.
Dimmers Transform Evening Mood
Without dimmers, that gorgeous new kitchen turns into a one-note show every evening: bright, flat, and all business.
You’ve spent all that money, yet every night feels like a harsh interrogation room.
It’s one of those big regrets homeowners mention later.
They wish they’d planned for mood, not solely function.
But here’s the fix you’ll thank yourself for later.
Including dimmers during your remodel costs next to nothing at build time, yet it lets you flip from bright prep mode to a soft, cozy glow with one simple switch.
That tiny upgrade can help you make your kitchen feel like the heart of your home after sunset.
It’s a small change that turns utility into warmth.
Pairing your dimmers with smart bulbs that shift from energizing daylight tones during cooking to warm golden light in the evening can quietly transform how your kitchen feels hour by hour.
Just check our Privacy Policy if you want more tips later.
How to Future-Proof Your Kitchen Remodel for Changing Needs
Since your family’s needs will change over time, a kitchen remodel that works today might feel cramped or outdated tomorrow. Don’t let that be you. Instead, future-proof your new kitchen by planning for real life now and later.
- Storage that grows with you – Size your pantry for bulk buying and extra serving pieces you’ll likely acquire. That way, you won’t regret cramming everything in later.
- Layout for aging in place – Keep clearances wide for easy movement. Think about one-handed operation and safer access. You’ll thank yourself when reaching is harder.
- Smart electrical and finishes – Add enough outlets for tomorrow’s habits, like a coffee station or chargers. Choose durable surfaces: marble looks lovely, but budget for sealing against acidic spills.
When planning your layout, maintain 42–48 inches of aisle space between runs of cabinetry or an island so the kitchen remains comfortable and accessible as your household’s needs evolve.
Need help making the right choice? Contact us today for a kitchen that adapts with you.
Final Thoughts
So, don’t let your dream kitchen turn into a daily life hassle. You can dodge these regrets by being brutally honest about how you cook and live.
Start with function, then layer in style. Prioritize your layout, lighting, and storage now. You’ll keep your kitchen feeling open, not cramped.
And sure, a pretty space is nice—but a smart one? That’s a joy you’ll actually feel. Plan for tomorrow’s needs today.





