The Best Fluffy Pancakes recipe you will fall in love with. Full of tips and tricks to help you make the best pancakes.


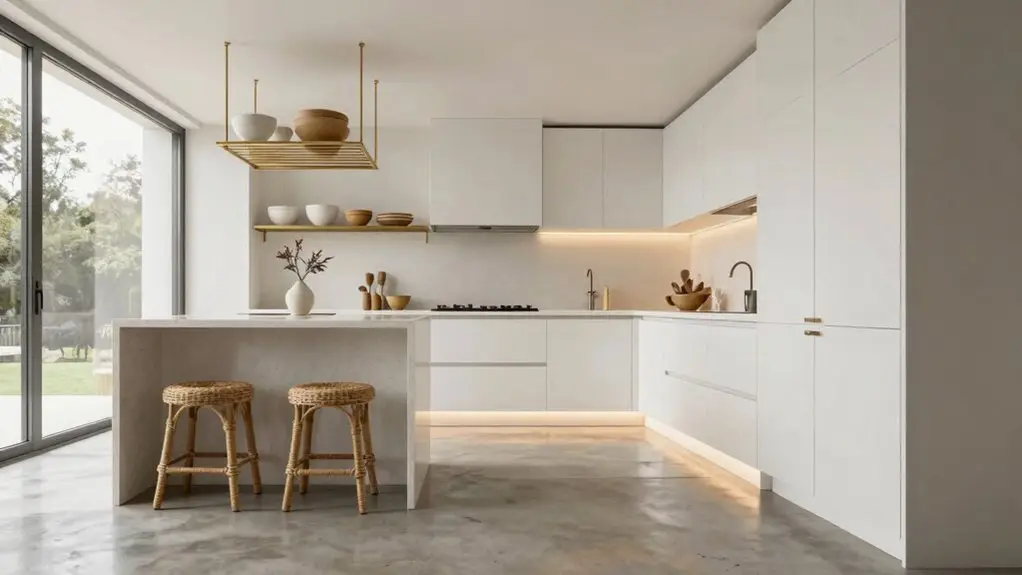
You don’t need a wrecking ball to make your tiny kitchen work harder. Start by reimagining what you’ve got: L-shapes free up traffic, U-shapes boost storage, and galley setups keep everything within arm’s reach. Stack your cabinets to the ceiling to grab that wasted space above, and stick with soft, muted colors so the walls feel like they’re breathing.
Keep your fridge, sink, and stove in a tight triangle so you’re not running marathons while cooking. Brighten those shadowy corners with under-cabinet lighting, and suddenly your countertops feel twice as big. There’s a lot more where this came from.
Optimize the Layout You Already Have
Before you start knocking down walls or dreaming about that Pinterest-perfect island, take a good, hard look at the kitchen you’ve already got. You’ve got more options than you’d think to optimize the layout without calling a contractor.
Sometimes the best kitchen upgrade starts with reimagining what you already have—no demolition required.
For your small kitchen, consider an L-shaped kitchen design that opens up traffic flow. A U-shaped design is ideal if you’ve got three walls to work with. Both options provide serious storage space and counter room.
In really small spaces, a galley setup keeps you efficient without the squeeze.
Don’t forget the work triangle. You’ll want your fridge, sink, and stove spaced so you’re not doing laps during dinner prep.
Skip the island if it cramps your style; there’s no shame in keeping it simple.
Use vertical space wisely, and you’ve got a kitchen that actually works for you. A kitchen storage cabinet organizer can help you make the most of every shelf and drawer you already have.
Stack Cabinets to the Ceiling
Once you’ve got your layout working for you, it’s time to look up, literally. When you stack cabinets to the ceiling, you’re reclaiming that awkward dead space collecting dust above shorter upper cabinets. In a kitchen with limited square footage, every inch counts, right?
Full-height kitchen cabinets create a built-in, custom vibe that draws the eye upward. This design gives you that open feel without sacrificing storage. If you’ve got a gap to fill, add trim or a soffit so the transition looks intentional, not rushed.
Stick with closed storage up top. Open shelves here just invite visual clutter and random junk. Keep everyday dishes within easy reach, and stash holiday platters or backup supplies near the ceiling.
You’ll maximize space beautifully, even turning that height into a mini kitchen pantry for a streamlined look that actually works. Inside those cabinets, stackable expandable shelves let you configure storage in L-shapes or side-by-side arrangements so every inch of vertical space gets used efficiently.
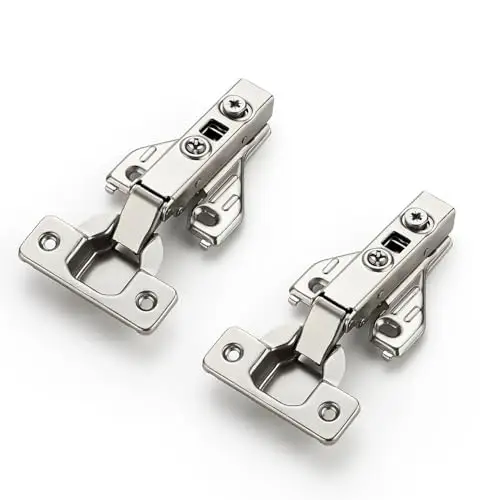
Quantity & Accessories: Each hinge comes with four 15.5mm mounting screws. For easy installation, a installation instructions specifically designed for these cabinet door hinges is also included
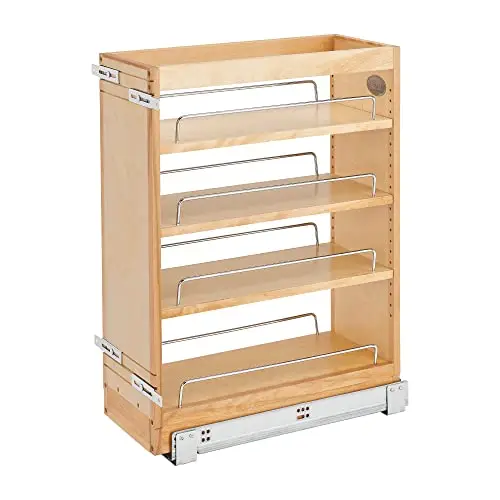
Pullout Shelf: This innovative vanity cabinet organizer for your kitchen is perfect for storing baking sheets, spices and utensils or organizing knives. It has a shorter depth for special installation and measures 8" W x 19" D x 25.5" H
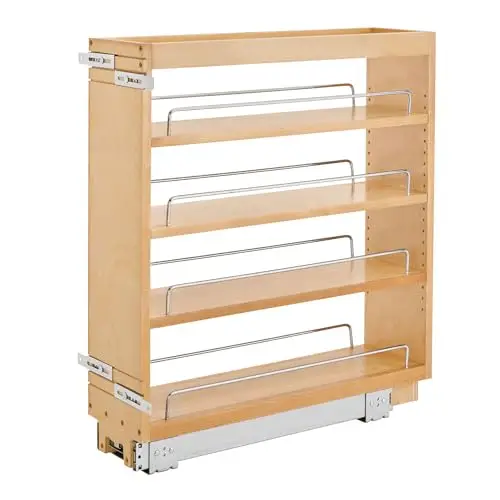
Kitchen Cabinet Pullout Organizer: Maximize the space and efficiency of your storage cabinet with this 6-inch base cabinet organizer from Rev-A-Shelf
Choose Muted Colors and Matching Materials
If you want your kitchen to feel bigger than it actually is, muted colors are your secret weapon. You’ll want to grab soft greige or light putty for your cabinets. These muted cabinet colors keep small kitchens from feeling cramped as daylight shifts.
An interior designer will tell you that simple, clean door fronts beat heavy paneling every time. They just don’t weigh down your space feel.
Now, let’s talk matching materials. Run that same calm stone from your countertop right up the backsplash along the perimeter. This seamless integration tricks your eye into seeing one continuous surface, which instantly opens things up.
Keep your hardware finishes consistent too. Mixing metals creates visual noise you don’t need. For a unified look, matte black cabinet pulls in a slim square bar profile complement muted cabinetry without competing for attention. Your cabinet space deserves this kind of calm, collected energy.
Arrange Appliances in a Tight Work Triangle
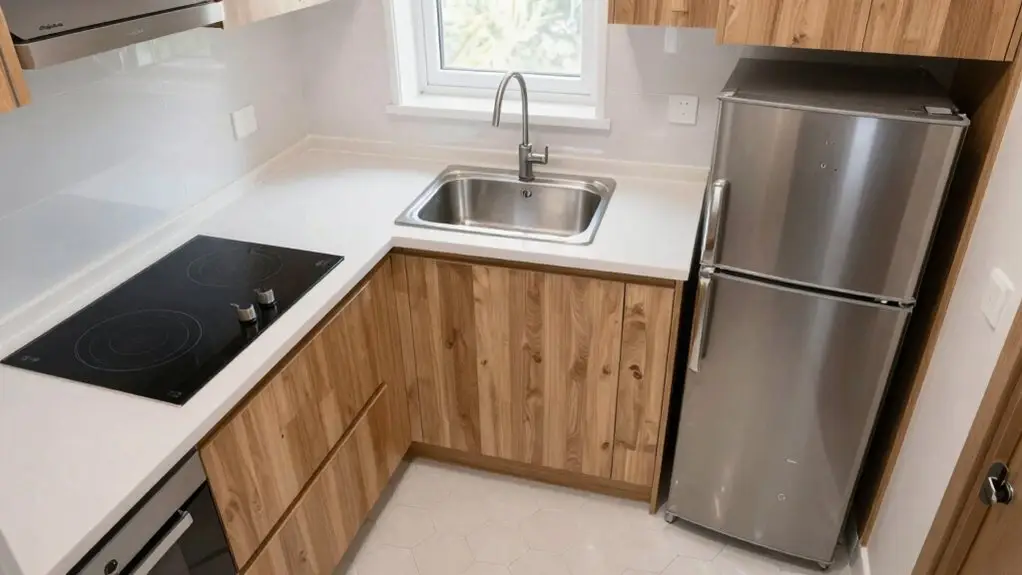
You’ve got your colors locked down and your materials flowing together. Now it’s time to get your appliances working smarter, not harder.
In Interior Design, the work triangle isn’t just fancy jargon: it’s how you’ll make your kitchen actually work well, especially when you’re holding small pieces of kitchen space together.
Stick with three endpoints: your French Door Refrigerator, sink, and range. In a U-shaped layout, park that fridge and cooktop on opposite ends, with your sink plus dishwasher cozy in the middle.
Running an L-shaped space instead? Nestle the refrigerator at one end, the range at the other, and the sink between them.
Keep the microwave over the range, so you’re not dancing across the room mid-recipe.
Don’t let doors or clutter break your triangle. That’s storage space you’ll need for moving freely.
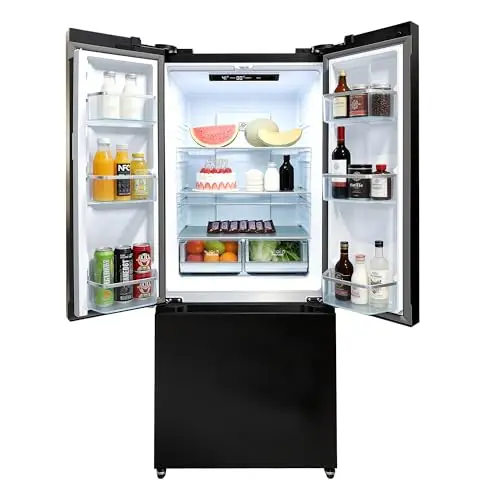
Premium French Door Refrigerator: The iceBlue french door refrigerators offers spacious storage capacity. The beverage fridge has a total capacity of 17.7 cubic feet, making it perfect for all family members. This refrigerator with freezer provides ample space for storing food and drinks
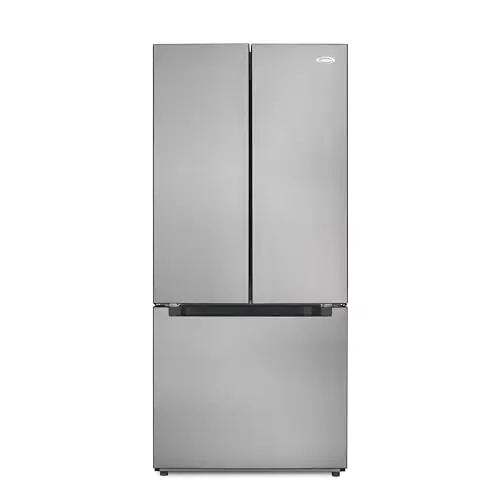
Premium French Door Refrigerator – The KoolMore Stainless-Steel Refrigerator Provides All The Storage And Accessibility You Need With Plenty Of Room For Food And Drinks, And Double Crispers With Humidity Control
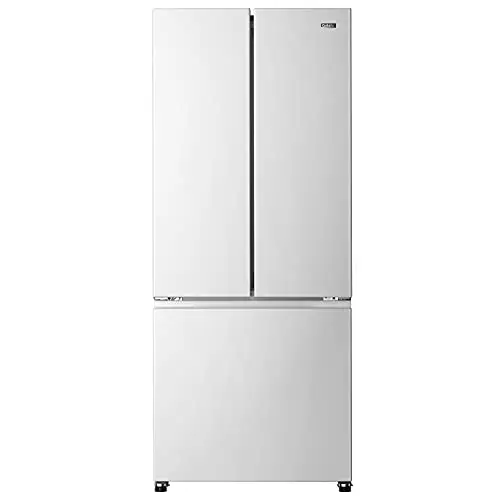
HUMIDITY CONTROL - Includes 2 half width removeable crisper drawers with humidity control for storing all of your fruits & vegetables while keeping them fresh!
Brighten With Under-Cabinet Lighting
While your work triangle keeps you moving steadily, poor lighting can still trip you up in ways you never see coming, literally. You need more counter space to prep comfortably, yet shadows from overhead fixtures hide exactly where you’re slicing.
Install under-cabinet lighting to banish those dark corners and make your counters feel instantly bigger. Run bright, even illumination along the perimeter so you’re not squinting at labels or nicking your knuckles.
Tuck small appliances, like your coffee station, under plenty of cabinet storage, now visible and within easy reach.
That warm glow bouncing off pale finishes? It makes soft greige cabinetry almost always look clearer, cleaner. You’ll help maximize every inch.
For the most accurate color rendering as you prep and cook, look for strips with a high CRI rating of 90 or above, which means the light reveals the true color of food, surfaces, and labels without distortion.
This is your ideal kitchen: functional, open, and finally, fully lit.
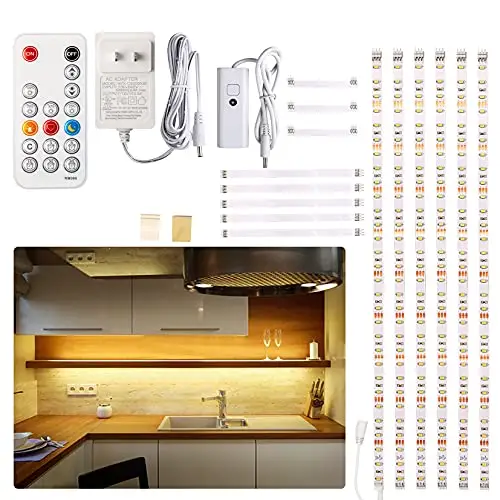
DIY LED light strip: 6 PCS pre-cut strips, total 9.8 ft,many kinds of connection option,Great way to upgrade your cabinets,closet,desk,bookshelf,bed,wardrobe,display case,bedroom,workbench etc
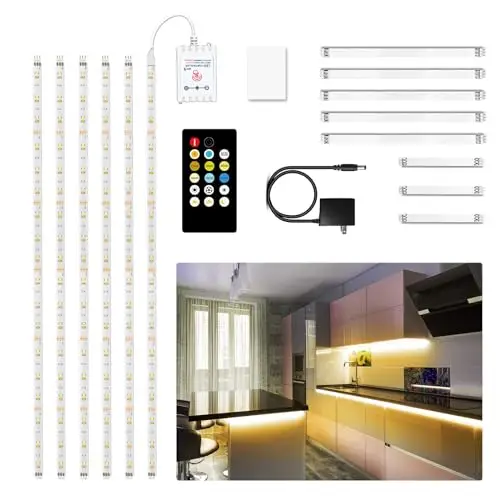
Warm White and Daylight White : Dimmable Under Cabinet Lights Plug-in LED Strip Lights for kitchen, 6 PCS pre-cut LED lights strip. White cabinet light Suitable for DIY your kitchen, cabinet, closet, counter, shelf, TV back, showcase and anywhere you want
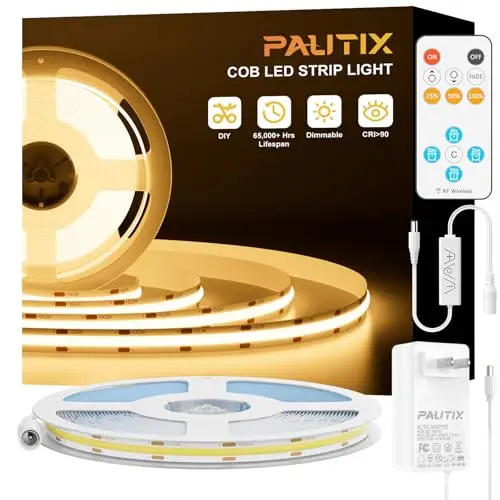
【Brighter, Lower Voltage Drop】PAUTIX 24V 480 LEDs/m (total 2400 LEDs) COB (chip on board) LED strip light has lower voltage drop and better brightness than conventional 12V. High color rendering index (93+), high light efficiency, rich colors, and strong reduction. 180-degree beam angle design, 50% wider lighting, multiple chips on board, compared with traditional SMD LED strips, more uniform lighting, no worries about dark spots!
Final Thoughts
You’ve got this! With these five smart tweaks, your kitchen can feel bigger and work harder without breaking the bank. Stack those cabinets, soften your colors, and let there be light—literally.
Remember, it’s not about square footage; it’s how you use what you’ve got. So roll up your sleeves, grab a measuring tape, and turn your cramped cooking zone into a space that actually makes you want to chop onions. Well, maybe not the onions.