
The Best Fluffy Pancakes recipe you will fall in love with. Full of tips and tricks to help you make the best pancakes.


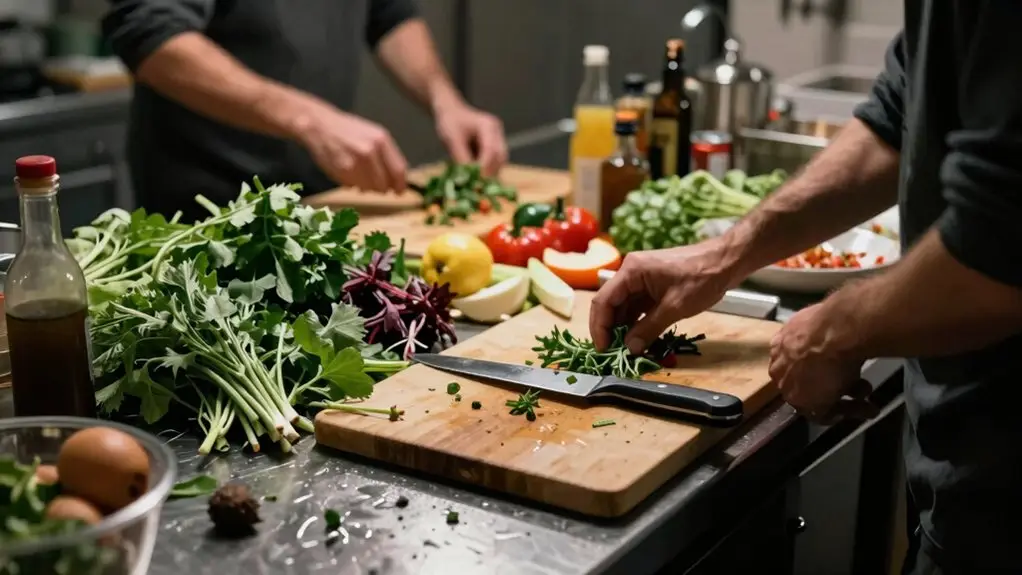
Three kitchen prep area mistakes are silently undermining your workflow. First, you’re mixing dirty and clean stations, letting cross-contamination chaos take over.
Second, your storage-to-cook zone is a scattered mess, forcing you to shuffle back and forth for spices or dishes.
Third, tight aisles under four feet turn prep into a cramped obstacle course. Fix these issues, and you’ll finally move steadily through your kitchen—stick around to see how.
Separate Dirty and Clean Prep Stations: 3 Layout Rules
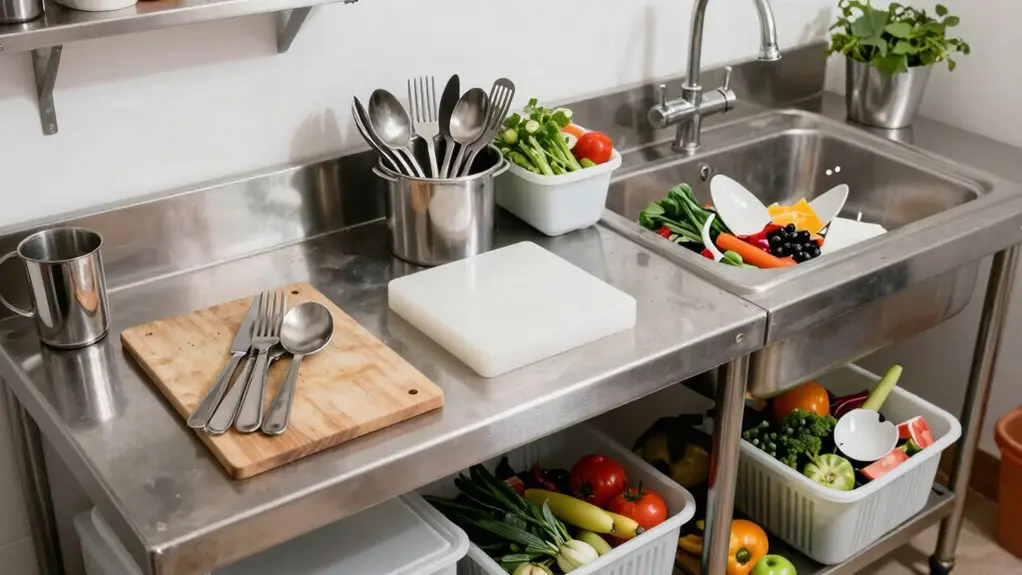
Because cross-contamination doesn’t care if you’re in a rush, you’ve got to keep your dirty and clean prep stations totally separated.
A common kitchen layout mistake is plopping a work island right in the middle, which disrupts the natural flow between these zones.
Plan your kitchen layout so dirty prep stays on one side, clean prep on the other, with no intersecting traffic.
You shouldn’t have to dodge doors and drawers or weave past soiled dishes to grab fresh ingredients.
That’s a recipe for chaos.
Instead, keep your clean counters closer to storage so items move forward without backtracking.
Keep your clean counters closer to storage so items move forward without backtracking.
Pay attention to traffic flow near waste bins and dish pits too—don’t let cleanup paths cross your clean prep area.
You’ll save time and sanity. Positioning your dishwasher next to the sink keeps the dirty zone consolidated and prevents soiled items from migrating toward your clean prep space.
Fix Your Storage-To-Cook Flow With Zone Planning
Once you’ve got your dirty and clean zones sorted, it’s time to tackle the biggest time-waster in the kitchen: the storage-too-many-trips shuffle.
Good kitchen design fixes this isn’t just about looks, it’s about a kitchen that works with you.
Zone planning fixes common layout errors by planning where you store items live.
Keep spices and oils right by the cooktop.
This simple trick reduces unnecessary steps and fixes your storage-to-cook flow.
Use a kitchen island for prep landing, but don’t let it break the work triangle.
Place dish storage near the dishwasher and on the same side as the cook zone.
That way, you’re not hauling clean tools across good traffic around the sink.
Practical tips? Protect landing space between sink and stove for staging ingredients.
Mounting magnetic rails for knives and small tools near your prep area lifts clutter off the counter and keeps your most-reached-for items exactly where you need them.
Aisle Spacing Minimums: Stop Prep Zone Bottlenecks
Zone planning has you moving gracefully between storage, cooktop, and sink, but none of that matters if you can’t even walk through your prep area. Tight aisles make you feel cramped and restrict movement, especially when poorly positioned cabinet doors swing out, blocking your path.
To build a kitchen that flows, keep main prep lanes at least 4 feet wide for two-way traffic. Anything narrower creates unnecessary steps and bottleneck gridlock.
For tighter spots like around the island, aim for 39 inches minimum, but treat it as a risk zone. If your household has two cooks sharing the space, bump that clearance up to 48 inches to prevent constant collisions during meal prep.
Expert design helps you avoid these snags. A common layout mistake is ignoring how poor lighting compounds tight spaces, making them feel even smaller.
Final Thoughts
So, you’ve spotted your own kitchen’s bottlenecks? Don’t sweat it—everyone makes these mistakes. You’re not stuck with a frustrating layout forever.
Start small: shift your cutting board to avoid cross-contamination, or give yourself that extra foot of aisle space. Your workflow won’t fix itself, but you’ll feel the difference immediately. A more easygoing prep zone means less stress and more joy in your cooking.
Now, get in there and reclaim your flow.







