The Best Fluffy Pancakes recipe you will fall in love with. Full of tips and tricks to help you make the best pancakes.


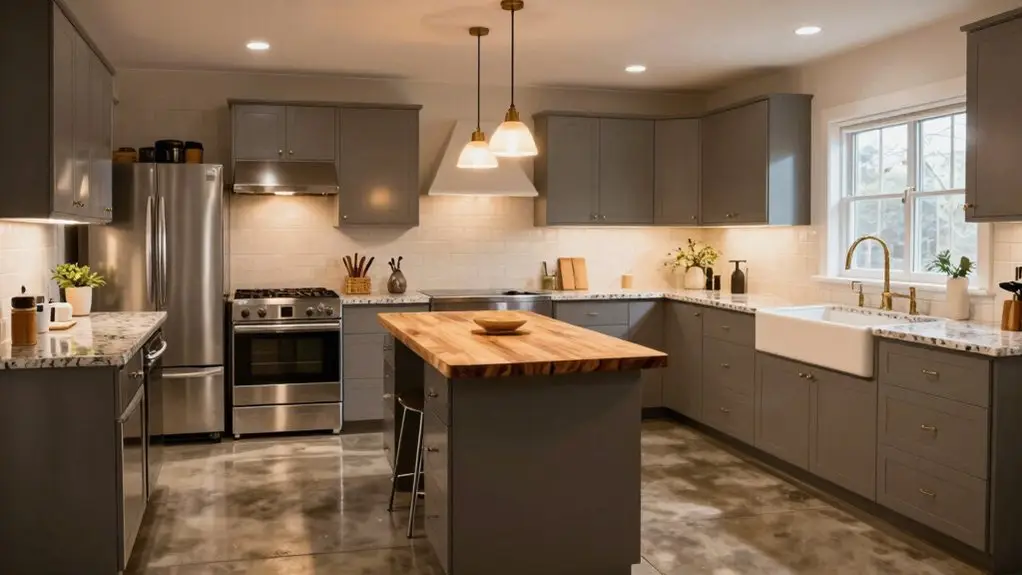
You’ll pick the best kitchen layout by sizing up your space first. A one-wall kitchen works great for tight floor plans, keeping everything in a straight line. If you’ve got a narrow room, a galley kitchen boosts efficiency by placing two parallel counters close together.
An L-shaped layout hugs two walls, perfect for open-concept homes where you want guests nearby. Each layout affects your counter space and traffic flow differently. So think about your cooking habits and budget before deciding. Stick around to match the right one to your lifestyle.
What Makes a One-Wall Kitchen Your Best Bet for Small Spaces?
If you’re working with a tight floor plan, a one-wall kitchen is your best bet for small spaces. This one-wall kitchen layout keeps everything along a single wall, making it perfect for studio apartments and tiny homes.
You’ll love how it creates an efficient workflow without needing a traditional work triangle: just place your fridge, sink, and range in a straight line.
To maximize space and storage options, use tall cabinets and mix closed shelves with open ones for a balanced cabinets layout.
To maximize space and storage, use tall cabinets and a balanced mix of open and closed shelves.
Don’t forget a rolling cart for extra prep area; it tucks away when not needed. You’ll get plenty of storage space without feeling cramped.
Plus, installation costs less when all plumbing runs on one side. It’s simple, smart, and totally doable. For the best results, plan for a minimum eight-foot run to properly fit your refrigerator, sink, and stove without sacrificing the counter space you need between them.
When a Galley Kitchen Wins for Narrow Rooms and Efficient Workflows?
When a narrow room just won’t cooperate with other layouts, a galley kitchen wins big by putting two parallel runs of cabinets and counters to work, with a central walkway that keeps everything close at hand.
This one of the smartest types of kitchen layouts features two parallel walls, so you’re never more than a step away from your next tool.
The compact setup creates a small work triangle that speeds up your kitchen work—no wasted steps.
It’s ideal for smaller homes, giving you extra counter space and storage without feeling cramped.
You’ll love how the walkways between cabinetry turn tight spaces into efficient workflow zones.
Just be ready: your prep space might feel cozy, but the efficient work triangle makes up for it.
That’s a galley kitchen’s real superpower.
Installing full-height cabinets along both parallel runs is one of the best ways to dramatically increase storage capacity without expanding the footprint.
Why an L-Shaped Layout Offers the Best Balance for Open-Concept Homes?
An L-shaped kitchen, where counters and appliances hug two adjacent walls, offers the perfect compromise for open-concept living. You get defined kitchen work zones without sacrificing that airy, social vibe. The natural flow between your fridge, sink, and stove keeps meal prep efficient, while the open end allows you to chat with guests.
This L-shaped kitchen layout shines in open-concept homes because it’s not confining. You can easily add a kitchen island for additional counter space and additional storage, turning that corner into a breakfast bar or prep station.
It won’t block your traffic flow either, unlike bulkier designs.
Plus, you’ll have room for all your cabinets and appliances without the claustrophobia. It’s a smart kitchen design that balances function with friendliness—your space stays open, but your work zones stay organized. To keep movement safe and efficient, maintain 30-inch walkway clearances between key points to avoid collisions with open cabinets or islands.
How to Compare These Three Layouts by Counter Space and Traffic Flow
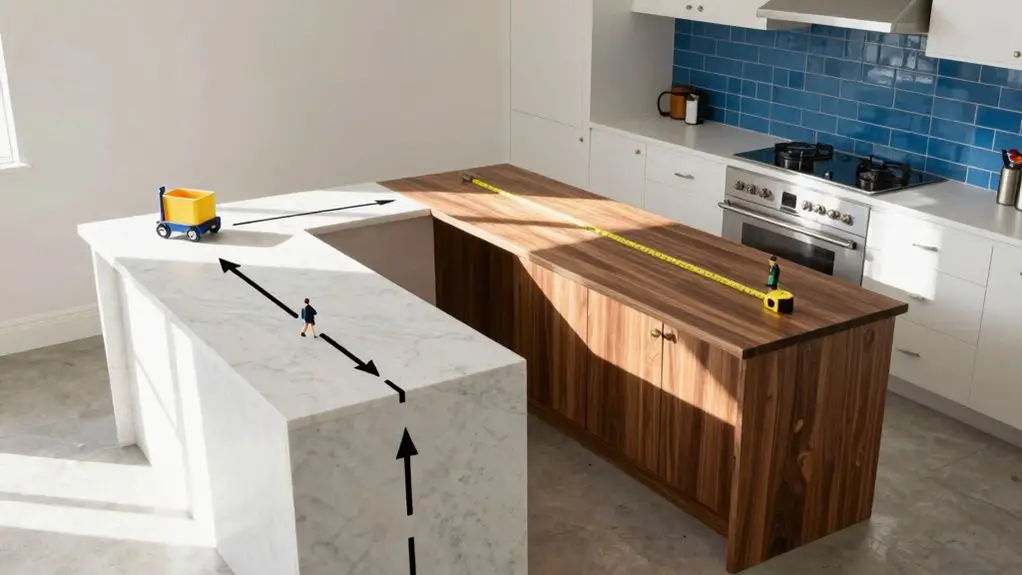
Now that you’ve seen how the L-shaped layout keeps open-concept homes airy and social, let’s put it head-to-head with the U-shaped and galley kitchens.
When it comes to counter space, the U-shaped kitchen layout wins big: three walls of your walls transform into solid work zones, though corner storage galore.
L-shaped kitchens rely on two adjacent walls, so you’ll often add an island kitchen for more prep room.
The galley kitchen? It’s leaner on counter space but compensates with simple, efficient work triangle flow along one central walkway.
Traffic flow differs wildly.
Galley kitchens create a tight passage width, perfect for one cook moving straight through.
U-shaped and L-shaped layouts depend on your flow, which depends on that fourth side.
Add an island kitchen without leaving clearance and congestion hits.
Also, corner storage in U-shaped and L-shaped kitchens needs careful planning.
Pull-out organizers keep traffic moving rather than clogging your work zones.
For any layout with an island, you need 36 to 42 inches of clear walkway on all sides to prevent bumping and movement friction during everyday cooking.
Which Kitchen Layout Fits Your Cooking Style and Budget Best?
On a tight budget? A galley layout keeps everything close, perfect for one main cook. It maximizes efficiency without wasting a square inch.
Whatever you pick, talk to a kitchen designer about your cabinet layout. They’ll show you how your chosen floor plan offers the best blend of function and cost.
Final Thoughts
So, which kitchen wins? Honestly, it’s about your space, aside from your dreams. A one-wall layout saves the day for tiny apartments, while galley kitchens make cramped corridors work like a charm.
For open-concept homes, the L-shape is your best friend, offering flow and room to breathe. Don’t overthink it—match the layout to your cooking habits and budget. You’ll feel right at home before you know it.