
The Best Fluffy Pancakes recipe you will fall in love with. Full of tips and tricks to help you make the best pancakes.


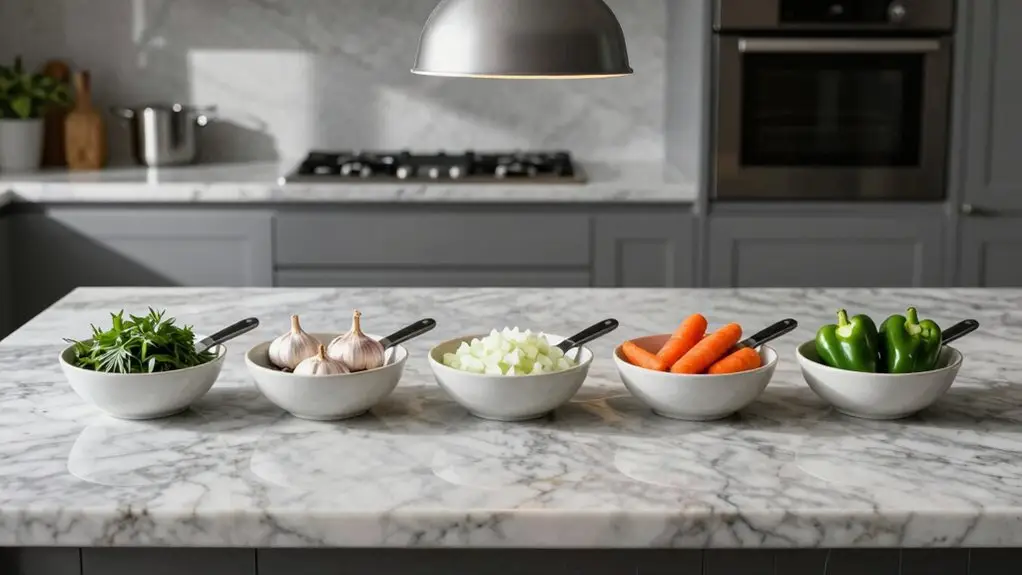
You don’t need a bigger kitchen to cook faster, just smarter workflow. Start by mapping your movement from delivery to cleanup, catching bottlenecks before you spend a dime.
Place your sink, stove, and fridge in a tight loop (4 to 9 feet apart) to cut wasted steps. Define clear prep, cook, clean, and storage zones inside that triangle.
Then, set pull-out shelves to fit your tallest bottle—those inches matter—and keep walkways at least 36 inches wide so nobody gets cornered with a hot pot.
Stick around; there’s more to making your kitchen truly work for you.
Map Your Kitchen Workflow Before You Buy Anything
Before you so much as glance at a fancy new oven or that gleaming prep table, take a piece of paper and draw a simple one-direction movement map of your kitchen workflow. Start with delivery, then storage space, then food prep, then cooking, and finally service.
Before buying any equipment, draw a simple one-direction movement map of your kitchen workflow.
This commercial kitchen workflow blueprint helps you spot crossed paths or bottlenecks before you spend a dime.
An efficient kitchen layout relies on clear pathways—aim for 48-inch aisles so nobody’s squeezing past a hot stove.
You’re building a working triangle here, but don’t forget your prep zone needs its own clean flow.
Mark where shared resources cause friction, like a single sink for both washing and food prep.
Place countertop land zones beside appliances so you always have a surface ready for hot pans, dripping produce, or items pulled straight from the fridge.
Place the Sink, Stove, and Fridge for Shortest Travel Distance
Once you’ve mapped your kitchen workflow, it’s time to get your sink, stove, and fridge into a tight, efficient loop. This classic kitchen design trick puts your main appliances close together, mimicking a restaurant kitchen’s hustle.
Position your sink first, then slide the dishwasher right next to it. You’ll flash a rinse-to-load workflow that slashes wasted steps.
Keep your stove within arm’s reach of your prep space, so chopping and cooking flow without extra walking.
If you’ve got a kitchen island, plan it so hot pots land near the sink without crossing your prep path. You don’t need a massive room; just guard a clear aisle for easy movement.
This efficient triangle makes your whole space feel bigger and your cooking faster. For best results, keep each leg of the triangle between 4 and 9 feet, with a total perimeter no greater than 26 feet to avoid unnecessary walking during meal prep.
Define Prep, Cook, Clean, and Storage Zones Inside Your Working Triangle
Now you’re ready to split your working triangle into four clearly defined zones: prep, cook, clean-up, and storage.
For easy kitchen activity, place your prep space right next to the cooking zone, ideally near the rangetop. This way, during food preparation, you’ll have all tools and ingredients close at hand, slashing back-and-forth trips.
If countertop space is tight, keep high-touch items like knives and cutting boards within the prep area. This will keep your flow seamless.
Your clean-up zone should hug the sink and dishwasher, forming a dedicated workflow pocket. Rinse, load, and stage dirty items here, keeping mess contained within the working triangle.
Meanwhile, the putting-away zone sits right beside the fridge, giving you a direct end-to-end flow for leftovers and staples. With items close in each zone, you’ll zip through tasks without cluttering the main triangle. For the smoothest results, ensure each leg of your triangle measures between 4 and 9 feet, keeping every zone within easy reach without forcing unnecessary steps across the room.
Base Storage Height on Your Tallest Bottle, Not Square Footage
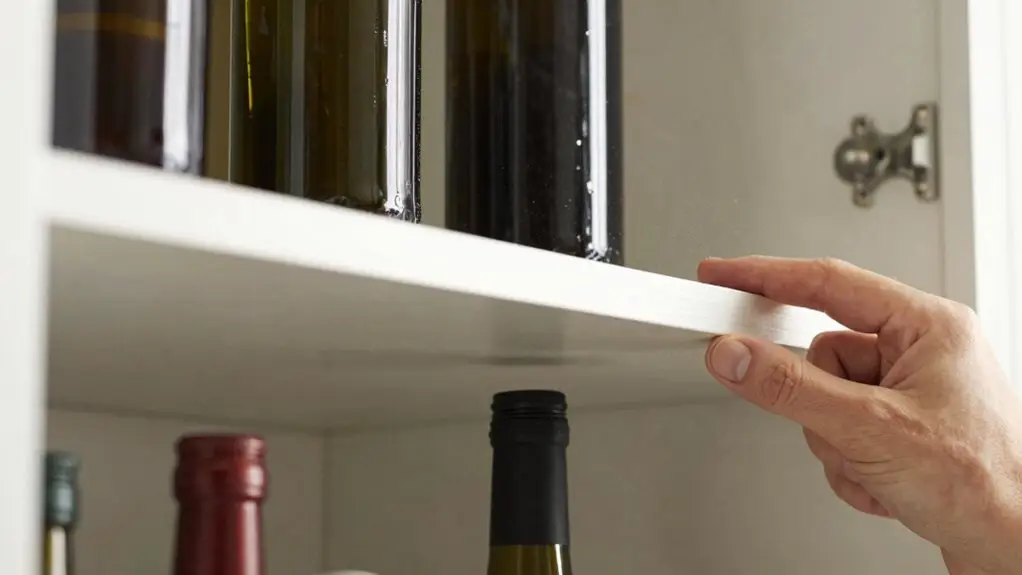
Since you’ll be reaching for your oils daily, base your pull-out shelf height on your tallest bottle, not your kitchen’s square footage. Grab that olive oil bottle, measure it, and set your pullout shelves to that exact height. Don’t let a small kitchen trick you into guessing; an inches-wide miscalculation adds unnecessary steps.
Position the stove close by, then store your oils upright in a nearby pullout—no awkward tilting. This custom kitchen trick makes certain you’re not wrestling bottles or hunting for them. Instead, you’ll grab what you need and go, keeping your cook zone clutter-free. A better kitchen minimizes unnecessary movement, so let your tallest bottle be the boss.
Verify clearance for lids and spouts before finalizing, and you’ll save your back and your patience. For frequently used condiments and spices, consider magnetic rail mounting along the wall between your fridge and stove to keep bottles visible and within arm’s reach without eating into your counter space.
Apply the 36-Inch Walkway Rule to Keep Your Working Triangle Clear
You’ll move easily even at peak hours and never feel cornered. Keeping your sink, stove, and fridge on the perimeter ensures the island never forces detours that break your workflow.
Final Thoughts
So don’t let a cramped kitchen stress you out. Map your zones, measure your paths, and keep those walkways clear. You’ll save time, avoid bumping elbows, and actually enjoy cooking.
Sure, it takes a little planning, but so does fixing a lousy layout later. Start smart, move fast, and give yourself room to work. Your future, less-frazzled self will thank you.







