
The Best Fluffy Pancakes recipe you will fall in love with. Full of tips and tricks to help you make the best pancakes.


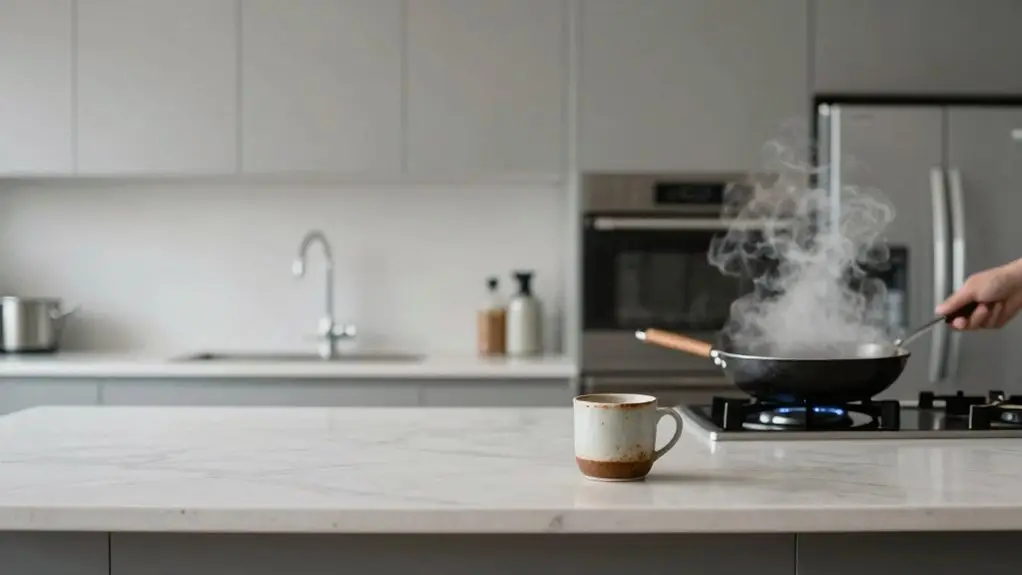
Kitchen layout is the frozen map of where your fridge, sink, and stove sit, think of it as the skeleton. Kitchen flow is how you actually move around them, like dodging a dishwasher door while carrying a hot pan.
The work triangle might measure fine on paper, but flow exposes real bottlenecks where traffic jams happen. Layout plans distances; flow shows if you’re constantly crossing paths.
Even a perfect layout can feel cramped when movement doesn’t match the blueprint. Stick around to spot the difference in your own space.
Kitchen Layout vs. Kitchen Flow: The Core Difference
While your kitchen layout is the fixed skeleton, where the fridge, sink, and stove permanently live, your kitchen flow is the living, breathing dance of how you actually move through that space.
Think of your kitchen layout as the blueprint: the work triangle connects your sink, stove, and fridge, aiming for seamless trips between each.
But here’s the kicker: your kitchen flow reveals if that design actually works.
In galley kitchens, tight space can turn the kitchen work triangle into a bottleneck if traffic flow squeezes past the cook.
A smart layout provides ample prep area and storage, but flow depends on your real task sequence: you store groceries, prep on the counter, then cook.
Without seamless circulation, even a perfect layout feels cramped.
According to NKBA planning guidelines, each leg of the work triangle should measure between 4 and 9 feet, with the total perimeter falling between 13 and 26 feet to prevent both cramped appliance placement and excessive walking distances.
Why a Good Layout Still Needs Real Traffic Data
So, how can a gorgeous kitchen layout on paper end up feeling like a demolition derby during dinner prep? You’ve nailed the work triangle distances, but you’re missing real traffic data.
A static kitchen layout ignores how people actually move.
Map a busy scenario, like three people cooking, and you’ll see why main aisle clearance needs to stay 42–48 inches.
Without testing door-swing clearance, your dishwasher door can block your partner mid-step.
Track that sink to trash to dishwasher loop; if it’s broken, you get extra cross-traffic.
Kids cutting through your prep zone? That’s a workflow safety issue no scaled drawing reveals.
The kitchen work triangle connecting your refrigerator, sink, and stove should total between 13–26 feet to keep cooking movement efficient without exhausting extra steps.
So before you buy cabinets, watch your family’s real routes.
That’s how you turn a pretty kitchen layout into effortless kitchen flow.
What the Prep-Cook-Serve Triangle Measures vs. What Flow Reveals
The prep-cook-serve triangle gives you a neat set of numbers, like how far your cutting board is from your stove, or your stove from the plating counter. It measures distances between your main work areas: kitchen storage for prep, your cooktop or sink, and the serve spot.
Your work triangle’s legs are short, sure, but that doesn’t tell you if your cooking style actually works in motion.
Flow reveals the messy truth. It shows you where you really step—whether your trip from prep zones to serve crosses the hot cooktop, or if your kid’s snack run blocks your stir-fry path.
The triangle gives you static math; flow exposes bottlenecks in real time, showing timing conflicts you’d never guess from a blueprint. Your prep-cook-serve triangle might look perfect, but if flow’s a traffic jam, you’re still stuck. Zone thinking aligns your prep, cook, and clean areas so each task has a dedicated home, reducing the cross-traffic that flow problems tend to expose.
The Critical Difference Between Static Plans and Dynamic Movement
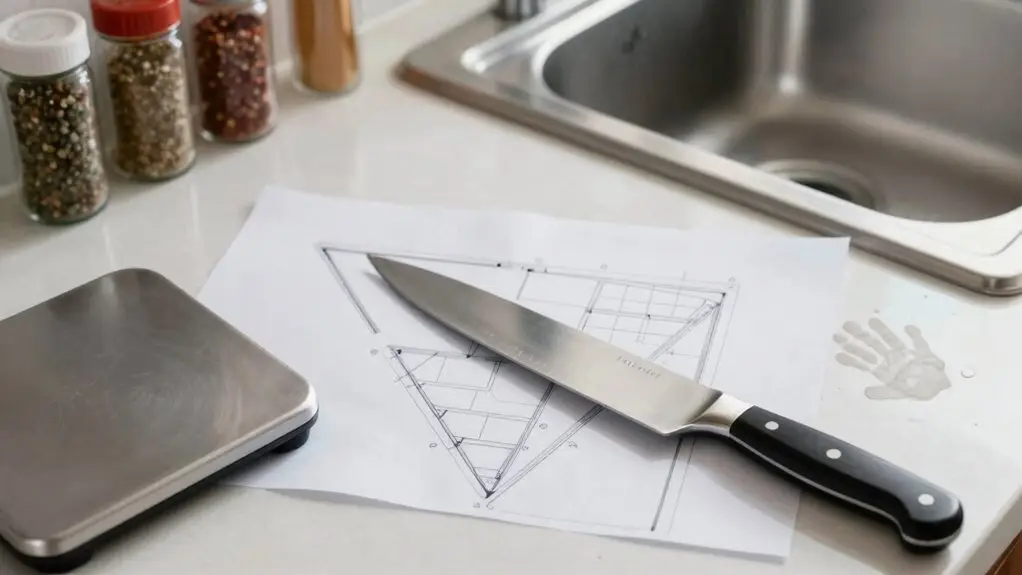
Because your kitchen might look flawless on paper, only to drive you crazy the moment you actually try to cook in it. That’s the gap between static plans and dynamic movement.
Your kitchen layout is a frozen map of where things sit—counters, fridge, stove.
Your kitchen layout is a frozen map of where things sit—counters, fridge, stove.
But kitchen flow is the real, repeating chaos of your body moving through storage, prep, cook, and clean.
The work triangle isn’t about just placing items near each other; it demands short, consistent trips of about 13–26 feet total.
Without proper clearances, say 36–42 inches around an island, you’ll bump into cabinets and each other.
A functional kitchen layout needs right usability timing for door swings and appliance pulls.
Your work zones only pop when traffic spacing supports them; otherwise, you’re just stumbling through a pretty, static mess.
Each work triangle leg should fall between 4 and 9 feet to keep movement between the sink, stove, and refrigerator efficient rather than exhausting.
How to Diagnose Layout vs. Flow Problems in Your Kitchen
How do you tell if your kitchen’s problem is a bad layout or just a flow mess? Start with route efficiency. If your work triangle (fridge → sink → stove) fits the classic 13–26 ft total but you’re still slowed, you’ve got a flow issue, not a layout one.
Look for narrow choke points. Aisle width under 42 inches creates constant near-misses, a pure flow headache.
Test door swing interference: an oven or dishwasher door blocking traffic signals flow breakdown. Observe backs-and-forth behaviors.
Carrying dishes across the kitchen instead of staging near cooking areas? That’s poor work staging, not a missing cabinet.
Finally, identify triangle leg obstacles versus spacing. If cuts through the work triangle ruin clear legs, your kitchen layout is the problem.
A quick diagnosis saves you from guessing. Thoughtful design fixes flow; rearranging stations fixes layout. Main walkway clearance should target at least 36 inches to ensure workable traffic flow without forcing daily navigation around awkward corners.
Final Thoughts
So don’t merely obsess over your layout—watch how you actually move. That fancy triangle won’t save you if you’re constantly dodging bottlenecks. You’ve got to diagnose the real flow problems, not simply rearrange the furniture.
It’s like choreographing a dance: your kitchen’s layout sets the stage, but your flow makes the performance effortless. Trust your feet, not merely the floor plan. Your future self—and your shins—will thank you.







