The Best Fluffy Pancakes recipe you will fall in love with. Full of tips and tricks to help you make the best pancakes.


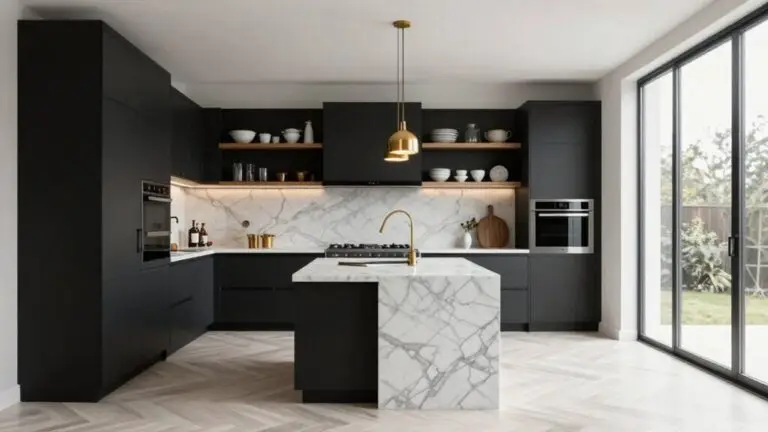
You’ll transform your kitchen by ditching the old work triangle for activity-based zones that keep prep, cooking, and cleanup separate. Pick a layout that fits your space—single-wall for tight spots, U-shape for wraparound efficiency, or island-centered for socializing.
Mix cabinet finishes like warm wood lowers with cream uppers, and anchor everything with bronze hardware for instant warmth. Hide appliances in deep drawer walls, plan islands that multitask, and allow 48-inch aisles so two cooks can actually breathe.
Glass walls can quietly separate the kitchen from living when you need peace. There’s more waiting to make this renovation click.
Replace the Work Triangle With Activity-Based Kitchen Zones
Although the classic work triangle has guided kitchen layouts for decades, you’ll want to rethink that rigid sink-stove-fridge geometry if you’re planning a remodel in 2026. Modern life rarely sticks to one cook shuffling between three points.
Families collide, kids raid snacks, and partners pour wine while you’re trying not to burn the garlic.
That’s why today’s kitchen designs favor activity-based zones over that old work triangle. When you’re planning a kitchen renovation, you’ll create separate areas for cooking, prep, and cleanup so everyone flows without bumping elbows.
The work triangle is out—activity zones are in, so your kitchen flows for real life, not one lonely cook.
Got an island? Perfect—make it your multi-tasking hero where homework and hors d’oeuvres coexist.
Even small spaces can tuck in a mini scullery to hide the mess.
Adding a kitchen storage cabinet organizer to each zone keeps tools and ingredients exactly where you need them, so every area functions at its best.
Your kitchen layout finally matches how you actually live, not how your grandma cooked.
Choose Your Layout: Single-Wall, U-Shape, or Island-Centered
You’ve got three solid layout options to evaluate, and each one shapes how you’ll actually live in your kitchen every day. A single-wall setup keeps you streamlined and compact, which works great in smaller spaces where you want one continuous flow without running laps.
The U-shape gives you that cozy, wraparound feeling where everything’s an arm’s reach away. An island-centered design turns your kitchen into the hangout spot where cooking and chatting happen at the same time. In any of these layouts, a well-placed backsplash — such as a vertical stacked tile arrangement behind the stove — can define a focal point while creating the illusion of greater height without structural changes.
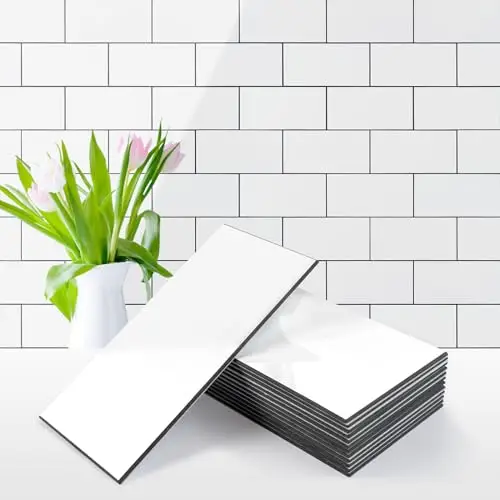
𝐏𝐫𝐞𝐦𝐢𝐮𝐦 𝐌𝐚𝐭𝐞𝐫𝐢𝐚𝐥𝐬:Made of PVC composite laminate, anti-scratch, high impact, color fadeless, more durable and stronger than other plastic self-adhesive tiles. Glossy/Poished surface finishing with realistic ceramic look, high waterproof and stain-resistant performance, protect the walls from splash and iol.
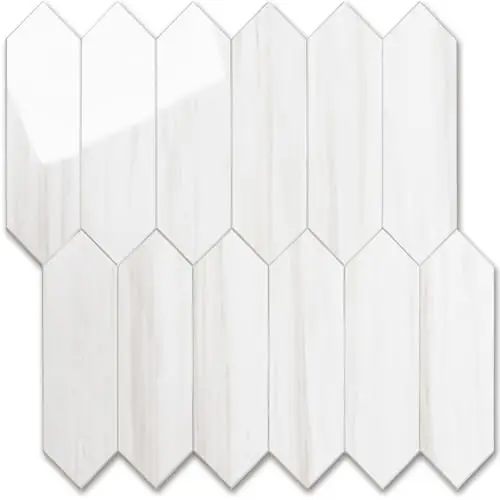
Realistic Ceramic Tile Look: Glossy and shiny hexagon tile is scratch-resistant, high-impact and fade-resistant, creating a high-end look for you, long hexagon design can be installed vertically or horizontally.
Single-Wall Efficiency
Three walls or one: you’d be surprised how much kitchen you can squeeze into a tight footprint when you stop fighting your space and start working with it. Smart kitchen design planning means embracing single-wall efficiency, where your cabinets, sink, cooktop, and fridge line up in one clean run.
You keep everything within arm’s reach, and your kitchen remodel suddenly feels less like a wrestling match with square footage. This approach transforms how your space feels—open, uncluttered, surprisingly roomy.
Stack your storage vertically with tall pantries and pull-out spice racks, and you’ll reclaim countertops without expanding outward.
Skip the triangle obsession; instead, zone your cooking and cleanup along that single stretch.
It’s proof that constraint breeds creativity, and your compact kitchen can still handle dinner parties like a champ. For spice storage specifically, look for shelves rated 20–35 lb per tier to prevent sagging under the weight of densely packed jars and cans.
U-Shape Versatility
When you want more elbow room without sacrificing that cozy “real kitchen” feeling, a U-shape layout wraps the work around you like a well-worn apron.
A U-shape kitchen keeps prep, cooking, and cleanup within arm’s reach, giving you that satisfying “in-kitchen” feel busy home cooks crave. You’re never more than a pivot away from your next task, yet you’ve got breathing room to breathe.
In 2026 kitchen design, this layout shines because it adapts to your life:
- Place your sink under a window to wash dishes with daylight on your face.
- Add warm wood uppers and quartz countertops for style that lasts.
- Leave the fourth side open for traffic flow or future flexibility.
It’s the sweet spot between cramped and cavernous. Proper kitchen practicality with personality. If you’re updating the backsplash to match, position full tiles behind the sink and stove for a polished, high-visibility finish that elevates the entire U-shape.
Island-Centered Gathering
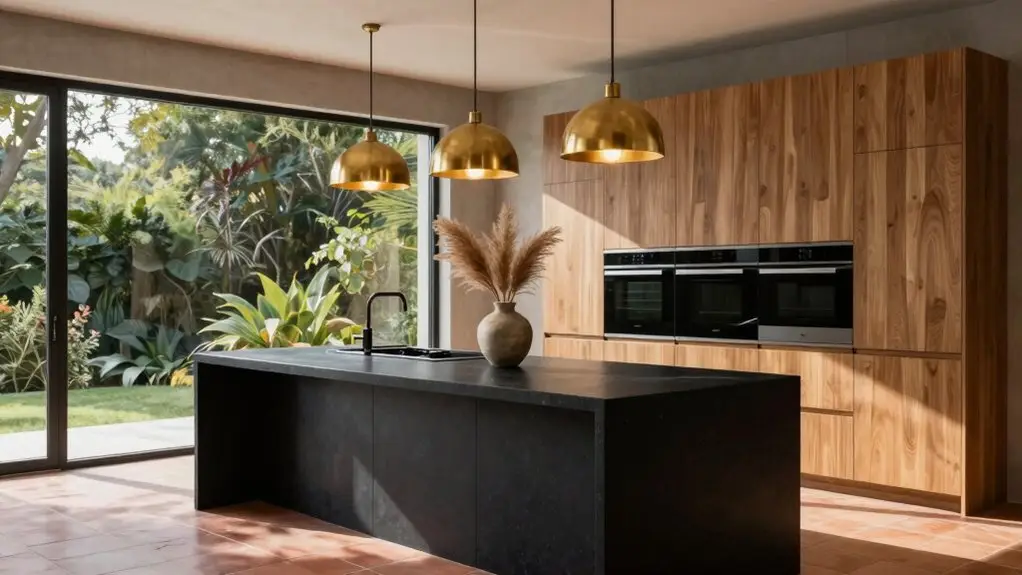
Since your kitchen is never just about cooking, an island-centered layout turns the room into the heart of where life actually happens. You position the island as a social focal point with generous overhang seating and nearby storage, letting family members prep, eat, and hang out without blocking workflow.
This island-centered gathering creates natural visual flow throughout the space. Install cloud-like pendants directly overhead to anchor the room and spark conversation.
You’ll want to keep the cooking triangle—sink, stove, refrigerator—tight around the island perimeter so people can circulate freely while you man the prep station.
Whether you pair it with a single-wall backdrop or a U-shaped perimeter, this layout keeps things open and functional without overwhelming your square footage.
Adding under-cabinet strip lights along the perimeter countertops brings task-level brightness exactly where you need it, reducing shadows during prep without competing with your overhead pendants.
IT’S WHERE MEMORIES SIMMER ALONGSIDE DINNER.
Separate Kitchen From Living With Glass or Partial Walls
Though you might still love the idea of an open-concept home, you’re not alone if you’re craving a little more separation between your kitchen and living room these days. These design ideas let you reclaim a proper kitchen without losing that airy feel.
The open-concept dream is alive, but lately, a little breathing room between kitchen and living space sounds pretty good too.
- Install a glass wall with sliding doors to block cooking smells and noise while sunlight keeps pouring through.
- Build partial walls with glazed upper sections. You’ll zone your spaces without boxing them in.
- Add clerestory windows above a half-wall so you’re connected visually but not stuck sharing every sizzle and splash.
You’ll finally cook in peace while someone else crashes on the couch. Multi-tasking households, especially, breathe easier when activities don’t collide. A floating TV stand mount keeps your living area streamlined and frees up floor space, making the separation between zones feel even more intentional.
Mix Kitchen Cabinet Finishes Without Clashing
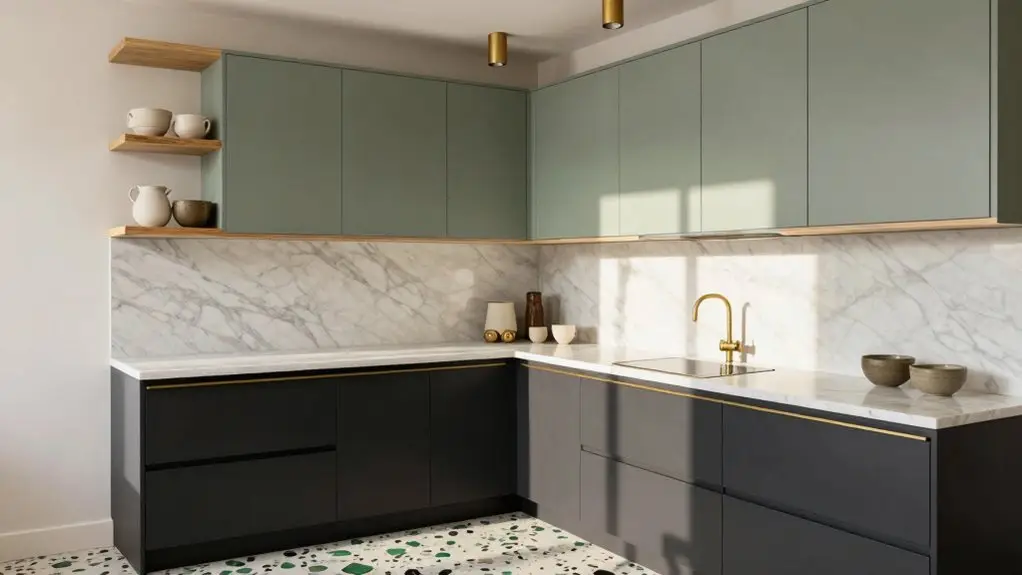
You want to mix cabinet finishes but you’re scared it’ll look like a garage sale exploded in your kitchen. Don’t worry, you’re not alone.
Start with two-tone coordination by pairing lighter uppers with darker lowers, or flip it with a bold island against calmer surrounding cabinets.
Then layer in mixed materials like brass hardware against black accents. Choosing custom cabinet hardware pulls in complementary finishes ties the whole look together without overwhelming the space.
You’ll have a kitchen that feels curated, not chaotic, like you actually meant to do this.
Two-Tone Cabinet Coordination
A few smart choices turn two-tone cabinets from risky to remarkable. You can master this look by following the “two-finish” rule: keep your upper cabinets consistent, crisp white cabinets work beautifully, then swap your lowers for something bold like matte black or rich walnut. This prevents visual chaos while adding personality.
Here’s how you nail the balance:
- Anchor your palette with matching metals across both finishes. Brass hardware ties everything together, even when colors differ.
- Mind your undertones by repeating warmth or coolness in both cabinet choices, so nothing feels accidental.
- Make your island the bridge by choosing a third finish that relates to both, like cream paired with dark bases.
Completing the look with a luxury kitchen faucet in a complementary metal finish elevates the entire two-tone scheme from stylish to truly polished.
YOUR TWO-TONE KITCHEN FEELS INTENTIONAL WHEN YOU COORDINATE TEMPERATURE AND REFLECTION CONSISTENTLY THROUGHOUT THE SPACE.
Mixed Material Harmony
Because your kitchen deserves personality without looking like a design tornado hit it, mixing cabinet finishes is your sweet spot for 2026. You’ll nail mixed material harmony by following the “layered finishes” rule: pair at least two cabinet types, like frosted painted uppers with warm wood lowers, to add depth without turning your space into a furniture catalog.
Keep your palette cohesive by contrasting in just one dimension. Try matte black hardware against cream cabinetry instead of throwing different colors and metals everywhere. Pair dark and light finishes—think walnut bases with crisp white uppers—so the contrast feels intentional, not chaotic.
Anchor everything with a unifying tile backsplash in a consistent undertone. Add personal touches like curated art. Suddenly, your cabinets belong together even when they’re not matching. For hardware, opt for pulls with a matte black powder-coat finish since they resist fingerprints and complement both light and dark cabinet tones without competing with your overall palette.
Store Appliances in Deep Drawer Walls
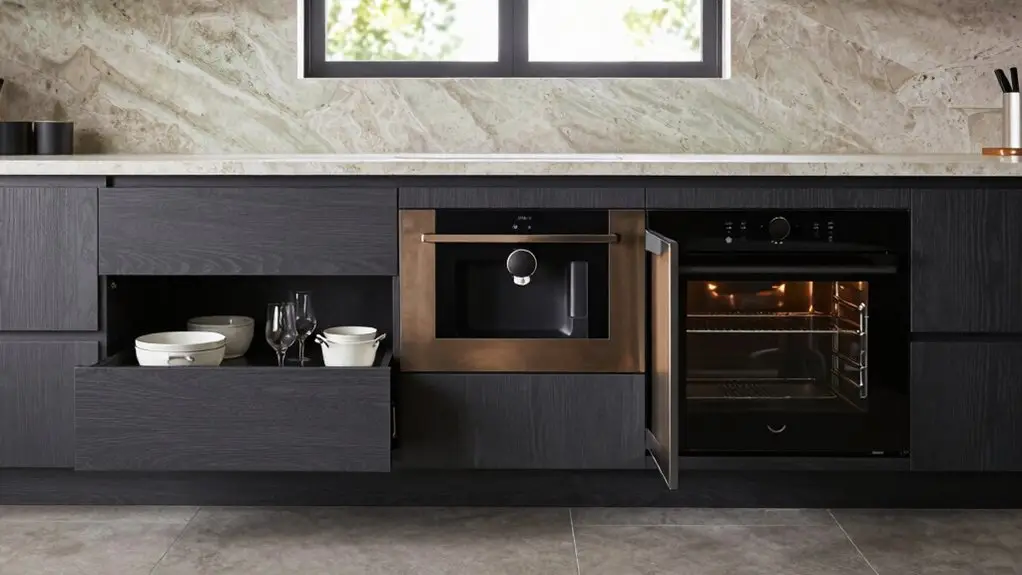
The clutter creeping across your countertops, blender here, toaster there, mixer taking up prime real estate, has probably been bugging you for a while. Deep drawer walls solve this headache by tucking your small appliances out of sight while keeping them within arm’s reach. You’ll reclaim your full kitchen workspace without sacrificing convenience.
Here’s how to make it work:
- Size smart – Plan pull-out drawers tall enough for full-height appliances like stand mixers, so everything glides out effortlessly.
- Build tough – Choose soft-close slides and heat-safe materials near cooking zones for durability and safety.
- Power up secretly – Add concealed charging for cordless tools, keeping outlets off counters and your kitchen looking sleek.
Your prep, cooktop, and cleanup zones stay beautifully separate. The same organizational thinking applies beneath your sink, where an under sink cabinet organizer can eliminate the jumble of cleaning supplies and free up even more hidden storage in your kitchen.
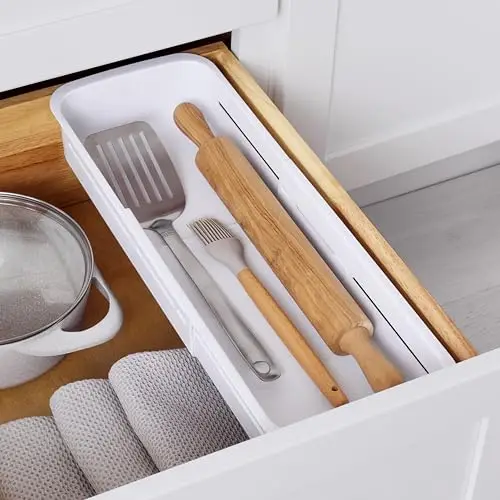
MAXIMIZES DRAWER SPACE: Creates an upper level of storage in deep drawers to organize kitchen gadgets, grill tools, hand towels, oven mitts, bottle lids and more
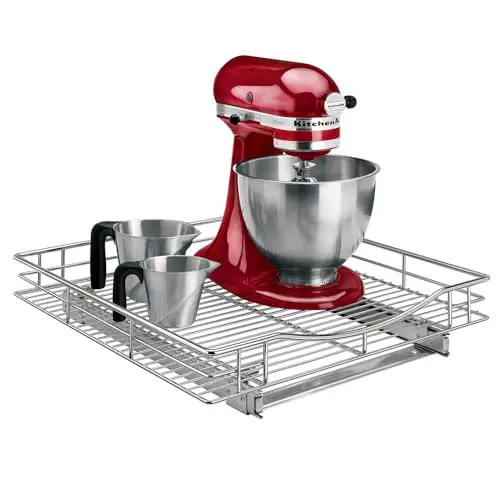
LYNK PROFESSIONAL, THERE IS NO SUBSTITUTE! MAKE YOUR LIFE EASIER FEELING LIKE A PROFESSIONAL COOK with the joy of having everything at your fingertips
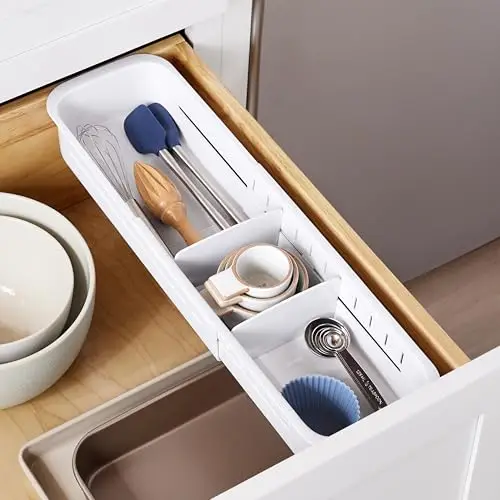
HOLDS MORE: Creates an upper level of storage in deep drawers to maximize space and tidy up kitchen gadgets, measuring cups, office supplies, bathroom essentials and more
Paint Cabinets in Cream, Sage, or Warm Gray
You’ll find that painting your cabinets in cream, muted sage, or warm gray gives you timeless versatility without boxing you into any single trend. These shades soften the whole mood of your kitchen, wrapping it in an earthy calm that still feels bright and put-together.
Best of all, you’re not stuck playing it safe. Mix in some bronze hardware or try a two-tone setup, and suddenly you’ve got a space that actually feels like *you*.
Timeless Color Versatility
A fresh coat of paint on your cabinets can completely transform your kitchen without draining your savings account. Embracing timeless color versatility in your Kitchen Design means choosing shades that will love you back for years.
Here are three ways to nail it:
- Cream brightens everything, playing nicely with porcelain tile and quartz for that magazine-spread interior design look.
- Muted sage brings the outdoors in, especially gorgeous with bronze hardware. It creates a little forest retreat in your breakfast nook.
- Warm gray keeps things cozy without boring you to tears. Throw in matte black faucets and you’ve got instant drama.
In 2026, you’ll want to layer mixed metals and textures with your chosen hue. Keep upper and lower cabinets matching for resale smarts.
Then let your island or lighting steal the show.
Soft Mood Setting
Whether you’re fixing up a dated kitchen or just craving a calmer vibe, choosing cream, sage, or warm gray for your cabinets hits that sweet spot between “designer look” and “actually livable.”
You’re not going stark white or boring beige; you’re picking colors that feel like a warm hug every time you grab your morning coffee.
In 2026 kitchen design, this soft mood setting keeps things personal without feeling cookie-cutter.
YOU’RE BUILDING A “NEUTRAL-BUT-NOT-BORING” BASE THAT ACTUALLY FEELS LIKE YOURS.
Green cabinets? Ground them with bronze hardware and earthy backsplash touches for depth that doesn’t shout.
Warm gray cabinets? Keep millwork clean and continuous so your space reads brighter and bigger.
Layer in natural wood, stone-look counters, and a simple high-contrast backsplash to tie it together.
Choose durable cabinet paint and brushed metals over flashy chrome, and YOU’LL MAINTAIN THAT COZY, LIVED-IN FEEL EVEN WHEN LIFE GETS MESSY.
Kitchen Personality Expression
If you’ve ever walked into a kitchen that felt more like a showroom than someone’s actual home, you know exactly why personality matters. Your cabinets set the entire vibe, so paint them in cream, sage, or warm gray to create a space that’s unmistakably yours.
Here’s how to make it work:
- Cream cabinets give you that light, airy feel. Pair them with black bar stools for contrast.
- Sage grounds your space—add bronze hardware for depth without clutter.
- Warm gray keeps things modern; just mix in different metals so it doesn’t fall flat.
Forget adding a bright, jarring bold color. These muted tones build stylish kitchens through layered finishes: mixed metals, marble-look counters, warm wood. You’ll get a kitchen that feels curated, not copied from a catalog.
Design Your Kitchen Island to Seat, Prep, and Store
Once you start thinking about your kitchen island as more than just a big slab of countertop, you’ll see why it’s become the real MVP of modern home design.
In 2026, kitchen design ideas center around turning your kitchen island into a true multitasker that handles seating, prep, and storage without breaking a sweat.
You’ll want bar-height stools around 24–26 inches with plenty of legroom, so friends can sip coffee while you chop veggies.
Keep your prep zone smart by placing a landing area near the cooktop and stashing must-haves in pullout drawers.
No more digging through cluttered cabinets while your sauce simmers.
Hide the chaos with clever interior solutions like utensil dividers, appliance garages, and charging stations.
For serious entertainers, a second sink or extra prep surface lets you cook and mingle without missing a beat.
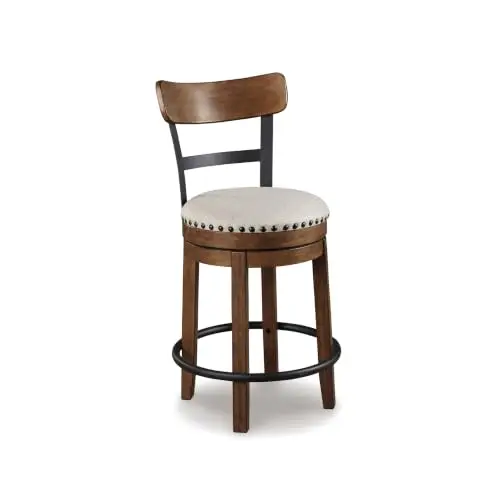
CASUAL-INDUSTRIAL STYLE BAR STOOL: Crafted with wood, engineered wood and metal, this barstool adds visual depth and durability, making it a stylish upgrade for bar stools around a kitchen island or casual dining area
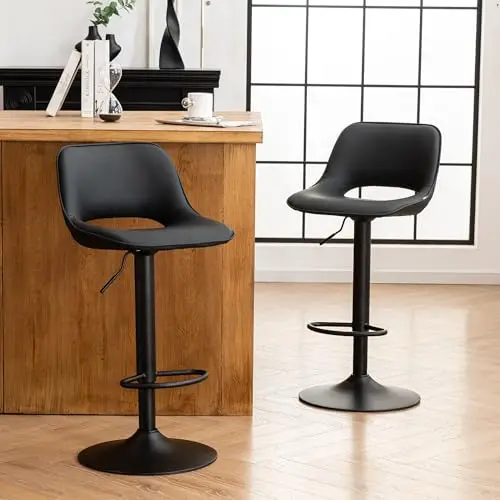
🐱【Pet tail-Inspired Design】The barstool boasts a simple yet captivating design, the clean lines and minimalist silhouette are thoughtfully crafted to ensure the stool fits effortlessly into any interior. Despite its simplicity, the design is far from boring; the unique combination of textures and colors, along with the playful pet tail-inspired seat hole, adds an element of intrigue and character
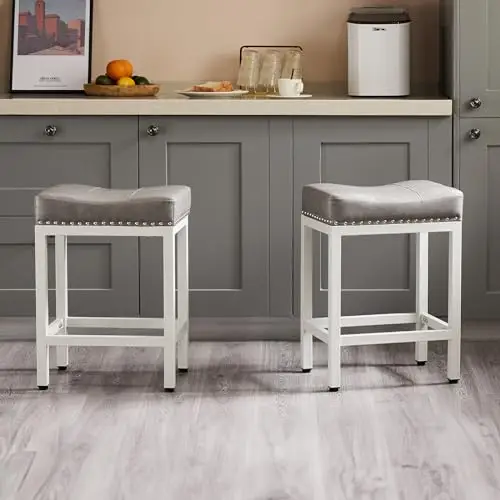
Comfortable & Ergonomic Design: These bar stools feature a soft ergonomic saddle seat with high-density sponge cushion and built-in footrest, providing optimal support and comfort during extended sitting at kitchen islands, home bars, or dining tables
Pair Two Kitchen Cabinet Colors for Visual Depth
Here’s how to nail the look:
- Light on top, grounded below: Paint upper cabinets crisp white so they “float,” then anchor the space with dark wood or sage lower cabinets.
- Tie it together: Match hardware finishes across both cabinet colors so nothing feels mismatched or random.
- Add a statement island: Try bold lowers with a contrasting white island for modern, layered style.
Pair your wood cabinets with a simple, bright backsplash. This keeps things intentional and fresh, not busy.
Allow 48-Inch Aisles for Two Cooks to Work
When you’re cooking with someone else, you’ve probably done that awkward dance where you’re both trying to reach the fridge at the same time and someone’s gotta back up. Stop the shuffle by planning 48-inch aisles. This width lets you glide past each other while keeping cabinets, appliances, and prep zones within easy reach.
Wider paths create kitchens that feel open yet organized. In U-shaped or L-shaped layouts, you’ll want that clear runway between counters so nobody gets trapped at the sink.
For galley kitchens, the same rule applies—tight squeezes kill the flow, even with smart storage.
If you can’t go full 48 everywhere, prioritize one main lane. You’ll keep clean lines intact and make your kitchen genuinely functional for two.
Add Warmth With Bronze Hardware and Wood Shelving
Because cabinets can feel flat and sterile on their own, you’ll want to layer in materials that bring some soul to the space. Bronze hardware delivers that earthy warmth you’ve been craving, especially against clean whites or muted sage. It grounds your kitchen without demanding a full color overhaul.
Here’s how to nail the look:
- Swap out basic pulls for bronze hardware that catches the light beautifully.
- Add simple timber shelves to create vertical warmth and keep everyday items within easy reach.
- Pair lighter cabinets with a darker backsplash, letting the bronze pop against the contrast.
These ideas that make kitchens feel lived-in, not overdone, work wonders in small prep zones too. Skip the clutter by keeping cabinet lines minimal. Let the materials do the heavy lifting.
Final Thoughts
Your dream kitchen isn’t just about looking pretty: it’s about working smarter, not harder. You’ve got the tools now: zones that match how you actually cook, islands that multitask, and hardware that feels like a warm hug.
So grab that measuring tape, pick your favorite cabinet combo, and start building a space where spilled flour and midnight snacks both feel right at home. Your future self, coffee in hand, will thank you.