The Best Fluffy Pancakes recipe you will fall in love with. Full of tips and tricks to help you make the best pancakes.


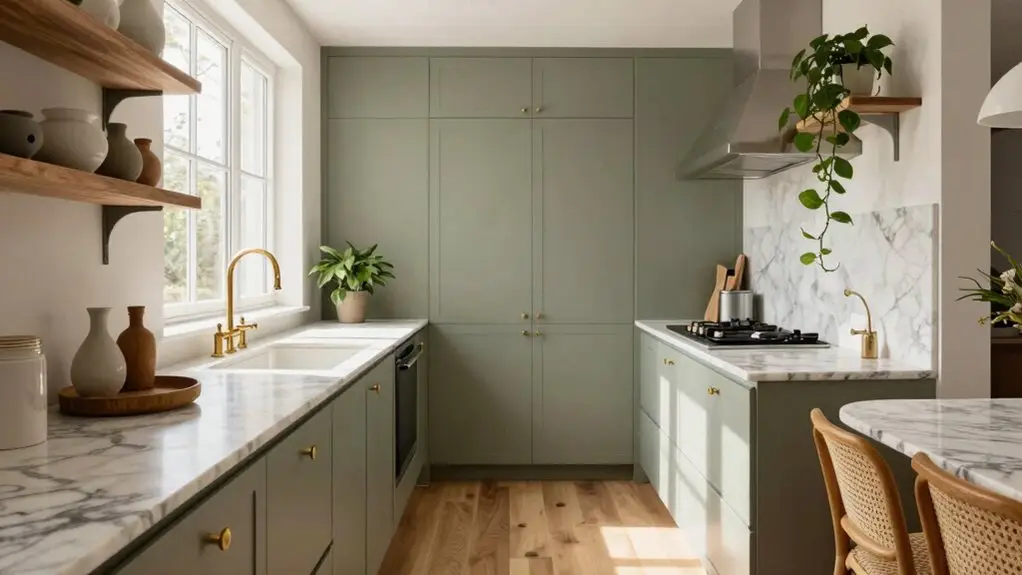
A one-wall kitchen suits you if you’re trading square footage for sanity, not settling for less space. You’ll line up your fridge, sink, and stove along a single eight-foot wall, keeping the rest of your room open for living, dining, or simply not bumping into someone while chopping onions.
It’s perfect for studios, guest houses, and open-concept homes where you want sightlines to the rest of your life. The catch? You face a wall while working, and that tight run means your cooking style needs to stay organized rather than sprawled-out creative.
If you can welcome vertical storage, maybe add a slim rolling island, and you don’t mind the occasional kitchen shuffle when drawers swing open, this setup delivers surprising efficiency.
Think of it as the studio apartment of kitchens—compact, intentional, and surprisingly functional once you stop fighting its limits. Stick around to discover how to make every inch work harder for you.
What a One-Wall Kitchen Layout Actually Looks Like
Ever wondered what makes a one-wall kitchen so different from the rest? Imagine this: all your cabinets and appliances stretch along a single wall, leaving the rest of the room wide open.
This one-wall kitchen layout lines up your refrigerator, sink, and stove in a tight row—usually about eight feet.
Most times, you’ll find the sink parked right between the fridge and range, creating a compact kitchen work zone that keeps your work triangle super tight.
Keep your sink centered between fridge and stove for the tightest, most efficient work triangle in your kitchen.
You’ll move just a few steps between tasks, no marathon required.
In open living spaces, this setup keeps sightlines crystal clear.
Your kitchen reads like one clean architectural strip, not a cluttered maze of corners.
Three sides stay completely open, so natural light pours in and the room breathes.
Adding a kitchen storage cabinet organizer can help you make the most of that single wall by maximizing every inch of cabinet space you have.
Where One-Wall Kitchens Excel: and Fall Short
Why do some spaces feel effortless while others fight you at every turn? You’ll find one-wall kitchens excel when space is limited, tucking everything into one place along a single run—often about 8 feet or more. This keeps your floor open and sightlines clear, especially beside windows or in open living plans where you want that airy, expanded feel.
Your workflow stays tight too, with zones clustered so you’re not hiking across the room mid-recipe.
But here’s the catch: you’ll run short on prep space. Big appliances eat up most of the wall, leaving you scrambling for room to chop and stage. Storage gets cramped, and future buyers might side-eye the layout. It’s a trade-off you’ll feel every time you cook. Adding a turntable organizer to a cabinet or pantry shelf can recover surprising amounts of usable storage by letting you spin items into reach instead of losing them in the back.
Ordering Your Fridge, Sink, and Stove on One Wall
You’ll want to think about your work triangle first, even though everything’s crammed onto one line. Place your fridge, sink, and stove so you’re not playing hopscotch between hot, cold, and wet zones.
There’s room to get creative here, but don’t sacrifice that seamless flow for a setup that looks good on paper only. When tiling the floor along this single wall run, use the center line method to ensure your tile layout stays symmetrical and balanced from end to end.
Work Triangle Basics
The classic work triangle isn’t just a fancy design term; it’s your daily rhythm in the kitchen. In a one-wall layout, you’re cramming your entire workflow onto a single stretch, so you’ll want to nail these work triangle basics from the start.
First, check your wall. You’ll need roughly eight feet to fit the necessities: refrigerator, sink, and stove, usually in that order.
Many kitchen layouts follow the “storage → prep → cooking” sequence, letting you grab ingredients, wash them, and fire up the pan without marathon walking.
Since your kitchen is open (or at least feels that way), keeping that countertop uninterrupted matters. Every inch counts when you’re rolling dough on the only surface you’ve got.
Group these three appliances tightly, and you’ll thank yourself at dinnertime. Before installation day arrives, make sure your subfloor is properly prepped, since uneven substrate beneath your kitchen flooring creates stress points that can lead to cracking and premature wear right where you’re standing most.
Flexible Appliance Placement
Getting the classic work triangle to cooperate on a single wall means you’ve got some decisions to make about where everything lands. You’re no longer locked into one rigid order in this layout; you can swap things around to suit your space.
Here’s how to nail it:
- Center the sink between fridge and stove for that seamless flow you’re craving.
- Flip the script and put your cooktop in the middle if your window or cabinets demand it.
- Demand counter space on both sides of every appliance—no exceptions.
When you’re working along one wall, uninterrupted work surfaces become your best friend. Prep suffers in this setup, so choose a run of at least eight feet.
That way, you’ve got room to stage, land, and breathe without your fridge door smacking your elbow mid-sauté. Pairing your setup with a smart home lighting system can further enhance your workflow by giving you precise control over task lighting right where you need it most.
Minimum Width for a Working One-Wall Kitchen
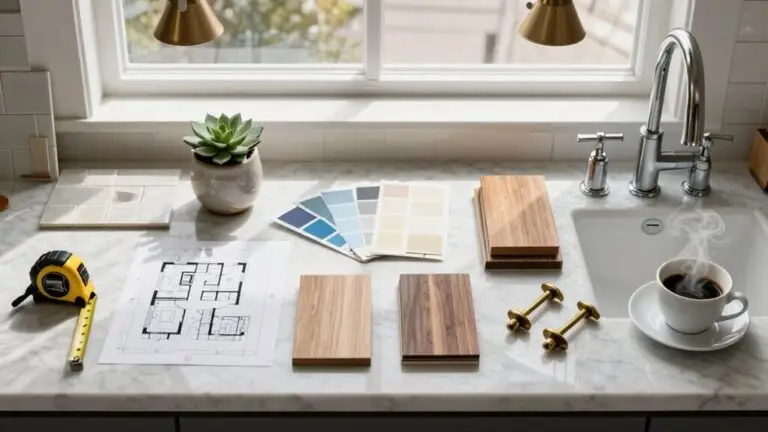
Before you start picking out cabinets or dreaming about that farmhouse sink, you’ll want to grab a tape measure and face some hard numbers, because even the prettiest one-wall kitchen won’t work if you can’t fit the basics.
Before the fun stuff, grab a tape measure—because even the prettiest one-wall kitchen won’t work if you can’t fit the basics.
You need at least an eight-foot run for your kitchen to truly function. That’s the sweet spot where your refrigerator, sink, and range line up without feeling like a game of appliance Tetris.
When your one-wall kitchen hits that mark, you’ll keep enough uninterrupted counter space between the sink and stove, which is where the magic happens.
Don’t just measure the wall itself, though. Factor in appliance depths and door swings, or you’ll discover your work surface space shrinks fast.
Eight feet sounds generous until you’re dodging an open oven door while chopping onions. If you’re planning to add a tile backsplash along that run, remember that tile layout planning should start from the center of the wall and work outward to keep cuts balanced and full tiles visible in high-traffic zones like behind the stove and sink.
Storage Solutions That Maximize Your Wall Space

Once you’ve squeezed your appliances into that eight-foot stretch, you’ll quickly realize the real battle is finding room for everything else. In a one wall kitchen, you have to think upward, not outward.
Here’s how you make that vertical space work harder:
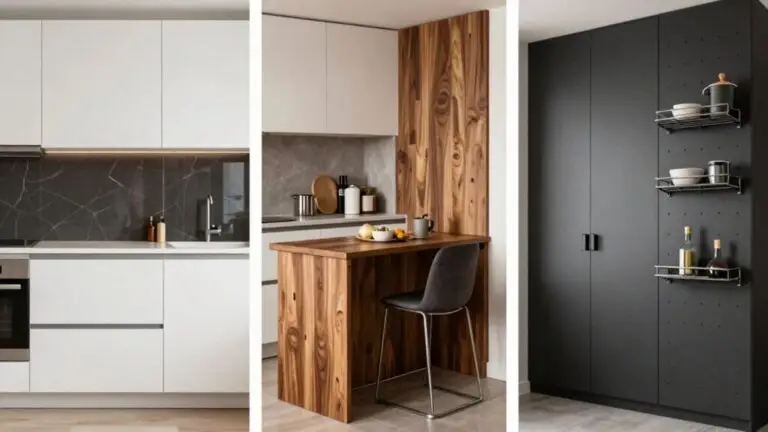
- Stack tall cabinets floor-to-ceiling for items you grab weekly (breakfast bowls) and yearly (that turkey roaster).
- Mount magnetic strips and pegboards to keep knives and tools handy without stealing precious counter space.
- Mix open shelves with closed storage to avoid a heavy, boxed-in feeling.
Choose slim appliances too, like compact fridges, so you preserve room for prep and cabinets.
You’re building upward, not cluttering sideways. That’s the one-wall kitchen secret: everything rises, nothing spreads. Inside your cabinets, stackable organizer shelves with load capacities of up to 33 pounds per shelf let you double or triple your usable vertical storage without adding a single extra cabinet.
Adding an Island to Your One-Wall Kitchen Layout
Vertical storage buys you breathing room, but it doesn’t give you more elbow space when you’re rolling out dough or plating a family dinner. That’s where an island steps in and saves your sanity.
If your one-wall kitchen run stretches about eight feet, you’ve got room to roll in a mobile island or slim wheeled cart. It buys you precious prep space without killing those open sightlines that make interior design magic happen.
Plus, you’ll score bonus storage underneath for pots and pans cluttering your counters.
In an open floor plan, your island becomes the ultimate multitasker—chopping zone, plating station, casual breakfast bar. Just mind your spacing.
Keep it clear of that straight work line, and leave enough room for drawers to swing open without bumping your hips. Nobody enjoys the “kitchen shuffle.” For tools and equipment that don’t belong in the kitchen at all, a professional tool storage system keeps your garage or workshop organized and completely out of the cooking space.
Finishes and Lighting That Elevate the Look
You’ll want to pick finishes that feel warm and pulled-together, since a single row of cabinets can look a bit like a hallway if you’re not careful.
Layering your lighting matters too—nobody wants to chop onions in a shadow or feel like they’re cooking under interrogation lights.
Under-cabinet strip lights with high CRI ratings tend to render colors more accurately, making countertops and food look their natural best rather than washed out or dull.
Get these two things right, and your one-wall kitchen stops looking like an afterthought and starts feeling like the heart of your home.
Material Choices Matter
In a one-wall kitchen, your finishes and lighting do the heavy lifting. There’s nowhere to hide, after all. Your material choices absolutely shape how inviting the space feels.
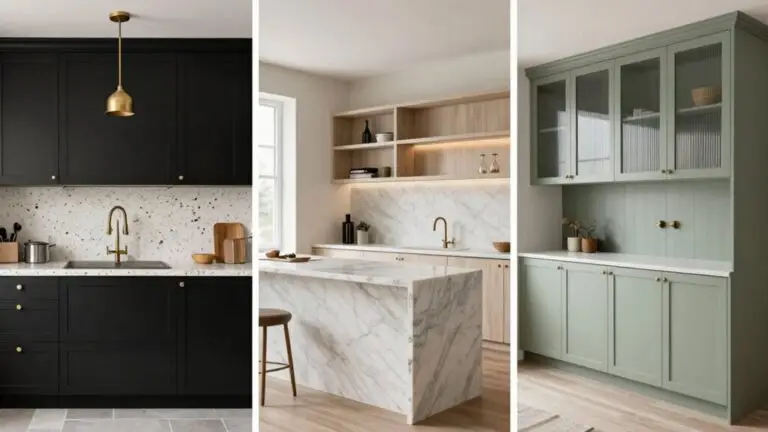
- Warm it up. Natural wood tones or rich cabinet materials add soul. Flat, boring surfaces? They’ll make your small kitchen feel like a breakroom.
- Reflect the light. White, beige, or soft gray bounce daylight around, stretching that single wall visually. It’s an easy win.
- Curate the details. A wood tray, nice vertical storage—little touches keep your kitchen design cohesive and polished. For the floor, luxury vinyl plank flooring delivers the warmth of wood with the durability a busy kitchen actually demands.
Lighting Layers Essential
How do you keep a single wall from feeling like a dim hallway? You layer your lights like you’re building a sandwich: task lighting underneath for chopping and cleanup, ambient light above for warmth.
In open kitchens with a single-run Floor Plan, shadows love to lurk. Stick LED strips under your cabinets and watch those countertops glow right where you need it.
Pick finishes that bounce light around—soft whites, warm grays, maybe a satin sheen.
Skip the monster pendant that hogs all the attention. Instead, run sleek linear fixtures that follow your cabinetry line like a quiet train.
Your design deserves that third layer too—maybe a subtle toe-kick glow or hood backlight. Suddenly your kitchen feels finished, not only functional.
Does Your Cooking Style Suit a Single Wall?
Where you stand while chopping onions might matter more than you’d think. In small, open living spaces, a single-wall kitchen puts everything—fridge, sink, range—right in front of you. You won’t trek across the room, but you’ll need to work within a tight 8-foot run.
Facing the wall, you trade square footage for efficiency—and learn to love the 8-foot dance.
Ask yourself these three things:
- Do you stage steps in zones, or do you spread out like you’re hosting a cooking show?
- Can you edit your countertop clutter, or do small appliances multiply overnight?
- Does your task tempo stay chill, or are you juggling six pots before breakfast?
If you need more room, a mobile kitchen cart saves the day. One-wall setups suit cooks who accept simplicity and don’t mind facing the wall while they work.
Final Thoughts
You’ve got all the facts now, so trust your gut. If you’re tight on space but love to cook, a one-wall kitchen might just be your perfect match.
Just remember: good flow beats square footage every time. Plan smart, add that island if you can, and don’t skimp on lighting.
Your dream kitchen doesn’t need four walls—it needs YOU cooking happily in it. Go make it happen!