The Best Fluffy Pancakes recipe you will fall in love with. Full of tips and tricks to help you make the best pancakes.


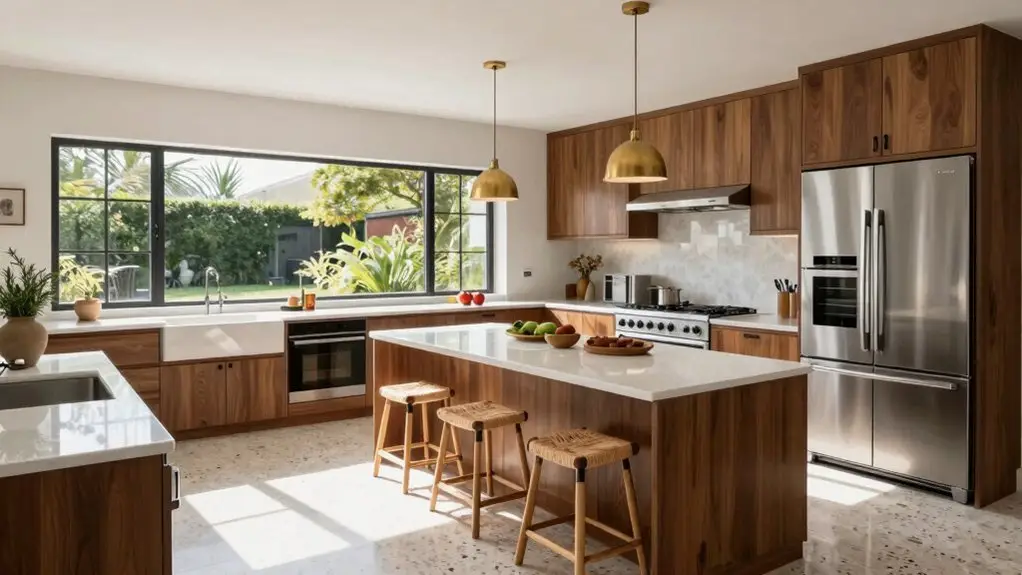
A U-shaped kitchen wraps cabinets and counters along three walls, giving you serious storage and an efficient work triangle where the fridge, sink, and stove sit within easy reach. You’ll need at least 107 square feet and 5 to 8 feet of center clearance to avoid feeling cramped. The payoff is less walking and streamlined cooking.
It’s pricier than simpler layouts since you’re buying materials for three walls. Tight corners can drain your budget with tricky hardware. If you cook often with family or crave organized zones, this layout shines. However, smaller homes might feel boxed in.
Wondering whether you can squeeze in an island or dodge common design traps? The details ahead will help you decide if three walls truly fit your space and lifestyle.
What Is a U-Shaped Kitchen Layout?
If you’ve ever felt like you’re running a marathon just to make dinner, a U-shaped kitchen might be your new best friend. This kitchen layout wraps cabinets and countertops along three adjacent walls, forming—you guessed it—a “U” with one open side for you to walk through.
YOU’LL LOVE HOW THIS U-SHAPE KITCHEN NATURALLY SETS UP YOUR WORKFLOW. Your fridge, sink, and stove sit close together, usually within 4 to 9 feet, so you’re not hiking across the room just to boil water.
Research shows simpler single-wall setups can make you take 40% more steps for the same tasks. That’s exhausting!
Single-wall kitchens add 40% more steps to your daily cooking routine. That’s energy you could spend on actually enjoying your meal.
Plus, you get way more countertop space and storage with three full runs of cabinets instead of one or two. It’s like gaining an extra set of hands without the awkward small talk. When finishing your kitchen, consider choosing medium to dark gray grout for floors and backsplashes in high-traffic cooking areas, as it effectively camouflages the dirt and spills that inevitably come with all that efficient meal prep.
How Much Space Does a U-Shaped Kitchen Need?
Now that you know what makes a U-shaped kitchen tick, let’s talk about whether you’ve got the room to pull one off. You’ll want at least 107 square feet for a functional U-shaped layout that doesn’t feel like you’re cooking in a closet.
Aim for a width between 9 and 12 feet; this gives you enough storage space and counter space without doors banging into each other.
You’ll need a central walkway of at least 5 feet, though 6 to 8 feet works better if you’re not flying solo in there.
If your space is tighter, don’t panic! Lighter colors, glossy finishes, and smart lighting tricks can open things right up.
Just make sure you’ve planned those three walls so nothing collides when you’re in the zone.
For the flooring, consider waterproof vinyl plank options with rigid cores, which hold up well in kitchen environments and install quickly without disrupting your layout planning.
U-Shape vs. L-Shape Kitchens: Which Layout Works for You?
When you’re weighing a U-shape against an L-shape, you’ll quickly notice the U wraps you in cabinets and counter space on three sides. That’s a lot of storage, but you need roughly 10 square meters to pull it off without feeling cramped.
Both layouts can cook, yet studies show you’ll take fewer steps in a U-shape thanks to that tight working triangle between your fridge, sink, and stove. Just keep those walkways clear: nobody enjoys a traffic jam while you’re flipping pancakes. For the flooring, sticking to three tile sizes or fewer keeps the visual balance in check without making the space feel busy or cluttered.
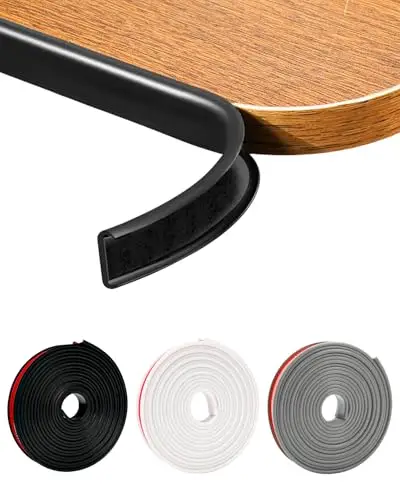
【Worried About Getting the Wrong Size? We Make It Simple.】 No more confusion about inner or outer width. Our trim measures Length 16.4 ft × Width 0.6 in × Height 0.2 in, and the width refers to the inner width of the U-shape. Just measure the thickness of your board edge before purchase to get the perfect fit—no gaps, no loose ends.
Crown Molding Specifications:Width and height both 9/16 inches. Easily adheres to various smooth surfaces, providing powerful sealing for common gaps. Effectively blocks dust, moisture, grease, and Ants while enhancing home aesthetics. An ideal protective choice for DIY home projects
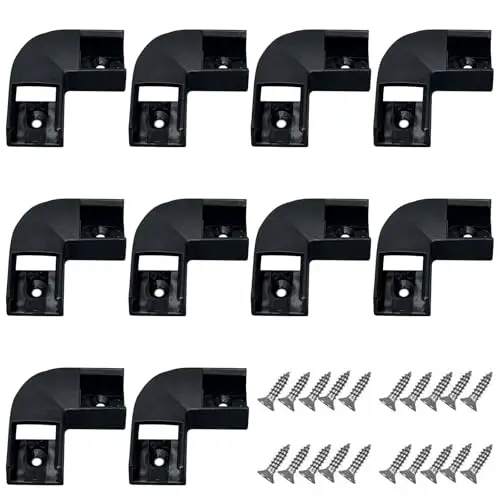
This Led channel corner connector for led strip lights 90 degree L Shape designed to make the corner connection of aluminum l channel/led aluminum channel U shape easier. channels.When you are install the led channel U shape led strip light diffuser,it may help you
Storage and Space
Although both layouts have their fans, you’ll quickly notice that a U-shaped kitchen gives you a serious leg up on storage. U-shaped kitchens wrap three walls with cabinets and counters, so space and storage go hand in hand. You’re getting plenty of storage without trying too hard.
But here’s the catch: you’ll need about 107 square feet minimum, with 9–12 feet of width and at least 5 feet of open clearance in the middle. Six to eight feet is even better. Tighter than that? An L-shape feels roomier since one side stays open. A cramped U-shape can feel like a squeeze.
Corners matter too. U-shapes need smart planning to avoid dead zones, while L-shapes fight their own corner battles with lazy Susans. Balance your three runs well, or you’ll face congestion and wasted space. If your kitchen floor isn’t perfectly even, leveling the surface first with self-leveling compound ensures your cabinets and appliances sit properly and function as intended.
Workflow Efficiency
Imagine stepping into your kitchen during the dinner rush, countertops crowded and timers blaring. You need workflow efficiency that keeps you moving, not marathon-running between fridge and stove. U-shaped kitchens deliver exactly that, keeping your work triangle tight—ideally four to nine feet between zones.
Blum’s research shows single-run kitchens demand roughly 40% more steps for the same tasks, so you’ll appreciate how U-shapes cut unnecessary travel.
L-shaped kitchens work too, letting you glide diagonally across open space, but they lean harder on traffic flow along two walls.
If you’re cooking with a partner, U-shaped designs shine, spreading prep, cooking, and cleaning across three surfaces without bumping elbows. Just mind your spacing—five to eight feet of center clearance keeps doors swinging and tempers from rising. Pairing your kitchen layout with a smart home automation hub can streamline lighting, appliances, and timers so your workflow becomes even more seamless during those hectic dinner rushes.
Who Benefits Most From U-Shaped Kitchens?
Who exactly thrives in a U-shaped kitchen? You do, if you’re craving serious storage and efficient work zones. With cabinets wrapping three walls, you’ve got a built-in command center for every pot, gadget, and snack stash your heart desires.
YOU’LL LOVE THIS LAYOUT IF YOUR KITCHEN’S A FAMILY HUB OR FRIEND HANGOUT. That trio of surfaces means fewer elbow wars—everyone can chop, stir, and pour without playing bumper cars.
Three walls of counter space means the whole crew can cook together without the elbow wars.
Regular home cooks, take note: your fridge-to-sink-to-stove triangle stays tight, so you’re not marathon-walking through dinner prep. Research shows single-run kitchens demand about 40% more steps for the same tasks. Who needs that workout?
Got roughly 107 square feet to work with? Perfect. You’ll keep that sweet 5-to-8-foot center aisle, and traffic flows effortlessly as butter. Adding a kitchen storage cabinet organizer to those three walls of cabinetry can take your U-shaped layout from functional to fully optimized, giving every item a dedicated home.
How U-Shaped Layouts Create More Storage and Counter Space
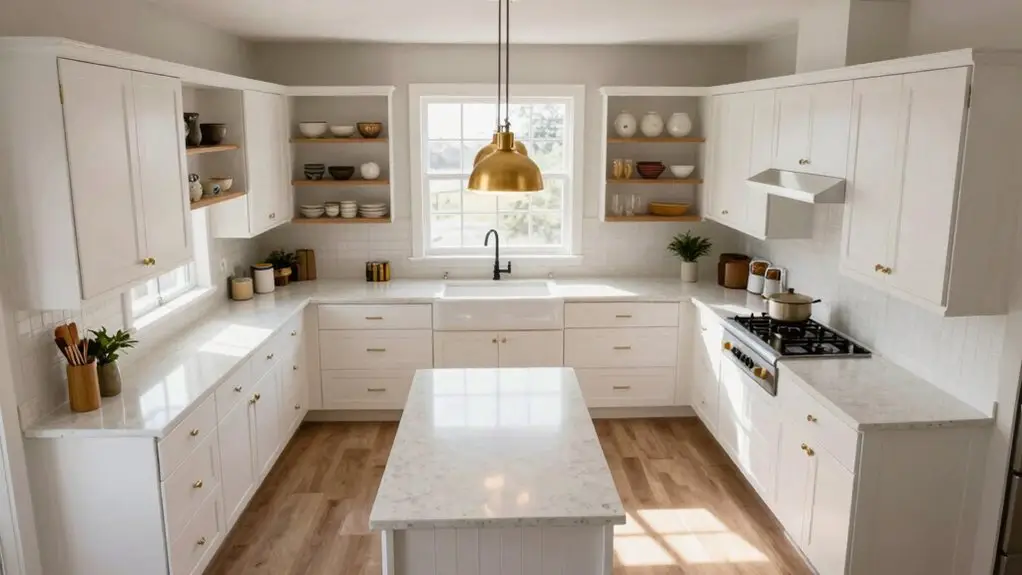
When you’re tired of playing Tetris with your pots and pans, a U-shaped kitchen steps in like the storage hero you didn’t know you needed. This U shape wraps three walls with cabinets and counters, giving you way more room than single or double-wall layouts ever could.
You’ll spread dishes, cookware, and gadgets across multiple cabinet banks instead of cramming everything onto one wall. That’s smart storage solutions in action.
The extra countertop length means you can stage ingredients on one side while you’re cooking on another, keeping your work surface flexible and functional.
Designers usually keep your fridge, sink, and stove within 4 to 9 feet of each other, so everything stays close.
With about 5 to 8 feet of central clearance, you get all that bonus space without feeling boxed in.
Adding stackable cabinet organizer shelves inside those cabinets can further maximize vertical space, letting you store more items without wasting the full height of each cabinet.
Why the Working Triangle Works Better in U-Shaped Kitchens
You’ll notice how a U-shaped kitchen naturally separates your prep, cooking, and cleaning zones across three connected walls, keeping the fridge, sink, and stove within an easy 4-to-9-foot reach.
This setup trims your daily steps dramatically compared to a straight-line layout, which studies show can make you walk 40% more for the same tasks.
Over a year, that’s like tacking on three extra marathons just to make dinner.
Just as important as the layout itself, the flooring beneath your feet should be properly prepped, since uneven substrate stress points can cause cracking and premature wear in high-traffic kitchen zones.
Zone Separation Benefits
A U-shaped kitchen’s clever layout turns your daily cooking routine into something that actually flows. You’ll find your work triangle—sink, stove, and fridge—perfectly positioned across three connected runs, keeping your prepping, cooking, and cleaning zones naturally separated.
On one side, you’re chopping vegetables while sauce simmers on another. Heat stays away from your fridge, so your cooling efficiency doesn’t suffer. You’re cutting steps dramatically, roughly 40% fewer than a single-run kitchen according to Blum research.
Keep walkways clear on that open side with about five to six feet of central space, and you’ll glide between tasks without bumping elbows when the whole family’s pitching in. If you’re planning to tile your kitchen floor, use the center line method to ensure symmetrical tile placement that complements the balanced, three-wall structure of your U-shaped layout. It’s fluid, intuitive, and honestly makes cooking feel less chaotic.
Triangle Distance Efficiency
Kitchen layouts really do make or break your nightly routine. With the fridge, sink, and stove each about 4–9 feet apart, you’ve got enough room to pivot without wasted steps.
Compare that to single-run setups, where research shows you’d walk 40% more for the same tasks. That’s over three marathons yearly—yikes!
The U-shape keeps your triangle short and direct, plus it separates heat sources so your fridge isn’t fighting the oven. You’re cooking smarter, not harder.
Your feet will definitely thank you. Overhead lighting also plays a role in kitchen efficiency, and recessed lighting kits with selectable color temperatures between 2700K and 5000K can help you clearly see every corner of your U-shaped workspace.
Can You Add an Island to a U-Shaped Kitchen?
Because you’re already working with three walls of cabinets and counters, you might wonder if there’s even room for an island in your U-shaped kitchen. The good news? You absolutely can, if you’ve got the available space.
Don’t let three walls fool you—a U-shaped kitchen can absolutely handle an island if you’ve got the space for it.
Many homeowners start with a peninsula, which keeps that cozy wraparound feel while giving you extra counter space and a spot to park your coffee.
But if you’re dreaming bigger, a full kitchen island works too. Just leave yourself about 6 to 8 feet of breathing room so you’re not doing the awkward squeeze dance when drawers fly open.
Keep your work triangle happy by placing the island for prep and serving, not shoving your stove onto it.
In tighter U-shaped kitchens, lighten things up with glossy finishes and better lighting so you don’t feel boxed in.
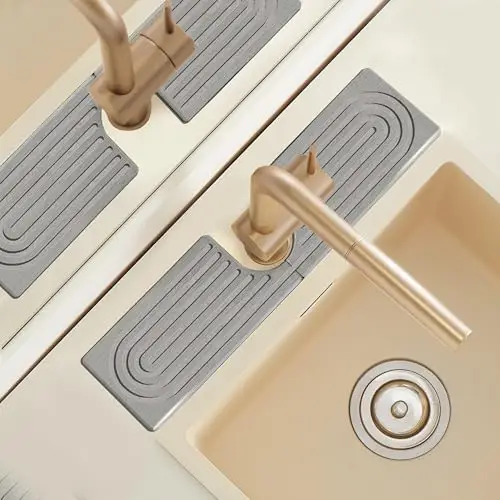
【Before Purchasing】➊ Ensure there is a 16" x 3.9" free space so that the mat won’t cover any sink buttons or dispensers. ➋ Faucet base diameter must be less than 2.5". | Size of kitchen sink splash guard: 16" x 3.9" x 0.4" with 2.95'' x 2.5'' U-shape hole. NON-CUTTABLE HARD STONE MAT.

U-Shape Kitchen Mistakes That Ruin Your Workflow
You’re going to love your U-shaped kitchen until you’re bumping hips with your partner while chopping vegetables, wrestling a stuck blender from a dark corner cabinet, or squinting to see if your onions are actually browning.
These headaches—cluttered traffic flow, wasted corner space, and gloomy lighting—sneak up fast, and they’ll turn your dream kitchen into a daily frustration if you don’t plan ahead.
Let’s look at how to dodge these classic blunders so you’re actually enjoying your space instead of cursing it.
Poor Traffic Flow
When you’re rushing to get dinner on the table, the last thing you need is a kitchen that feels more like a traffic jam than a workspace. Your U-shaped kitchen can quickly turn chaotic when you’ve only got one practical way in and out. To keep this layout from trapping you, maintain at least 4 feet of walkway clearance. Anything less creates frustrating bottlenecks when someone needs to squeeze past.
If your U’s too narrow, you’ll feel like you’re doing the tango every time you and your partner cook together. Aim for 6 to 8 feet of open space so you’re not bumping elbows or playing refrigerator tag.
Don’t stick your stove or sink smack in the middle of high-traffic paths. That’s just asking for collisions with someone raiding the snack drawer.
Corner Storage Neglect
Traffic flow matters, but there’s another U-shaped kitchen headache that will trip you up just as fast—those sneaky corners where your stuff goes to hide.
You know the drill: you reach way back into the abyss and hope you grab the right pot.
Corner storage neglect turns your beautiful U-shaped kitchen into a daily frustration.
Without lazy Susans, pull-out shelves, or corner drawers, you’re creating dead zones that force awkward reaching and extra steps.
That undermines the whole point of this efficient layout.
Your cabinetry and countertops need to work together, too.
If corner doors collide with nearby drawers, you’ve got a traffic jam in your cabinets.
In tighter spaces, every blocked opening slows you down.
Plan smart corner solutions, and you’ll keep your countertops clear and your workflow seamless.
Insufficient Lighting Planning
After wrestling with corner storage, you might think you’re in the clear—until you flip on the lights and realize you’re cooking in a cave. Insufficient lighting planning turns the heart of your U-shaped kitchen into a shadowy obstacle course, and that’s no way to dice onions.
You need layers: overhead fixtures paired with under-cabinet lighting that banishes those pesky shadows where you’re actually working. Those corners will swallow light whole if you let them, so target them specifically.
In tighter U-shapes, inadequate lighting makes an already snug space feel downright claustrophobic. Bright, even illumination keeps things open. Install dimmers or zone switches too. You’ll control exactly where light flows, keeping your workflow effortless and your mood brighter.
Fixing the Cramped Feeling in Small U-Shaped Kitchens
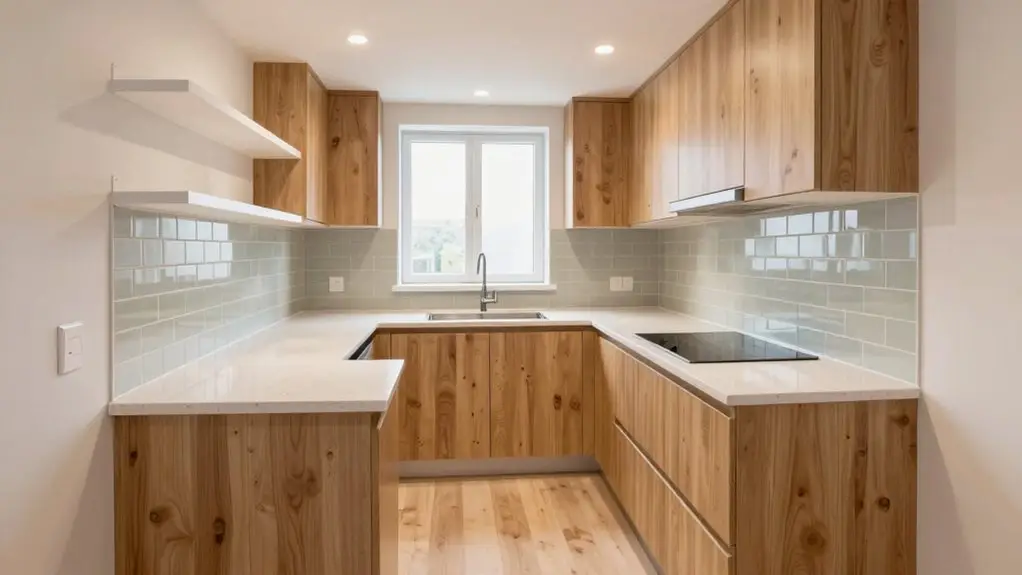
Even if you’re working with a modest footprint, you don’t have to feel like you’re cooking in a submarine galley. Smart kitchen design tricks can open up a tight U-shape, no demolition required.
First, let’s talk clearance. The layout you choose needs breathing room—aim for at least five feet of central space, and stretch to six or eight if you’re doubling up on cooks. Wider helps, too.
Push toward nine to twelve feet overall, so there’s enough room to pivot without elbow wars.
Now, let’s brighten things up:
- Add under-cabinet and task lighting to chase shadows from the U’s center.
- Pick light colors and glossy finishes to bounce light around.
- Install lazy Susans and pull-outs to conquer awkward corners.
- Check door clearances so drawers don’t play bumper cars.
- Keep surfaces reflective, especially across that open gap.
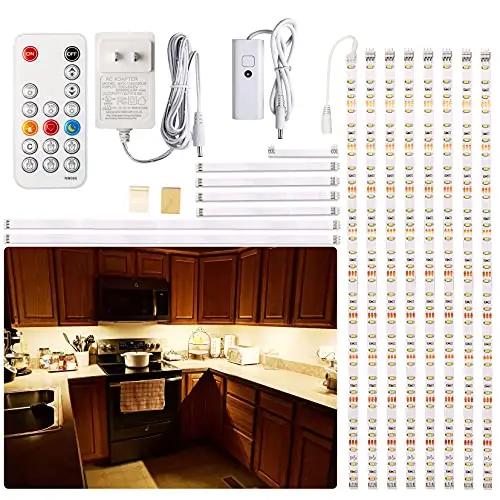
DIY LED light strip: 8 PCS pre-cut strips,total 13 ft,many kinds of connection option,Great way to upgrade your cabinets,closet,desk, TV back,bookshelf,bed,wardrobe,display case etc
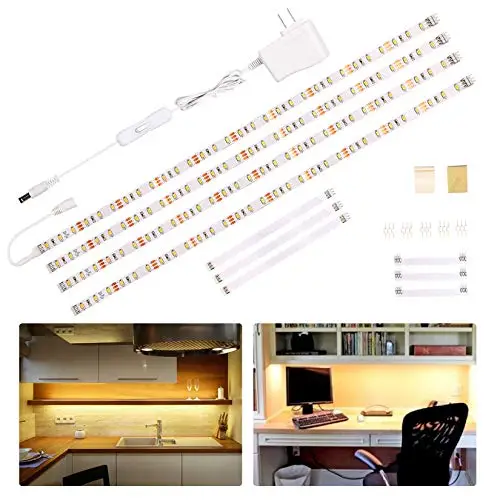
DIY cabinet strip lights:Great way to upgrade your Cabinets,Closet,Desk,Desk-hutch,Bookshelf,Wardrobe,Bedroom,Workbench,kitchen island etc
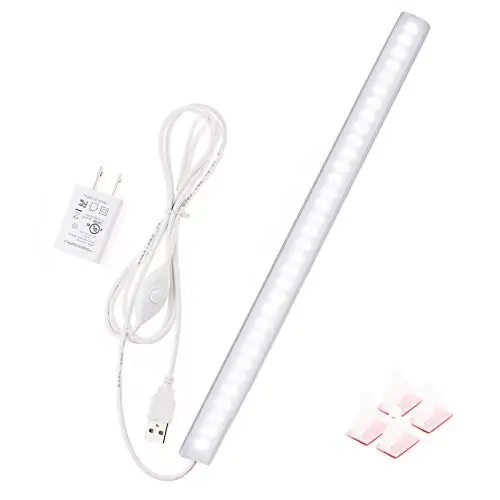
💡Great Brightness-- Very bright nicely diffused light, no led dots of light showing on your countertops, the light bar has 33LEDs, covering a wide range. The color is best for detailed work and kitchen cooking.
U-Shaped Kitchen Costs: Budgeting for Three-Wall Cabinetry
Because you’re wrapping cabinets and counters around three full walls, a U-shaped kitchen will almost always hit your wallet harder than a simple galley or L-layout. You’re really buying one and a half kitchens’ worth of materials and labor.
When you tackle U-shaped kitchen costs, start by checking your space. You’ll need roughly 107 square feet minimum, with 9 to 12 feet of width to work comfortably. If you squeeze tighter, custom solutions will drain your budget fast.
Don’t forget clearance. Five feet lets one person work easily, but go for six to eight if two of you’ll bump elbows.
Corners eat money too. Lazy Susans and pull-out shelves stop wasted space, yet they cost more than straight runs.
Want extra seating without breaking the bank? Skip the island and budget for a peninsula instead.
Final Thoughts
You’ve got all the facts now, so trust your gut: U-shaped kitchens aren’t for everyone, but they might be perfect for you. If you love cooking with everything within arm’s reach and don’t mind cozy corners, go for it.
Just remember, good lighting and smart storage make or break the space. Measure twice, laugh about the cramped moments, and enjoy a kitchen that actually works with you, not against you.