
The Best Fluffy Pancakes recipe you will fall in love with. Full of tips and tricks to help you make the best pancakes.


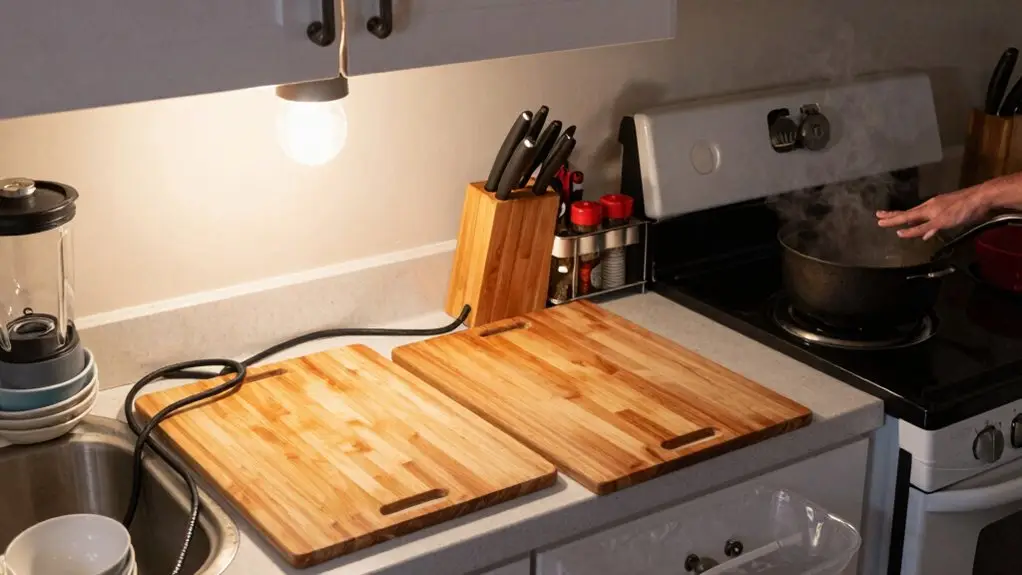
You’re probably making cooking harder than it needs to be with these five kitchen design mistakes. Starting with looks over the work triangle forces you to zigzag between the sink, stove, and fridge.
Not planning for door swings leads to cabinet handles smacking into your fridge. Skimping on counter space between the sink and stove kills your prep zone, and one lonely overhead light leaves you chopping in your own shadow.
Want the full fix? Keep going.
Start With the Work Triangle Before Choosing Cabinets
Before you even think about picking out cabinets, start with the kitchen work triangle: the cooktop, sink, and fridge. Getting this layout right is your first defense against common kitchen design mistakes. You don’t want to be stuck sidestepping an open dishwasher door every time you grab a drink from the fridge.
Plan those appliance swing paths and countertop spacing first. The area between the sink and cooktop is your main prep zone, so don’t let it feel cramped. You’ll avoid walking extra “yards” during cooking. Each leg of the triangle should measure between 4 and 9 feet to keep movement efficient without cramping your workflow.
Once you’ve locked in that geometry, then choose your kitchen storage solutions around it.
This way, your cabinets support your workflow, not block it. You’ll save yourself costly rework and a whole lot of frustration.
Why “Looks-First” Kitchen Workflow Design Makes Cooking a Chore
Getting the work triangle down is a smart move, but it’s tempting to skip straight to picking the prettiest cabinets and countertops. When you design a kitchen for appearance over movement, you’ll end up with an awkward work triangle that makes every trip between sink, stove, and fridge feel like a marathon.
Ignoring workflow zones means you’ll carry ingredients across the room for each task, turning cooking into a chore of repeated errands. Poor spacing in your kitchen, like a long cooktop-sink-fridge run, slows you down. Each leg of the work triangle should fall between 4 and 9 feet to keep movement efficient and the total perimeter balanced. Mispositioned lighting, like pretty pendants that cast shadows, makes prep harder. You don’t want a kitchen that works against you. Prioritize a solid work triangle first, then add the beauty later. Trust me, your future self will thank you.
How Door Swings Destroy Your Kitchen Workflow Design
You might think you’ve nailed your kitchen layout, only to have a cabinet door smack into the fridge handle every time you grab a snack. That’s bad door swings in action, ruining your flow.
When planning, check that every cabinet, fridge, and dishwasher door opens fully without blocking walkways. Don’t let a kitchen island create a pinch point—measure at least 4 feet of clearance around it. Mismatched swing directions turn simple tasks into constant detours.
Before finalizing, map out each opening path. Smart interior design means no door fights your fridge or blocks traffic. Avoid those awkward dances by aligning every swing for effortless movement. For example, a dishwasher door traffic jam can force you into a dead stop mid-task when island clearance is too tight to allow a full swing. Your workflow will thank you.
The Prep Zone Mistake: Not Leaving Space Between Sink and Stove
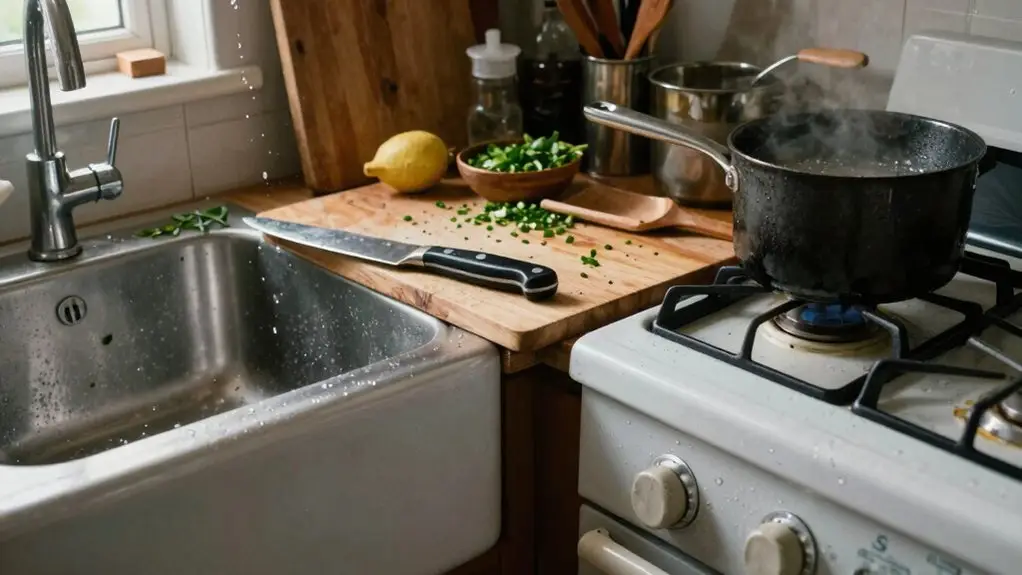
While you’re busy perfecting your meal plan, there’s a sneaky mistake that can slow you down before the first onion is even chopped: not leaving enough counter space between the sink and stove. That gap is your main prep zone, and starving it messes with your kitchen feel.
Without a decent landing spot, every task forces you to shuffle ingredients sideways while stirring a hot pan, talk about a juggling act. The result? You lose valuable work surface availability, increasing back-and-forth trips and slowing you down.
So design this sink-to-stove band with enough continuous counter for your regular routines: prep, season, then move to heat. Plan it early in your layout, or appliance placements will squeeze it tight. Placing countertop land zones beside the stove, sink, and fridge ensures you always have a surface ready when moving hot food or dripping produce across the kitchen.
Fix this, and cooking stops feeling like a tightrope act.
Layer Three Types of Lighting to Fix Kitchen Shadows
Because that single overhead fixture just can’t handle the job, shadows will creep across your countertops the moment you lean in to chop. You need to layer three types of lighting to banish those pesky dark spots for good.
Start with task lighting—under-cabinet LEDs work wonders—and position them slightly in front of you to kill that hand-shadow effect every time you slice. Then add ambient lighting for overall brightness, and finish with accent lights to warm up the space.
Start with task lighting under cabinets, positioned in front to banish hand shadows.
Make sure each layer sits on its own circuit, so you can tweak brightness without blinding yourself or losing visibility. Don’t skimp on lumens either; dark counters eat light fast. Installing dimmer switches with matched bulb temperatures lets you shift seamlessly between a bright functional setup and a softer mood for hosting.
With this trio, you’ll chop, cook, and prep without squinting—no more shadowy surprises.
Final Thoughts
So don’t let a pretty kitchen trick you into a slow, frustrating workflow. Focus on that work triangle first, watch those door swings, and leave real space between your sink and stove.
Layer your lighting, too: no one wants to chop veggies in their own shadow. These fixes aren’t just about speed; they’re about making cooking feel good again.
You’ve got this.







