
The Best Fluffy Pancakes recipe you will fall in love with. Full of tips and tricks to help you make the best pancakes.


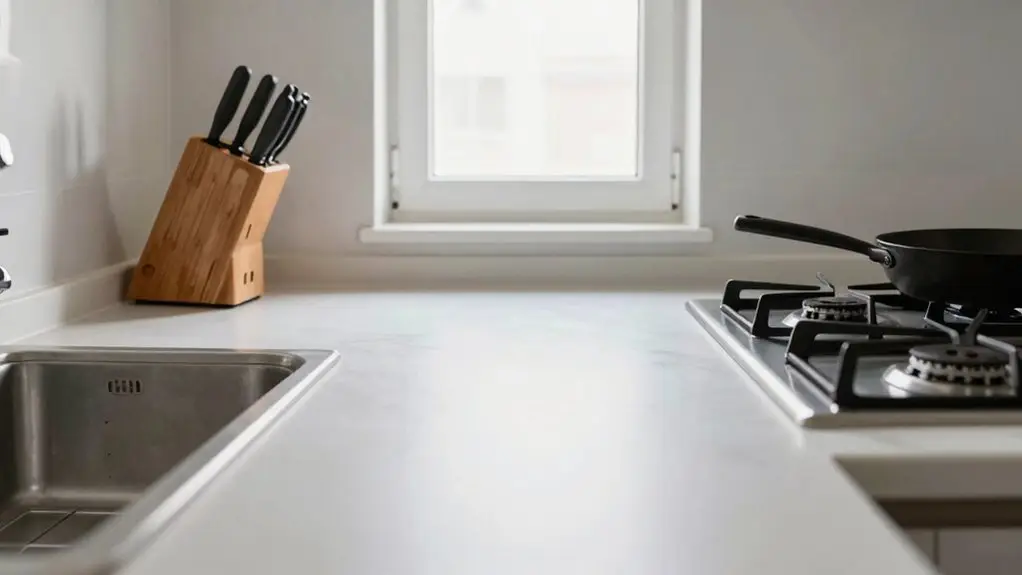
Cluster your sink, cooktop, and fridge on one wall to create a safe, continuous workflow without dodging traffic. Leave at least 42 inches between countertops so you and a helper can move freely.
Mount shallow shelves above to clear counter space while keeping the aisle open. Stick with light colors and glossy finishes to bounce light around, making the galley feel wider. Choose handle-free cabinets for a clean look that won’t snag your clothes.
Stick with us for the full breakdown.
Cluster Sink, Cooktop, and Fridge on One Wall for Galley Safety
Since you’re working with a narrow galley, clustering the sink, cooktop, and fridge on one wall isn’t just a space-saver, it’s a safety game-changer.
In a galley kitchen layout, placing all appliances on one side creates one continuous task area.
This setup allows you to move from food storage to cleanup to cooking without dodging traffic.
Stick the refrigerator at one end, then align the sink and cooktop with at least a foot between them.
This hot zone layout limits risky turns toward the aisle, which boosts safety in a busy home.
You also free up counter space without sacrificing function.
By keeping everything on one wall, you reduce accidents and make the most of your tight space.
It’s efficient and smart—no more juggling hot pans around little ones or pets.
For best results, keep each leg of the path between appliances within the 4 to 9 foot range to maintain an efficient workflow without overcrowding the run.
Leave at Least 42 Inches Between Countertops for Smooth Flow
Because your galley kitchen is a high-traffic zone, you need enough room to move without bumping into cabinets or appliances. During your galley kitchen remodel, aim for at least a 42-inch aisle width. This clear counter-to-counter space prevents “dead stops” when you’re cooking, prepping, and cleaning up.
If two people share the galley layout, bump it to 48 inches so opening the fridge or oven doesn’t block the path. You’ll also love how this extra space lets you pull out drawers or grab storage without a hassle.
Don’t just measure counter width—check the gap between cabinet faces, as handles and toe kicks can eat into your clearance. A tight walkway kills workflow in a small space. Smart kitchen design in the layout of your home helps you make a galley kitchen feel open and efficient, not cramped. In seating areas, you’ll want to extend that clearance to around 44 inches for stools so chairs can slide out without blocking the main traffic path.
Mount Shallow Shelving to Free Counter Space in Galley Layouts
When your countertops are already crowded, mounting shallow shelves above them can be a game changer for your galley kitchen’s workflow. These slim shelves keep your aisle feeling open while freeing up precious counter space.
Here’s how to make them work in your galley layouts:
- Consistent Heights: Mount shelves at even intervals, like between upper cabinets and the soffit, so they don’t disrupt your walking clearance or make the space feel cramped.
- Reflective Finishes: Choose light or shiny materials for your open shelving to bounce light around and fight that narrow corridor effect.
- Prep Zone Priority: Keep at least 36 inches of counter clear for food prep. This ensures your shelves don’t block your main work area.
- Smart Placement: Store items you grab often near the sink or cooktop, like spices and oils, to cut steps without crowding traffic.
These galley kitchen ideas turn wasted wall space into essential storage options. This keeps your countertops clear and workflow smooth. You can also install pull-out drawers inside base cabinets to rescue frequently used items from hard-to-reach corners, further reducing counter clutter.
Use Light Colors and Reflective Finishes to Open a Narrow Galley
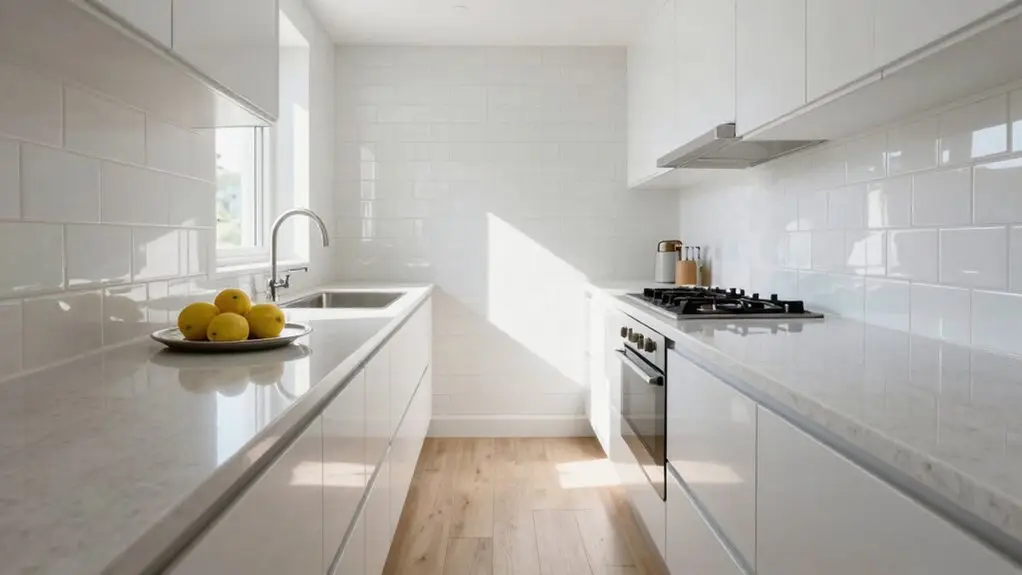
Those shallow shelves you just mounted are a great start, but the real secret to making your narrow galley shine is all about the colors and finishes you choose. One smart design move? Go with light cabinets and pale countertops.
This simple trick makes a small kitchen feel larger instantly. White or light gray wall cabinets bounce light around, relieving that cramped galley kitchen feel. Add a glossy backsplash to create the illusion of more width—it reflects everything onto your work surfaces.
High-gloss finishes on select cabinets and even glass doors amplify that effect further.
Don’t forget under-cabinet LED strips to banish shadows. For overhead lighting, choose neutral white bulbs in the 3500–4100K range to keep the space bright and livable without washing out your surfaces or food colors. Keep your palette monochromatic with subtle texture, and you’ll trick the eye into seeing way more room than your layout actually has.
Choose Handle-Free Cabinets for a Clean, Uncluttered Look
While you’re opening up the space with light colors, you can keep the clean look going by ditching standard handles altogether. This simple switch makes a huge difference in a narrow kitchen feel, especially when you’re constantly moving between countertops.
Ditching standard handles opens up a narrow kitchen and keeps the clean look flowing.
Handle-free cabinets reduce visual clutter and create a seamless, functional space that feels wider than it is. Let’s break down how this choice can transform your galley:
- Smooth walkways – Without protruding hardware, you won’t snag your clothes or bump your hips against the wall. Traditional galley kitchens often cause this issue.
- Unified look – Using the same handle-free style on both cabinet runs helps the room feel cohesive, making your appliances blend right in.
- Streamlined storage – Pairing handle-free uppers with full-height cabinets cuts down visual interruptions. This helps the room feel taller and less cramped.
- Appliance harmony – Opt for pocket-handle dishwashers or drawers when designing a galley kitchen. These help the space feel calm and organized.
Embracing handle-free cabinets doesn’t just look good. It actively improves how you move and work in your kitchen. If you want to take the refresh even further, transforming tired cabinets with self-priming cabinet paint requires only two to three coats and delivers a professional finish without replacing the boxes entirely.
Final Thoughts
So, don’t let your galley kitchen cramp your style. You’ve got the tools to make it work: keep your key stations close, leave room to move, and use light colors to fake some square footage.
Shallow shelves keep your counters clear, and handle-free cabinets cut the visual noise. With these tweaks, you’ll glide through prep like a pro, not a sardine.







