The Best Fluffy Pancakes recipe you will fall in love with. Full of tips and tricks to help you make the best pancakes.


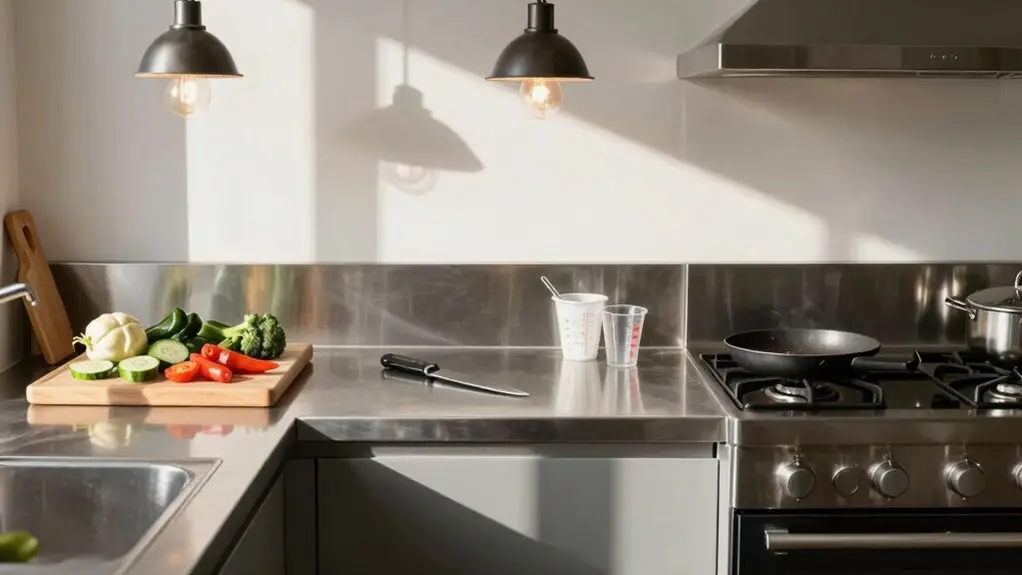
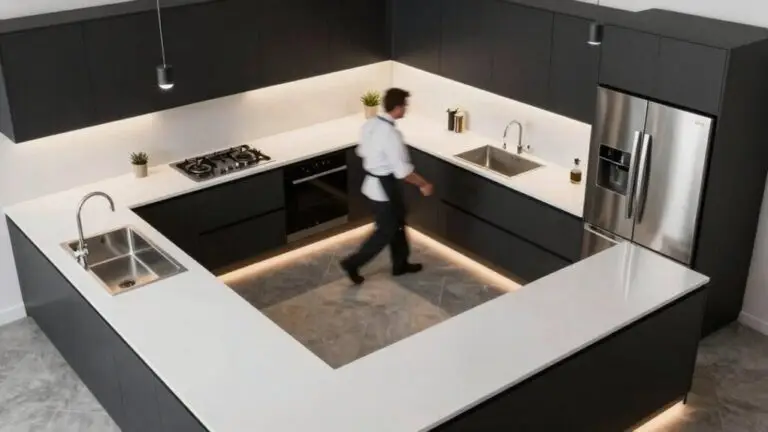
To boost your open kitchen’s efficiency, start by cramming the fridge, sink, and stove into a tight triangle: each leg should be 4 to 9 feet, with a total perimeter under 26 feet.
Next, arrange four sequential zones: prep, cook, clean-up, and putting-away, so you never backtrack. Finally, install pull-out shelves right next to the stove for oils and spices.
Stick around for more zone details that’ll really lock in the workflow.
Build a Tight Fridge-Sink-Stove Triangle for Your Open Kitchen Workflow
When you’re designing an open kitchen that actually works, the first thing to nail is your fridge-sink-stove triangle, and you’ll want it tight. This work triangle forms the backbone of your kitchen workflow, keeping your cooking process fluid and your steps short.
Position the sink between the fridge and stove, so you move easily from the prep zone to the cooking zone without wasted motion. Tall units like the fridge belong at the corners, preserving continuous counter space for efficient kitchen tasks and storage space.
In smaller layouts, maximize corners for prep while maintaining those short distances.
An efficient kitchen needs clear pathways that avoid cross-traffic, letting you grab, wash, and cook without bumping into anyone.
According to NKBA planning guidelines, each leg of the triangle should measure between 4 and 9 feet, with the total perimeter staying between 13 and 26 feet to avoid excessive walking or cramped appliance placement.
Get this kitchen layout right, and you’ll love how the cooking process flows.
Arrange Four Sequential Zones to Streamline Your Open Kitchen Workflow
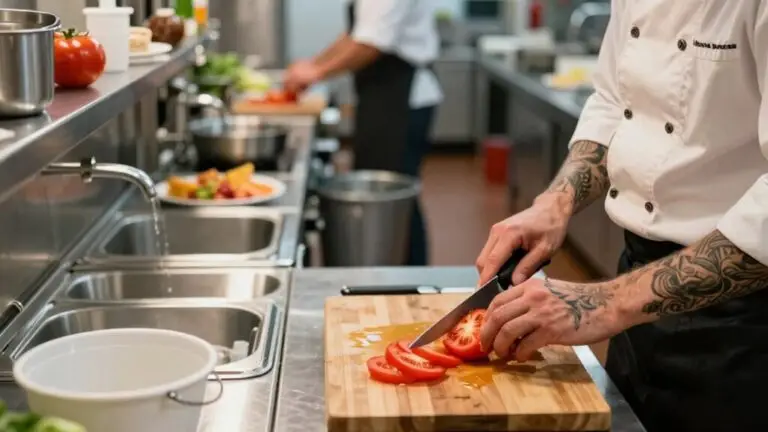
Because you’ve ever watched a busy kitchen and thought, “There’s got to be a better way”? You bet there is. Streamline your open kitchen by arranging four sequential zones so your crew flows one way without backtracking. Here’s how to set it up:
Streamline your open kitchen with four sequential zones for one-way flow.
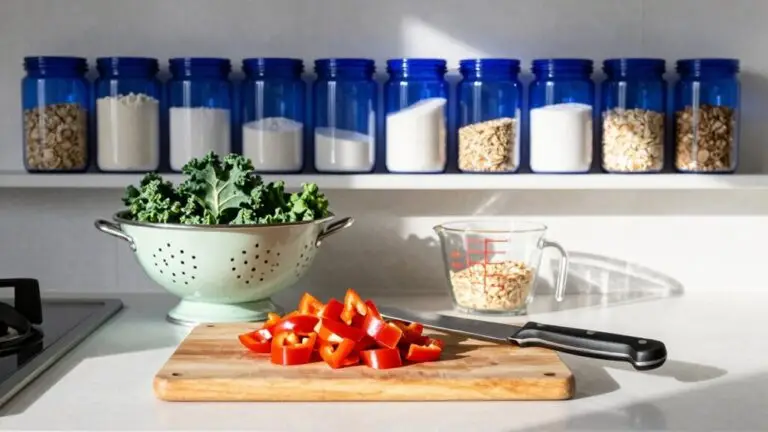
- Food preparation zone sits right next to the cooking zone (beside your rangetop). Chopping and measuring happen within arm’s reach of the heat, cutting wasted steps.
- Cooking zone centers on your range/oven. Keep tongs, salt, and pans nearby; speed comes from stations to minimize cross-traffic during busy service.
- Clean-up zone places your sink and dishwasher between prep and cooking, so scraping and washing follow immediately without cluttering your Cooking Space.
- Putting-away zone lives near your fridge. Store containers, foil, and labeling tools; this final step clears your line using smart storage solutions.
Align these Kitchen workflow zones, and you’ll slash chaos fast. To keep the system running smoothly over time, do a 5-minute daily reset to return every tool and ingredient to its designated zone before the next service begins.
Save Steps With Accessible Pull-Out Shelves in Your Open Kitchen Workflow
If your open kitchen workflow still involves darting across the room for a bottle of olive oil every few minutes, accessible pull-out shelves are the simple fix you’ve been missing. Install them right next to your cooking zone, so seasonings and oils stay within arm’s reach—no more crossing the working triangle mid-recipe.
Choose sliding shelves over fixed cabinets to banish that “stuff-in-the-back” problem. You’ll see everything at a glance, making your storage more efficient.
Create partitions based on your actual container sizes, so each pull-out compartment holds its items snugly. This keeps your open kitchen tidy and your prep surface clear, preventing bottles from cluttering your workspace.
Even cleaning supplies get a spot, boosting your kitchen design’s practicality. You’ll save steps, reduce rummaging, and make cooking faster—without sacrificing style. For awkward corner cabinets, consider rotating carousel systems that spin items into view so you can grab what you need without reaching blindly into the back row.
Final Thoughts
You’ve got the triangle dialed in, the zones sorted, and those pull-out shelves doing the heavy lifting. Now your open kitchen workflow isn’t just a dream, it’s a real step-saver.
Sure, you might still trip over the dog occasionally, but at least you’re not sprinting between the fridge and stove like a maniac. Give your new layout a few test runs.
You’ll find your rhythm, save your sanity, and maybe even enjoy cooking again.