The Best Fluffy Pancakes recipe you will fall in love with. Full of tips and tricks to help you make the best pancakes.


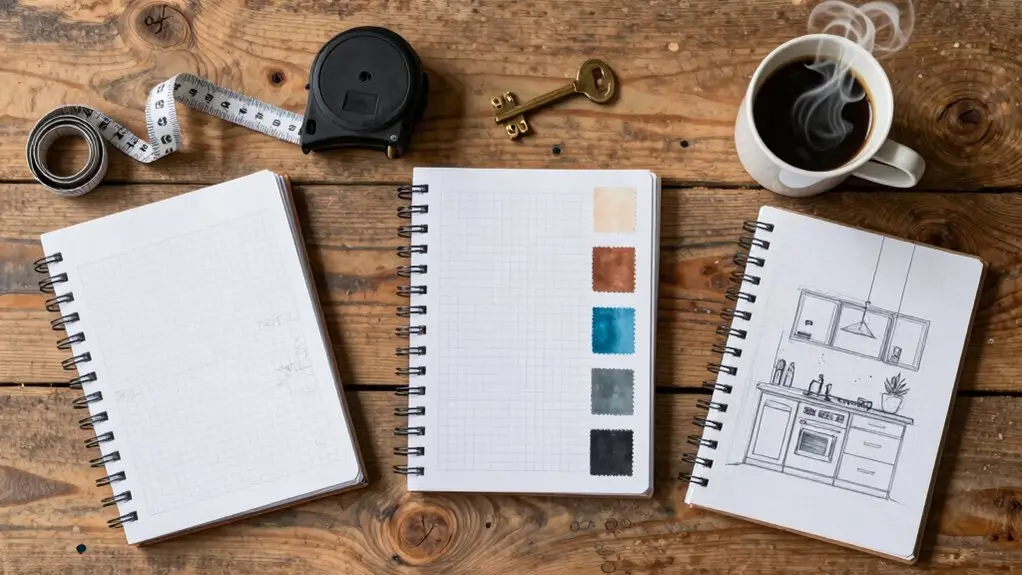
Start by deciding if you’re doing a cosmetic refresh or a full gut renovation, then set a realistic budget with a 10% contingency for surprises. Next, choose a layout that respects the work triangle, keeping your sink, stove, and fridge between 4 and 9 feet apart so cooking flows cleanly.
Finally, lock in cabinets, finishes, and appliance dimensions before ordering anything to avoid costly delays. Stick with these steps, and you’ll build a solid plan for your project.
Step 1: Define Your Remodel Scope and Set a Realistic Budget
Before you even start dreaming about gorgeous countertops or that shiny new fridge, you need to decide what kind of kitchen remodel you’re actually tackling. Is it a cosmetic update or a full renovation? That choice dictates your kitchen renovation checklist.
Planning with clear goals means setting a realistic budget first, not after picking kitchen cabinets. Prioritize big cost centers like cabinetry, then countertops and appliances. Don’t forget hidden costs—permits, plumbing and electrical adjustments, and setting up a temporary kitchen if you’re staying home.
Kitchen remodeling demands a solid kitchen design foundation. To save cash, consider refacing cabinets instead of full replacement. Your budget needs a 10% contingency for surprises, because nothing kills a vibe like an unexpected bill. Most homeowners should expect average remodel costs to fall around $26,934, with a typical range between $14,600 and $41,485 depending on project scope.
Step 2: Choose a Layout That Matches Your Cooking Workflow
With your budget locked down, it’s time to think about how you’ll actually move through the space. Your kitchen layout should mirror how you cook, so map your Work Zones for storing, prepping, cooking, and cleaning.
Use the Work Triangle rule: keep the sink, stove, and fridge close but not cramped to avoid bottlenecks during the dinner rush. Don’t forget traffic flow; if multiple cooks work or someone walks through, leave comfortable walkways.
Proper planning means integrating appliances early because their accurate measurements can shift your cabinet layout. Aim for at least 600mm of counter on each side of your sink and cooktop—it’s a lifesaver for chopping and transferring hot pots.
For the triangle to function correctly, each leg between your three primary appliances should measure between 4 and 9 feet, with the total perimeter staying within 13 to 26 feet to avoid excessive walking or cramped conditions.
This clear plan ensures a functional kitchen remodel workflow with smart kitchen storage.
Step 3: Finalize Finishes and Cabinetry Before Ordering Materials
Once you’ve got your layout locked down, it’s time for the fun part—picking your finishes and cabinetry before you order a single material.
Kitchen planning means locking in cabinet style, door handles, and color first. Why? Your countertops and backsplash will match the exact sheen and hardware scale you choose.
Don’t forget, creating a kitchen that works means confirming appliance dimensions. Some fridges stretch 90 cm wide, and ovens hit 76 cm. Validate those openings now.
Your work plan follows a simple rule: choose countertop color, edge profile, and backsplash after cabinets. Give yourself about 600 mm of workspace on each side of the sink and cooktop.
Storage decisions affect your layout too. When planning base cabinets, consider installing pull-out bin storage inside them for trash and prep-area convenience, which gives your kitchen a custom feel without the custom price tag.
A kitchen remodel can feel overwhelming, but you can avoid re-ordering materials by finishing these choices before ordering. Establish a realistic budget and timeline, then apply those finishing touches—flooring and lighting can wait.
Final Thoughts
So you’ve mapped out your scope, nailed down a layout, and picked your finishes. That’s it—you’re ready to order materials and roll up your sleeves.
Remember, a kitchen remodel is a marathon, not a sprint. You’ll hit a few bumps, maybe a missing cabinet or two, but don’t sweat it. Stick to your plan, trust your workflow, and soon you’ll be making coffee in a space that actually works for you.
You’ve got this.